Skip main navigation
Closed
  • $445,000

    6820 N Forkmead Ln, Port Orange, FL 32128

    4beds
    2,402sqft
    Single Family Residence, Residential
    Built in 2016
    8,460 Square Feet Lot
    $445,000 Zestimate®
    $185/sqft
    $3,012 Estimated rent

    Home value

    $445,000

    $405,000 - $490,000

    $3,012/mo

    Zestimate® history
    Loading
    Loading...

    Owner options

    List your home for rent

    $3,012/mo

    Rent Zestimate®

    Find your next renter with Zillow Rental Manager. Plus, with online applications, you can quickly screen prospective tenants – for free.

    Learn more

    $3,012/mo

    Rent Zestimate®

    Refinance and save

    $3,176/mo

    Est. payment

    Refinancing to a lower rate could help reduce your monthly payments and save thousands over the life of the loan.

    See today's rates

    $3,176/mo

    Est. payment

    Explore your selling options

    Work with a Zillow partner agent

    Leverage their expertise and Zillow's premium Showcase listings to get your home seen by more buyers.

    Get started

    List with your own agent

    Get your home in front of millions of buyers by listing it on Zillow.

    Learn how to do it

    Sell it yourself

    Take full control of how buyers see your home on Zillow by listing For Sale by Owner (FSBO).

    List your home

    What's special

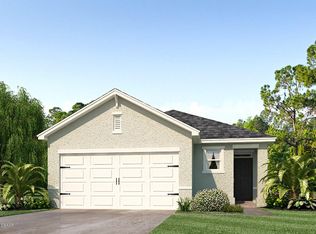
    Live comfortably in one of ICI's newest custom homes! This 4 bedroom, 3 bath home features 2402 sq.ft. of premium living space. Enter this home through the foyer that leads right into this wonderfully designed open floor plan. A large gathering room is centrally located for maximum convenience. A spacious deluxe kitchen and dining area are perfect for entertaining guests or spending quality time with the family. Views from the dining room look out onto the covered lanai. The owner's suite enjoys absolute relaxation and serenity while the master bath features a sumptuous bath and leads into a large double entry walk-in closet. A guest bedroom and bathroom are located just before you enter the main living area. The entire family will enjoy the open kitchen, dining, and gathering areas whi allow for entertainment and conversations to continue throughout each room. Two other bedrooms share a bathroom away from the living areas so children and guests can enjoy their own separate spaces in the home. A functional utility/laundry room is also located nearby. This home is completed with a three car garage.

    This property is off market, which means it's not currently listed for sale or rent on Zillow. This may be different from what's available on other websites or public sources.

    Zillow last checked:

    Listing updated:

    Listed by:

    Ali Kargar 386-366-0091,

    Venture Development Realty, Inc

    Bought with:

    Broker Dummy

    NON ACTIVE FIRM

    Source: DBAMLS,MLS#: 1015961MLS Logo

    Facts & features

    Interior

    Bedrooms & bathrooms
    • Bedrooms: 4
    • Bathrooms: 3
    • Full bathrooms: 3
    Bedroom 1
    • Level: Main
    • Area: 238 Square Feet
    • Dimensions: 14.00 x 17.00
    Bedroom 2
    • Level: Main
    • Area: 132 Square Feet
    • Dimensions: 11.00 x 12.00
    Bedroom 3
    • Level: Main
    • Area: 144 Square Feet
    • Dimensions: 12.00 x 12.00
    Bedroom 4
    • Level: Main
    • Area: 144 Square Feet
    • Dimensions: 12.00 x 12.00
    Dining room
    • Level: Main
    • Area: 238 Square Feet
    • Dimensions: 14.00 x 17.00
    Great room
    • Level: Main
    • Area: 380 Square Feet
    • Dimensions: 19.00 x 20.00
    Kitchen
    • Level: Main
    • Area: 225 Square Feet
    • Dimensions: 15.00 x 15.00
    Other
    • Description: Patio/Deck
    • Level: Main
    • Area: 200 Square Feet
    • Dimensions: 10.00 x 20.00
    Heating
    • Central, Heat Pump
    Cooling
    • Central Air
    Appliances
    • Included: Microwave, Electric Range, Dishwasher
    Features
    • Flooring: Carpet, Tile
    Interior area
    • Total structure area: 3,342
    • Total interior livable area: 2,402 sqft

    Property

    Parking
    • Total spaces: 3
    • Parking features: Attached
    • Attached garage spaces: 3
    Accessibility
    • Accessibility features: Common Area
    Features
    • Levels: One
    • Stories: 1
    • Patio & porch: Deck, Patio
    • Fencing: Fenced
    Lot
    • Size: 8,460 Square Feet
    • Dimensions: 60 x 141
    Details
    • Parcel number: 730610000750
    • Zoning description: Single Family

    Construction

    Type & style
    • Home type: SingleFamily
    • Architectural style: Ranch
    • Property subtype: Single Family Residence, Residential
    Materials
    • Block, Concrete, Stucco
    • Roof: Shingle
    Condition
    • Under Construction
    • New construction: Yes
    • Year built: 2016

    Utilities & green energy

    • Sewer: Public Sewer
    • Water: Public

    Community & HOA

    Community
    • Subdivision: Waters Edge
    HOA
    • Has HOA: Yes
    • HOA fee: $115 quarterly
    Location
    • Region: Port Orange

    Financial & listing details

    • Price per square foot: $185/sqft
    • Annual tax amount: $138
    • Date on market: 5/11/2016
    • Road surface type: Paved

    Price history

    DateEventPrice
    11/23/2016Sold$332,000$138/sqft
    Source: DBAMLS #1015961 Report a problem

    Public tax history

    Tax history is unavailable.

    Neighborhood: 32128

    Nearby schools

    GreatSchools rating
    Get a cash offer in 3 minutes
    Find out how much your home could sell for in as little as 3 minutes with a no-obligation cash offer.
    Estimated market value
    $445,000
    Get a cash offer in 3 minutes
    Find out how much your home could sell for in as little as 3 minutes with a no-obligation cash offer.
    Estimated market value
    $445,000