Skip main navigation
Closed
  • $612,000

    6820 Old Clarksville Pike, Joelton, TN 37080

    4beds
    2,825sqft
    Single Family Residence, Residential
    Built in 1969
    2.33 Acres Lot
    $635,000 Zestimate®
    $217/sqft
    $3,156 Estimated rent

    Home value

    $635,000

    $597,000 - $679,000

    $3,156/mo

    Zestimate® history
    Loading
    Loading...

    Owner options

    List your home for rent

    $3,156/mo

    Rent Zestimate®

    Find your next renter with Zillow Rental Manager. Plus, with online applications, you can quickly screen prospective tenants – for free.

    Learn more

    $3,156/mo

    Rent Zestimate®

    Refinance and save

    $3,586/mo

    Est. payment

    Refinancing to a lower rate could help reduce your monthly payments and save thousands over the life of the loan.

    See today's rates

    $3,586/mo

    Est. payment

    Explore your selling options

    Work with a Zillow partner agent

    Leverage their expertise and Zillow's premium Showcase listings to get your home seen by more buyers.

    Get started

    List with your own agent

    Get your home in front of millions of buyers by listing it on Zillow.

    Learn how to do it

    Sell it yourself

    Take full control of how buyers see your home on Zillow by listing For Sale by Owner (FSBO).

    List your home

    What's special

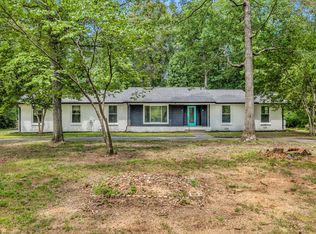
    Seller to give $10,000 towards closing costs! Beautifully renovated all brick home sits on 2.33 acres with in-ground pool, shed and spacious barn. Only 20 minutes to Nashville and 30 minutes from Clarksville! Home has new hardware, new light fixtures, fresh paint, restained hardwoods, new tile and much more. Living room boasts a gorgeous natural gas fireplace and french doors that lead into the formal dining room or office. Eat-in kitchen has new stainless steel appliances, kitchen island and plenty of cabinetry for all your culinary needs. Primary suite has a walk in closet and full bath. Two car garage has epoxy coated floors. Patio features triple lantern post lights, new landscaping and an in-ground pool. Large barn has plenty of room for your toys and it's own electric service. Barn measures 30x40 and lean-to is 15x40. Shed is perfect for your tools and gardening implements. No HOA!

    Zillow last checked:

    Listing updated:

    Listed by:

    Tish Jenkins 615-290-6344,

    Benchmark Realty, LLC

    Bought with:

    Erika Spears, 353191

    Parks Compass

    Source: RealTracs MLS as distributed by MLS GRID,MLS#: 2644073MLS Logo

    Facts & features

    Interior

    Bedrooms & bathrooms
    • Bedrooms: 4
    • Bathrooms: 3
    • Full bathrooms: 2
    • 1/2 bathrooms: 1
    Bedroom 1
    • Features: Full Bath
    • Level: Full Bath
    • Area: 216 Square Feet
    • Dimensions: 12x18
    Bedroom 2
    • Area: 156 Square Feet
    • Dimensions: 13x12
    Bedroom 3
    • Area: 132 Square Feet
    • Dimensions: 12x11
    Bedroom 4
    • Area: 144 Square Feet
    • Dimensions: 12x12
    Bonus room
    • Features: Over Garage
    • Level: Over Garage
    • Area: 506 Square Feet
    • Dimensions: 22x23
    Dining room
    • Features: Formal
    • Level: Formal
    • Area: 156 Square Feet
    • Dimensions: 13x12
    Kitchen
    • Features: Eat-in Kitchen
    • Level: Eat-in Kitchen
    • Area: 408 Square Feet
    • Dimensions: 24x17
    Living room
    • Area: 276 Square Feet
    • Dimensions: 12x23
    Heating
    • Central, Electric
    Cooling
    • Central Air, Electric
    Appliances
    • Included: Dishwasher, Microwave, Refrigerator, Electric Oven, Electric Range
    • Laundry: Electric Dryer Hookup, Washer Hookup
    Features
    • Ceiling Fan(s), Entrance Foyer, High Ceilings, Walk-In Closet(s), High Speed Internet
    • Flooring: Wood, Tile
    • Basement: Crawl Space
    • Number of fireplaces: 1
    • Fireplace features: Gas
    Interior area
    • Total structure area: 2,825
    • Total interior livable area: 2,825 sqft
    • Finished area above ground: 2,825

    Property

    Parking
    • Total spaces: 7
    • Parking features: Garage Faces Rear, Gravel
    • Attached garage spaces: 2
    • Uncovered spaces: 5
    Features
    • Levels: Two
    • Stories: 2
    • Patio & porch: Porch, Covered, Patio
    • Has private pool: Yes
    • Pool features: In Ground
    Lot
    • Size: 2.33 Acres
    • Features: Level
    Details
    • Additional structures: Barn(s)
    • Parcel number: 039 11602 000
    • Special conditions: Standard

    Construction

    Type & style
    • Home type: SingleFamily
    • Architectural style: Colonial
    • Property subtype: Single Family Residence, Residential
    Materials
    • Brick
    • Roof: Metal
    Condition
    • New construction: No
    • Year built: 1969

    Utilities & green energy

    • Sewer: Septic Tank
    • Water: Public
    • Utilities for property: Electricity Available, Water Available

    Community & HOA

    Community
    • Subdivision: C.R. Bracy Subdivision
    HOA
    • Has HOA: No
    Location
    • Region: Joelton

    Financial & listing details

    • Price per square foot: $217/sqft
    • Annual tax amount: $1,971
    • Date on market: 4/19/2024
    • Electric utility on property: Yes

    Price history

    DateEventPrice
    5/29/2024Sold$612,000-1.1%$217/sqft
    Source: RealTracs MLS as distributed by MLS GRID #2644073 Report a problem
    5/13/2024Pending sale$619,000$219/sqft
    Source: RealTracs MLS as distributed by MLS GRID #2644073 Report a problem
    4/24/2024Contingent$619,000$219/sqft
    Source: RealTracs MLS as distributed by MLS GRID #2644073 Report a problem
    4/19/2024Listed for sale$619,000-3.1%$219/sqft
    Source: RealTracs MLS as distributed by MLS GRID #2644073 Report a problem
    1/5/2024Listing removed--
    Source: RealTracs MLS as distributed by MLS GRID #2577329 Report a problem
    11/2/2023Price change$639,000-1.5%$226/sqft
    Source: RealTracs MLS as distributed by MLS GRID #2577329 Report a problem
    10/8/2023Listed for sale$649,000+65%$230/sqft
    Source: RealTracs MLS as distributed by MLS GRID #2577329 Report a problem
    5/5/2023Sold$393,250$139/sqft
    Source: RealTracs MLS as distributed by MLS GRID #2507929 Report a problem

    Public tax history

    Tax history is unavailable.

    Neighborhood: 37080

    Nearby schools

    GreatSchools rating
    Schools provided by the listing agent
    • Elementary: East Cheatham Elementary
    • Middle: Sycamore Middle School
    • High: Sycamore High School

    Source: RealTracs MLS as distributed by MLS GRID. This data may not be complete. We recommend contacting the local school district to confirm school assignments for this home.

    Get a cash offer in 3 minutes
    Find out how much your home could sell for in as little as 3 minutes with a no-obligation cash offer.
    Estimated market value
    $635,000
    Get a cash offer in 3 minutes
    Find out how much your home could sell for in as little as 3 minutes with a no-obligation cash offer.
    Estimated market value
    $635,000