Skip main navigation
Off market
  • $713,400

    6820 Ridgefield Green Ct, Alpharetta, GA 30005

    5beds
    3,181sqft
    SingleFamily
    Built in 1999
    0.41 Acres Lot
    $713,400 Zestimate®
    $224/sqft
    $3,930 Estimated rent

    Home value

    $713,400

    $678,000 - $749,000

    $3,930/mo

    Zestimate® history
    Loading
    Loading...

    Owner options

    List your home for rent

    $3,930/mo

    Rent Zestimate®

    Find your next renter with Zillow Rental Manager. Plus, with online applications, you can quickly screen prospective tenants – for free.

    Learn more

    $3,930/mo

    Rent Zestimate®

    Refinance and save

    $4,335/mo

    Est. payment

    Refinancing to a lower rate could help reduce your monthly payments and save thousands over the life of the loan.

    See today's rates

    $4,335/mo

    Est. payment

    Explore your selling options

    Work with a Zillow partner agent

    Leverage their expertise and Zillow's premium Showcase listings to get your home seen by more buyers.

    Get started

    List with your own agent

    Get your home in front of millions of buyers by listing it on Zillow.

    Learn how to do it

    Sell it yourself

    Take full control of how buyers see your home on Zillow by listing For Sale by Owner (FSBO).

    List your home

    What's special

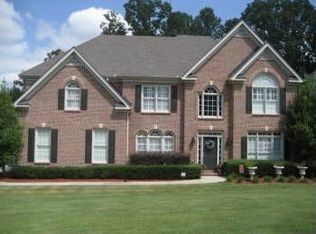
    Welcome to Alpharettaâs newest meticulously maintained and freshly painted property on nearly half an acre. With both the owner suite and a guest suite on the main, this is the floorplan youâve been dreaming of! The impeccably maintained landscaping makes for a welcoming entrance into the grand two story foyer. The soaring ceilings continue into the well appointed great room with a fabulous fireplace. Enjoy conversing with guests while preparing meals before transitioning to the formal dining room. The white cabinetry continues to the butlerâs pantry and is accented by the furniture style island. Granite counters and stainless steel appliances, including a 5 burner gas cooktop, set the tone of this kitchen that even a chef would envy. The sunlit formal living room provides the opportunity for an office or auxiliary space for relaxing with a good book. The primary bedroom features an ensuite with a double vanity and finally enough space to store all of your favorite products. Tucked away on its own, the guest suite connects directly to a full bathroom. Upstairs, three generously sized secondary bedrooms await. Downstairs, the full terrace level is ready to be adapted to your vision. Outside, the private, wooded backyard can be viewed from two tiers of decking. One highlight of this home is its proximity to Halcyon, the gathering place with the best restaurants, shopping and entertainment in town! Call to schedule your in person or virtual tour today!

    This property is not currently displayed as for sale or rent on Zillow. This may be different from what's on other websites or public sources.

    Facts & features

    Interior

    Bedrooms & bathrooms
    • Bedrooms: 5
    • Bathrooms: 5
    • Full bathrooms: 5
    Heating
    • Forced air, Gas
    Cooling
    • Central
    Appliances
    • Included: Dishwasher, Microwave
    • Laundry: In Hall,Main Level
    Features
    • Entrance Foyer 2 Story,High Ceilings 9 ft Main,Cat
    • Flooring: Tile, Carpet
    • Basement: Finished
    • Has fireplace: Yes
    • Fireplace features: Gas Log,Gas Starter,Great Room
    • Common walls with other units/homes: No Common Walls
    Interior area
    • Total interior livable area: 3,181 sqft

    Property

    Parking
    • Total spaces: 4
    • Parking features: Garage - Attached
    Features
    • Exterior features: Other
    Lot
    • Size: 0.41 Acres
    • Features: Back Yard,Level,Landscaped,Sloped,Front Yard
    Details
    • Parcel number: 087186

    Construction

    Type & style
    • Home type: SingleFamily
    • Architectural style: Traditional
    Materials
    • Other
    • Roof: Composition
    Condition
    • Resale
    • Year built: 1999

    Utilities & green energy

    • Sewer: Public Sewer
    • Water: Public

    Community & HOA

    HOA
    • Has HOA: Yes
    • Services included: Swim/Tennis
    • HOA fee: $62 monthly
    Location
    • Region: Alpharetta

    Financial & listing details

    • Price per square foot: $224/sqft
    • Tax assessed value: $667,540
    • Annual tax amount: $5,782

    Price history

    DateEventPrice
    1/26/2021Sold$480,000+6.7%$151/sqft
    Source: GAMLS #8903075 Report a problem
    1/22/2021Pending sale$450,000$141/sqft
    Source: Signature Partners #6820137 Report a problem
    1/22/2021Listed for sale$450,000$141/sqft
    Source: Signature Partners #6820137 Report a problem
    12/22/2020Listing removed$450,000$141/sqft
    Source: Keller Williams Realty Signature Partners #6820137 Report a problem
    12/18/2020Listed for sale$450,000+39.7%$141/sqft
    Source: Keller Williams Realty #8903075 Report a problem
    8/15/2003Sold$322,100+7.4%$101/sqft
    Source: Public Record Report a problem
    8/9/1999Sold$299,800$94/sqft
    Source: Public Record Report a problem

    Public tax history

    YearProperty taxesTax assessment
    2025$5,782 -0.5%$267,016
    2024$5,811 +6.3%$267,016
    2023$5,466 +11%$267,016 +39.1%
    2022$4,923 +410.3%$192,000 +7.8%
    2021$965 +0.1%$178,160 +0.8%
    2020$964 +0.2%$176,760 +5.6%
    2019$962 +0.9%$167,460 +22.8%
    2017$953 $136,404
    2016$953 $136,404
    2015$953 +7.2%$136,404 +7.3%
    2014$889 0%$127,148
    2013$889 -0.1%$127,148 -0.8%
    2012$890 -0.6%$128,236 -4.4%
    2011$895 $134,208 -4.2%
    2010-- $140,020
    2009-- $140,020
    2008-- $140,020 +1.6%
    2007-- $137,840
    2006$559 +2.1%$137,840 +12.3%
    2005$548 $122,720
    2004$548 -78.9%$122,720
    2003$2,600 +7%--
    2002$2,429 +17.1%--
    2001$2,074 +7.3%--
    2000$1,932 --
    Find assessor info on the county website

    Neighborhood: Shiloh Farms At The Meadows

    Nearby schools

    GreatSchools rating
    Schools provided by the listing agent
    • Elementary: Big Creek
    • Middle: DeSana
    • High: Denmark High School

    Source: The MLS. This data may not be complete. We recommend contacting the local school district to confirm school assignments for this home.

    Get a cash offer in 3 minutes
    Find out how much your home could sell for in as little as 3 minutes with a no-obligation cash offer.
    Estimated market value
    $713,400
    Get a cash offer in 3 minutes
    Find out how much your home could sell for in as little as 3 minutes with a no-obligation cash offer.
    Estimated market value
    $713,400