Skip main navigation
Sold for $985,000
  • $985,000

    6820 S Bemis Street, Littleton, CO 80120

    4beds
    3,145sqft
    Single Family Residence
    Built in 1968
    10,367 Square Feet Lot
    $1,005,200 Zestimate®
    $313/sqft
    $3,855 Estimated rent

    Home value

    $1,005,200

    $955,000 - $1.07M

    $3,855/mo

    Zestimate® history
    Loading
    Loading...

    Owner options

    List your home for rent

    $3,855/mo

    Rent Zestimate®

    Find your next renter with Zillow Rental Manager. Plus, with online applications, you can quickly screen prospective tenants – for free.

    Learn more

    $3,855/mo

    Rent Zestimate®

    Refinance and save

    $5,647/mo

    Est. payment

    Refinancing to a lower rate could help reduce your monthly payments and save thousands over the life of the loan.

    See today's rates

    $5,647/mo

    Est. payment

    Explore your selling options

    Work with a Zillow partner agent

    Leverage their expertise and Zillow's premium Showcase listings to get your home seen by more buyers.

    Get started

    List with your own agent

    Get your home in front of millions of buyers by listing it on Zillow.

    Learn how to do it

    Sell it yourself

    Take full control of how buyers see your home on Zillow by listing For Sale by Owner (FSBO).

    List your home

    What's special

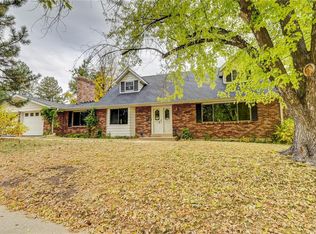
    Welcome to Your Littleton Oasis Nestled in the heart of charming Littleton, this impeccably updated home offers the perfect blend of modern comfort and convenient living. Step inside and experience a spacious and inviting atmosphere, ideal for both relaxation and entertaining. Key Features: *Updated Kitchen: The heart of the home, the large kitchen is a chef's delight, boasting modern appliances, ample counter space, and stylish finishes. * Spacious Bedrooms: Upstairs, you'll find four generously sized bedrooms, providing plenty of space for rest and relaxation. Plus, with an additional office on the main level, you'll have the perfect space for remote work or study. *Finished Basement: The finished basement offers additional living space, perfect for a recreation room, home theater, or gym—let your imagination run wild and create the ultimate entertainment area. *Outdoor Haven: Situated on a large lot with a fully fenced yard, this home offers plenty of outdoor space for play, gardening, or simply enjoying the Colorado sunshine. Gather around the fire pit with friends or dine al fresco on the patio—the possibilities are endless. *Prime Location: Enjoy the convenience of being within walking distance to the fantastic shopping and dining options at Aspen Grove or Downtown Littleton. With the newly opened Denver Beer Company and Cherry Cricket just a stone's throw away, you'll never run out of places to explore. Plus, easy access to Buck Rec Center, Santa Fe, and C-470 means you're never far from adventure. *Top-Rated Schools: Benefit from being part of the renowned Littleton Public Schools district, with additional options for private education including St. Mary's, Aspen Academy, McIntosh Academy, and more. *Updated Systems: Rest easy knowing that this home comes with newer roof, a brand new sewer line to the city tap installed in December '23, newer furnace and AC, and a new water heater.

    Zillow last checked:

    Listing updated:

    Listed by:

    Kimberly Simmons kim@scoutdenver.com,

    Scout Real Estate Group

    Bought with:

    Stephanie Vail, 100082604

    Milehimodern

    Source: REcolorado as distributed by MLS GRID,MLS#: 5077289MLS Logo

    Facts & features

    Interior

    Bedrooms & bathrooms
    • Bedrooms: 4
    • Bathrooms: 3
    • Full bathrooms: 1
    • 3/4 bathrooms: 1
    • 1/2 bathrooms: 1
    • Main level bathrooms: 1
    Bedroom
    • Level: Upper
    Bedroom
    • Level: Upper
    Bedroom
    • Level: Upper
    Bedroom
    • Level: Upper
    Bathroom
    • Level: Upper
    Bathroom
    • Level: Upper
    Bathroom
    • Level: Main
    Family room
    • Level: Main
    Kitchen
    • Level: Main
    Laundry
    • Level: Main
    Living room
    • Level: Main
    Media room
    • Level: Basement
    Office
    • Level: Main
    Utility room
    • Level: Basement
    Heating
    • Forced Air
    Cooling
    • Central Air
    Appliances
    • Included: Bar Fridge, Dishwasher, Disposal, Double Oven, Range Hood, Refrigerator, Self Cleaning Oven
    Features
    • Kitchen Island, Marble Counters, Open Floorplan, Pantry, Walk-In Closet(s)
    • Flooring: Carpet, Stone, Tile, Wood
    • Windows: Bay Window(s), Double Pane Windows
    • Basement: Finished,Partial
    • Number of fireplaces: 1
    • Fireplace features: Family Room
    Interior area
    • Total structure area: 3,145
    • Total interior livable area: 3,145 sqft
    • Finished area above ground: 2,501
    • Finished area below ground: 584

    Property

    Parking
    • Total spaces: 2
    • Parking features: Garage - Attached
    • Attached garage spaces: 2
    Features
    • Levels: Two
    • Stories: 2
    • Patio & porch: Covered, Front Porch, Patio
    • Exterior features: Garden, Lighting, Private Yard
    • Fencing: Full
    Lot
    • Size: 10,367 sqft
    • Features: Landscaped, Sprinklers In Front, Sprinklers In Rear
    Details
    • Parcel number: 032196386
    • Special conditions: Standard

    Construction

    Type & style
    • Home type: SingleFamily
    • Architectural style: Traditional
    • Property subtype: Single Family Residence
    Materials
    • Brick, Vinyl Siding
    • Roof: Composition
    Condition
    • Updated/Remodeled
    • Year built: 1968

    Utilities & green energy

    • Sewer: Public Sewer
    • Water: Public
    • Utilities for property: Cable Available, Electricity Connected, Natural Gas Connected

    Community & neighborhood

    Security
    • Security features: Carbon Monoxide Detector(s), Radon Detector, Smoke Detector(s)
    Location
    • Region: Littleton
    • Subdivision: Ridgewood

    Other

    Other facts
    • Listing terms: Cash,Conventional
    • Ownership: Agent Owner

    Price history

    DateEventPrice
    3/8/2024Sold$985,000$313/sqft
    Source: REcolorado as distributed by MLS GRID #5077289 Report a problem
    2/7/2024Pending sale$985,000$313/sqft
    Source: REcolorado as distributed by MLS GRID #5077289 Report a problem
    2/1/2024Listed for sale$985,000+142%$313/sqft
    Source: REcolorado as distributed by MLS GRID #5077289 Report a problem
    6/7/2012Sold$407,000-2.9%$129/sqft
    Source: Public Record Report a problem
    4/12/2012Listed for sale$419,000+39.7%$133/sqft
    Source: Integrity Real Estate, LLC #1082706 Report a problem
    11/15/2000Sold$300,000$95/sqft
    Source: Public Record Report a problem

    Public tax history

    YearProperty taxesTax assessment
    2025$5,511 +6.9%$61,500 +14.1%
    2024$5,154 +16.4%$53,895 -7.3%
    2023$4,426 +0.3%$58,138 +33.4%
    2022$4,414 $43,598 -2.8%
    2021-- $44,852 +8.4%
    2020$4,070 +23.2%$41,363
    2019$3,304 $41,363 +9%
    2018$3,304 +7.9%$37,937
    2017$3,061 $37,937 +16%
    2016-- $32,716
    2015-- $32,716 +4.9%
    2014$2,755 $31,179 +15.6%
    2013-- $26,960
    2012-- $26,960
    2011$2,218 +12.8%$26,960 +3.9%
    2010$1,967 -10%$25,960
    2009$2,186 $25,960 -9.4%
    2008-- $28,640
    2007-- $28,640 +11.6%
    2006-- $25,655
    2005-- $25,655 +8.3%
    2002$1,802 +16.3%$23,690 +16.7%
    2001$1,549 $20,300

    Find assessor info on the county website

    Neighborhood: Heritage

    Nearby schools

    GreatSchools rating
    Schools provided by the listing agent
    • Elementary: Runyon
    • Middle: Euclid
    • High: Heritage
    • District: Littleton 6

    Source: REcolorado as distributed by MLS GRID. This data may not be complete. We recommend contacting the local school district to confirm school assignments for this home.

    Get a cash offer in 3 minutes
    Find out how much your home could sell for in as little as 3 minutes with a no-obligation cash offer.
    Estimated market value
    $1,005,200
    Get a cash offer in 3 minutes
    Find out how much your home could sell for in as little as 3 minutes with a no-obligation cash offer.
    Estimated market value
    $1,005,200