Welcome to 6820 Savannah Lane, where comfort and style come together in this fully renovated Bellaire Park North home. With over 4300 square feet, 4 bedrooms, 3.5 bathrooms, this wonderful family home is designed to be your ideal Fort Worth retreat. Need to work from home? There’s a dedicated office downstairs.?All bedrooms are located upstairs, providing a private escape from the main living areas. The spacious living areas flows seamlessly into the fully renovated chef's kitchen showcasing custom cabinetry with glass fronts, island, newer stainless steal appliances; including gas range.The spacious primary suite is a highlight, offering a sitting area with a stylish ensuite bathroom complete with a dreamy custom walk-in closet. Enjoy your private oasis showcasing a pool with diving board, patio, pergola, and privacy fence. Enjoy daily walks, bike rides or training for a triathlon with nature at your doorstep with Oakmont Park and Trinity River Trails nearby. 6820 Savannah Lane is more than just a house; it’s a lifestyle choice that offers privacy, convenience, and plenty of room to enjoy life. Moments from Cityview Medical district, Clearfork, Waterside, TVS and SCS. REQUEST FEATURES LIST.
Sold
Price Unknown
6820 Savannah Ln, Fort Worth, TX 76132
4beds
4,377sqft
Single Family Residence
Built in 1992
0.31 Acres Lot
$904,600 Zestimate®
$--/sqft
$5,835 Estimated rent
Home value
$904,600
$832,000 - $986,000
$5,835/mo
Zestimate® history
Owner options
List your home for rent
$5,835/mo
Rent Zestimate®
Find your next renter with Zillow Rental Manager. Plus, with online applications, you can quickly screen prospective tenants – for free.
$5,835/mo
Rent Zestimate®
Refinance and save
Refinancing to a lower rate could help reduce your monthly payments and save thousands over the life of the loan.
Explore your selling options
Work with a Zillow partner agent
Leverage their expertise and Zillow's premium Showcase listings to get your home seen by more buyers.
Get startedList with your own agent
Get your home in front of millions of buyers by listing it on Zillow.
Learn how to do itSell it yourself
Take full control of how buyers see your home on Zillow by listing For Sale by Owner (FSBO).
List your homeWhat's special
Privacy fencePrivate oasisDedicated officeSitting areaCustom walk-in closetEnsuite bathroomGas range
Zillow last checked:
Listing updated:
Listed by:
Ida Duwe Olsen 0527824 817-723-5166,
Compass RE Texas, LLC 214-814-8100,
Ted Olsen 0613466 805-252-2299,
Compass RE Texas, LLC
Bought with:
Lindsey Dill
Keller Williams Realty
Source: NTREIS,MLS#: 20853495
Facts & features
Interior
Bedrooms & bathrooms
- Bedrooms: 4
- Bathrooms: 4
- Full bathrooms: 3
- 1/2 bathrooms: 1
Primary bedroom
- Features: Dual Sinks, Double Vanity, En Suite Bathroom, Separate Shower, Walk-In Closet(s)
- Level: Second
- Dimensions: 16 x 16
Bedroom
- Features: Walk-In Closet(s)
- Level: Second
- Dimensions: 13 x 13
Bedroom
- Features: Walk-In Closet(s)
- Level: Second
- Dimensions: 13 x 13
Bedroom
- Features: Walk-In Closet(s)
- Level: Second
- Dimensions: 13 x 12
Primary bathroom
- Features: Built-in Features, Dual Sinks, Double Vanity, En Suite Bathroom, Stone Counters, Separate Shower
- Level: Second
- Dimensions: 12 x 18
Game room
- Features: Ceiling Fan(s)
- Level: Second
- Dimensions: 22 x 20
Kitchen
- Features: Breakfast Bar, Built-in Features, Eat-in Kitchen, Granite Counters, Kitchen Island, Pantry, Walk-In Pantry
- Level: First
- Dimensions: 15 x 16
Laundry
- Level: Second
- Dimensions: 8 x 6
Living room
- Features: Built-in Features, Fireplace
- Level: First
- Dimensions: 26 x 16
Living room
- Level: First
- Dimensions: 12 x 18
Office
- Features: Ceiling Fan(s)
- Level: First
- Dimensions: 13 x 13
Heating
- Central, Natural Gas
Cooling
- Attic Fan, Central Air, Ceiling Fan(s)
Appliances
- Included: Convection Oven, Dishwasher, Electric Range, Disposal, Microwave, Refrigerator
- Laundry: Washer Hookup, Electric Dryer Hookup
Features
- Built-in Features, Chandelier, Dry Bar, Decorative/Designer Lighting Fixtures, Double Vanity, Eat-in Kitchen, Granite Counters, High Speed Internet, Kitchen Island, Other, Pantry, Smart Home, Walk-In Closet(s), Wired for Sound
- Flooring: Carpet, Ceramic Tile, Wood
- Windows: Shutters, Window Coverings
- Has basement: No
- Number of fireplaces: 1
- Fireplace features: Den, Gas Log, Masonry
Interior area
- Total interior livable area: 4,377 sqft
Property
Parking
- Total spaces: 3
- Parking features: Additional Parking, Drive Through, Driveway, Electric Gate, Garage, Gated, Oversized, Garage Faces Rear, See Remarks
- Attached garage spaces: 3
- Has uncovered spaces: Yes
Features
- Levels: Two
- Stories: 2
- Patio & porch: Covered
- Exterior features: Lighting, Outdoor Living Area, Other, Private Yard, Rain Gutters
- Pool features: Diving Board, Gunite, Heated, In Ground, Pool, Pool/Spa Combo
- Fencing: Metal,Wood
Lot
- Size: 0.31 Acres
- Dimensions: 13618
- Features: Interior Lot, Landscaped, Many Trees, Subdivision, Sprinkler System
Details
- Parcel number: 05801567
Construction
Type & style
- Home type: SingleFamily
- Architectural style: Traditional,Detached
- Property subtype: Single Family Residence
Materials
- Brick
- Foundation: Slab
- Roof: Composition
Condition
- Year built: 1992
Utilities & green energy
- Sewer: Public Sewer
- Water: Public
- Utilities for property: Sewer Available, Water Available
Green energy
- Energy efficient items: Appliances, Windows
Community & HOA
Community
- Security: Security System
- Subdivision: Bellaire Park North
HOA
- Has HOA: No
Location
- Region: Fort Worth
Financial & listing details
- Tax assessed value: $650,000
- Annual tax amount: $14,585
- Date on market: 2/26/2025
- Cumulative days on market: 11 days
- Listing terms: Cash,Conventional
- Exclusions: REQUEST LIST.
Price history
| Date | Event | Price |
|---|---|---|
| 4/4/2025 | Sold | -- |
Source: NTREIS #20853495 Report a problem | ||
| 3/17/2025 | Pending sale | $939,000$215/sqft |
Source: NTREIS #20853495 Report a problem | ||
| 3/10/2025 | Contingent | $939,000$215/sqft |
Source: NTREIS #20853495 Report a problem | ||
| 2/26/2025 | Listed for sale | $939,000+134.8%$215/sqft |
Source: NTREIS #20853495 Report a problem | ||
| 9/23/2010 | Sold | -- |
Source: Agent Provided Report a problem | ||
| 3/31/2010 | Price change | $399,900-3.4%$91/sqft |
Source: CCS REALTY GROUP #11333561 Report a problem | ||
| 2/26/2010 | Price change | $414,000-1.2%$95/sqft |
Source: CCS REALTY GROUP #11333561 Report a problem | ||
| 1/23/2010 | Listed for sale | $419,000$96/sqft |
Source: CCS REALTY GROUP #11333561 Report a problem | ||
Public tax history
| Year | Property taxes | Tax assessment |
|---|---|---|
| 2025 | $11,453 -5.8% | $650,000 |
| 2024 | $12,160 +3.6% | $650,000 -4.4% |
| 2023 | $11,736 -10.9% | $680,000 +16% |
| 2022 | $13,177 +5.1% | $586,000 +15.7% |
| 2021 | $12,537 -2% | $506,500 |
| 2020 | $12,792 -0.5% | $506,500 -4% |
| 2019 | $12,853 +1% | $527,515 +4.7% |
| 2018 | $12,730 +9% | $503,784 +0.5% |
| 2017 | $11,679 +8.5% | $501,515 +0.6% |
| 2016 | $10,762 +8.7% | $498,556 +31.7% |
| 2015 | $9,898 | $378,500 |
| 2014 | $9,898 | $378,500 |
| 2013 | -- | $378,500 |
| 2012 | -- | $378,500 |
| 2011 | -- | $378,500 -3.8% |
| 2010 | -- | $393,500 -8.9% |
| 2009 | -- | $431,900 +9.8% |
| 2008 | -- | $393,300 +3.4% |
| 2007 | -- | $380,500 +4.2% |
| 2006 | -- | $365,000 |
| 2005 | -- | $365,000 +10.9% |
| 2004 | -- | $329,000 +5.4% |
| 2003 | -- | $312,000 |
| 2002 | -- | $312,000 +0.2% |
| 2001 | -- | $311,400 +9% |
| 2000 | -- | $285,700 |
Find assessor info on the county website
Neighborhood: Bellaire Park North
Nearby homes
- $689,6004 bd3 ba3.3k sqft6824 Savannah Ln, Fort Worth, TX 76132Off Market
- $714,7003 bd2 ba4.4k sqft6816 Savannah Ln, Fort Worth, TX 76132Off Market
- $907,5004 bd4 ba5.1k sqft6825 Glen Meadow Dr, Fort Worth, TX 76132Off Market
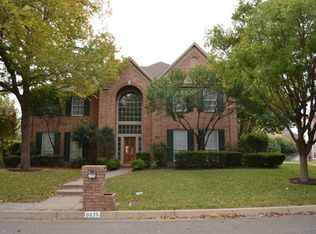
- $645,9004 bd3 ba3.4k sqft6821 Glen Meadow Dr, Fort Worth, TX 76132Off Market

- $686,2004 bd4 ba4k sqft6829 Glen Meadow Dr, Fort Worth, TX 76132Off Market
- $630,6004 bd3 ba2.8k sqft6821 Savannah Ln, Fort Worth, TX 76132Off Market
- $793,7004 bd4 ba3.9k sqft6828 Savannah Ln, Fort Worth, TX 76132Off Market
- $1,025,4005 bd4 ba5.2k sqft6817 Savannah Ln, Fort Worth, TX 76132Off Market
Nearby schools
GreatSchools rating
- 5/10Ridglea Hills Elementary SchoolGrades: PK-5Distance: 2.2 mi
- 3/10Monnig Middle SchoolGrades: 6-8Distance: 3.7 mi
- 3/10Arlington Heights High SchoolGrades: 9-12Distance: 4.8 mi
Schools provided by the listing agent
- Elementary: Ridgleahil
- Middle: Monnig
- High: Arlngtnhts
- District: Fort Worth ISD
Source: NTREIS. This data may not be complete. We recommend contacting the local school district to confirm school assignments for this home.
Get a cash offer in 3 minutes
Find out how much your home could sell for in as little as 3 minutes with a no-obligation cash offer.
Estimated market value
$904,600
Get a cash offer in 3 minutes
Find out how much your home could sell for in as little as 3 minutes with a no-obligation cash offer.
Estimated market value
$904,600
- Texas
- Tarrant County
- Fort Worth
- 76132
- Bellaire Park North
- 6820 Savannah Ln
