THIS CHARMING PROPERTY FEATURES A SPACIOUS LIVING ROOM COMPLETE WITH A COZY FIREPLACE, PERFECT FOR GATHERINGS AND RELAXATION. THE DINING ROOM OFFERS CONVENIENT ACCESS TO THE BALCONY THAT OVERLOOKS THE EXPANSIVE BACKYARD, CREATING AN IDEAL SETTING FOR OUTDOOR DINING AND MORNING COFFEE. THE KITCHEN IS EQUIPPED WITH STAINLESS STEEL APPLIANCES, PROVIDING BOTH FUNCTIONALITY AND STYLE. THE LARGE AIR CONDITIONED BASEMENT PRESENTS VERSATILE OPTIONS, WHETHER YOU ENVISION IT AS A WORKSHOP, GAME ROOM, EXTRA BEDROOM, OR ADDITIONAL STORAGE SPACE. SITUATED ON NEARLY A HALF ACRE OF LAND, THIS HOME OFFERS AMPLE OUTDOOR SPACE FOR VARIOUS ACTIVITIES. ADDITIONALLY, THE PROPERTY COMES WITH A TRANSFERRABLE TERMITE BOND FOR PEACE OF MIND.
For sale
$184,900
6820 Spring Valley Dr, Elmore, AL 36025
3beds
1,473sqft
Single Family Residence
Built in 1976
0.49 Acres Lot
$-- Zestimate®
$126/sqft
$-- HOA
What's special
Large air conditioned basementCozy fireplace
- 12 days
- 893
- 67
Likely to sell faster than
Zillow last checked:
Listing updated:
Listed by:
Norris Glover 334-215-4470,
ERA Weeks & Browning Realty
Source: MAAR,MLS#: 590364 Originating MLS: Montgomery Area Association Of Realtors
Originating MLS: Montgomery Area Association Of RealtorsFacts & features
Interior
Bedrooms & bathrooms
- Bedrooms: 3
- Bathrooms: 2
- Full bathrooms: 2
Primary bedroom
- Level: First
Bedroom
- Level: First
Bedroom
- Level: First
Dining room
- Level: First
Kitchen
- Level: First
Living room
- Level: First
Utility room
- Level: First
Heating
- Central, Electric
Cooling
- Central Air, Electric
Appliances
- Included: Dishwasher, Gas Range, Gas Water Heater, Plumbed For Ice Maker, Refrigerator
- Laundry: Washer Hookup, Dryer Hookup
Features
- Window Treatments
- Flooring: Carpet, Wood
- Windows: Blinds, Window Treatments
- Basement: Full,Finished
- Number of fireplaces: 1
- Fireplace features: One, Masonry, Outside
Interior area
- Total interior livable area: 1,473 sqft
Property
Parking
- Parking features: Driveway
Features
- Levels: One and One Half
- Patio & porch: Balcony, Covered, Patio, Porch
- Exterior features: Balcony, Covered Patio, Fence, Porch, Storage
- Pool features: None
- Fencing: Partial
Lot
- Size: 0.49 Acres
- Features: City Lot, Mature Trees
Details
- Additional structures: Storage, Workshop
- Parcel number: 15052200060160020
Construction
Type & style
- Home type: SingleFamily
- Property subtype: Single Family Residence
Materials
- Brick
- Foundation: Basement, Slab
Condition
- New construction: No
- Year built: 1976
Utilities & green energy
- Sewer: Public Sewer
- Water: Public
- Utilities for property: Cable Available, Electricity Available, Natural Gas Available, High Speed Internet Available
Community & HOA
Community
- Subdivision: Paige Hill Estate
HOA
- Has HOA: No
Location
- Region: Elmore
Financial & listing details
- Price per square foot: $126/sqft
- Tax assessed value: $154,100
- Date on market: 9/10/2026
- Cumulative days on market: 13 days
- Listing terms: Cash,Conventional,FHA,VA Loan
Estimated market value
Not available
Estimated sales range
Not available
Not available
Price history
| Date | Event | Price |
|---|---|---|
| 9/10/2026 | Listed for sale | $184,900+84.9%$126/sqft |
Source:  MAAR #590364 Report a problem MAAR #590364 Report a problem | ||
| 8/17/2026 | Sold | $100,000-2%$68/sqft |
Source: Public Record Report a problem | ||
| 7/29/2009 | Sold | $102,000$69/sqft |
Source: Agent Provided Report a problem | ||
Public tax history
| Year | Property taxes | Tax assessment |
|---|---|---|
| 2025 | -- | $15,420 |
| 2024 | -- | $15,420 |
| 2023 | -- | $15,420 +27.9% |
| 2022 | -- | $12,060 |
| 2021 | -- | $12,060 |
| 2020 | -- | $12,060 +5.1% |
| 2018 | -- | $11,480 |
| 2017 | $344 -2% | $11,480 |
| 2016 | $351 | $11,480 -89.9% |
| 2014 | $351 | $114,000 |
| 2012 | -- | -- |
| 2011 | -- | -- |
| 2010 | -- | -- |
| 2004 | $170 +6.4% | $7,900 +5.1% |
| 2003 | $160 | $7,520 |
| 2002 | $160 | $7,520 |
| 2001 | $160 -4.2% | $7,520 -3.3% |
| 2000 | $167 | $7,780 |
Find assessor info on the county website
Monthly payment
Est. payment
Payment breakdown
Explore the cost of this home by adjusting the details. Changes won't be saved.Climate risks
Neighborhood: 36025
Nearby schools
Schools provided by the listing agent
- Elementary: Coosada Elementary School
- Middle: Millbrook Middle School,
- High: Stanhope Elmore High School
Source: MAAR. This data may not be complete. We recommend contacting the local school district to confirm school assignments for this home.
- $281,000-- bd3 ba1.3k sqft6770 Spring Valley Dr, Millbrook, AL 36025Off Market
- $203,3003 bd2 ba1.3k sqft6830 Spring Valley Dr, Elmore, AL 36025Off Market
- $222,200-- bd2 ba1.8k sqft6750 Spring Valley Dr, Elmore, AL 36025Off Market
- $184,900-- bd2 ba1.1k sqft6840 Spring Valley Dr, Elmore, AL 36025Off Market
Similar homes
- $179,9003 bd2 ba1.5k sqft333 Janice St, Prattville, AL 36066For Sale
 MLS ID #587004, Robin Davies, Realty Connection. MAAR
 - $189,9004 bd2 ba2k sqft3970 Croydon Rd, Montgomery, AL 36109For Sale
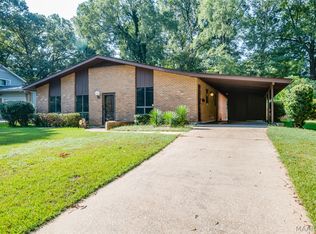 MLS ID #590289, Don Brewer, ARC Realty. MAAR
 - $179,0003 bd2 ba1.8k sqft3355 Wiley Rd, Montgomery, AL 36106For Sale
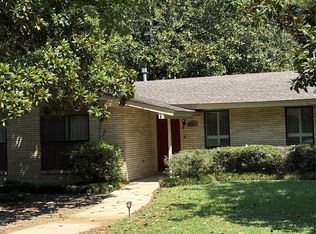 MLS ID #589756, Rick Beringer, Beringer Realty, LLC. MAAR
 - $155,0004 bd2 ba1.8k sqft4431 Coosada Rd, Millbrook, AL 36054For Sale
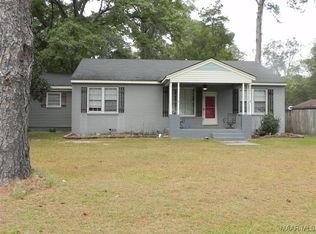 MLS ID #580666, Mugs Mullins, First Call Realty of Montg. MAAR
 - $180,0003 bd2 ba1.3k sqft1481 County Road 69, Prattville, AL 36067For Sale
 MLS ID #21448044, Jeannie Smith, EXIT Realty Cahaba. GALMLS
