Welcome to this well-maintained 4-bedroom, 2.5-bath home offering 1,856 sq ft of comfortable living in a desirable Citrus Heights community. Take advantage of a 2.625% assumable FHA Loan- a rare below-market rate opportunity. Buyer to assume existing balance (subject to lender approval) and obtain secondary financing or cash for the remaining purchase price! Tucked away on a quiet cul-de-sac, this home features a functional floor plan with generous living spaces, ideal for everyday living and entertaining. The main level offers a welcoming living area, dining space, and kitchen with ample cabinetry and storage. Upstairs, the primary suite includes a private bath and walk-in closet, while three additional bedrooms provide flexibility for guests, a home office, or additional living needs. Enjoy a low-maintenance lifestyle with access to community amenities including a pool and greenbelt, perfect for outdoor enjoyment without the upkeep of a large yard. The home's location offers convenient access to shopping, dining, parks, and major commuter routes. A great opportunity for buyers seeking space, functionality, and community amenities in an established neighborhood.
Closed
$390,000
6820 Susanna Ct, Citrus Heights, CA 95621
4beds
1,856sqft
Condominium
Built in 1978
-- sqft lot
$388,800 Zestimate®
$210/sqft
$2,804 Estimated rent
Home value
$388,800
$354,000 - $428,000
$2,804/mo
Zestimate® history
Owner options
List your home for rent
$2,804/mo
Rent Zestimate®
Find your next renter with Zillow Rental Manager. Plus, with online applications, you can quickly screen prospective tenants – for free.
$2,804/mo
Rent Zestimate®
Refinance and save
$3,067/mo
Est. payment
Refinancing to a lower rate could help reduce your monthly payments and save thousands over the life of the loan.
$3,067/mo
Est. payment
Explore your selling options
Work with a Zillow partner agent
Leverage their expertise and Zillow's premium Showcase listings to get your home seen by more buyers.
Get startedList with your own agent
Get your home in front of millions of buyers by listing it on Zillow.
Learn how to do itSell it yourself
Take full control of how buyers see your home on Zillow by listing For Sale by Owner (FSBO).
List your homeWhat's special
Quiet cul-de-sacDining spaceFunctional floor planGenerous living spacesWalk-in closet
Zillow last checked:
Listing updated:
Listed by:
Brian Jang DRE #01940386 916-600-9022,
KW Sac Metro
Bought with:
Valerie Austin, DRE #01411324
Prime Real Estate
Source: MetroList Services of CA,MLS#: 226010750Originating MLS: MetroList Services, Inc.
Facts & features
Interior
Bedrooms & bathrooms
- Bedrooms: 4
- Bathrooms: 3
- Full bathrooms: 2
- Partial bathrooms: 1
Primary bedroom
- Features: Walk-In Closet
Dining room
- Features: Dining/Family Combo
Kitchen
- Features: Pantry Cabinet, Granite Counters, Stone Counters, Kitchen/Family Combo
Heating
- Central, Fireplace(s)
Cooling
- Ceiling Fan(s), Central Air
Appliances
- Included: Free-Standing Refrigerator, Dishwasher, Microwave, Free-Standing Electric Oven, Free-Standing Electric Range
- Laundry: In Garage
Features
- Flooring: Carpet, Laminate, Tile, Wood
- Number of fireplaces: 1
- Fireplace features: Living Room, Raised Hearth, Stone
- Common walls with other units/homes: End Unit
Interior area
- Total interior livable area: 1,856 sqft
Property
Parking
- Total spaces: 2
- Parking features: Attached, Enclosed, Garage Faces Front
- Attached garage spaces: 2
Features
- Exterior features: Outdoor Grill
- Has private pool: Yes
- Pool features: In Ground, Community, Fenced
- Fencing: Back Yard
Lot
- Size: 2,613 Square Feet
- Features: Corner Lot, Landscape Back
Details
- Additional structures: Pergola
- Parcel number: 22907100160000
- Zoning description: RD5PD
- Special conditions: Standard
Construction
Type & style
- Home type: Condo
- Property subtype: Condominium
- Attached to another structure: Yes
Materials
- Wood Siding
- Foundation: Slab
- Roof: Composition
Condition
- Year built: 1978
Utilities & green energy
- Sewer: Public Sewer
- Water: Public
- Utilities for property: Cable Available, Public, Sewer In & Connected
Community & HOA
HOA
- Has HOA: Yes
- Amenities included: Pool, Greenbelt
- Services included: Common Areas, Pool, Maintenance Grounds, Management
- HOA fee: $575 monthly
Location
- Region: Citrus Heights
Financial & listing details
- Price per square foot: $210/sqft
- Tax assessed value: $405,801
- Annual tax amount: $4,838
- Price range: $390K - $390K
- Date on market: 1/29/2026
Price history
| Date | Event | Price |
|---|---|---|
| 5/26/2026 | Sold | $390,000-1.3%$210/sqft |
Source: MetroList Services of CA #226010750 Report a problem | ||
| 3/6/2026 | Pending sale | $394,999$213/sqft |
Source: MetroList Services of CA #226010750 Report a problem | ||
| 2/18/2026 | Price change | $394,999-1.3%$213/sqft |
Source: MetroList Services of CA #226010750 Report a problem | ||
| 1/29/2026 | Listed for sale | $399,999-8.9%$216/sqft |
Source: MetroList Services of CA #226010750 Report a problem | ||
| 10/10/2024 | Listing removed | $439,000$237/sqft |
Source: MetroList Services of CA #224095614 Report a problem | ||
| 10/10/2024 | Price change | $439,000-1.1%$237/sqft |
Source: MetroList Services of CA #224095614 Report a problem | ||
| 9/5/2024 | Listed for sale | $444,000+18.4%$239/sqft |
Source: MetroList Services of CA #224095614 Report a problem | ||
| 1/22/2021 | Sold | $375,000+0%$202/sqft |
Source: MetroList Services of CA #20068550 Report a problem | ||
| 12/26/2020 | Pending sale | $374,900$202/sqft |
Source: MetroList Services of CA #20068550 Report a problem | ||
| 12/22/2020 | Price change | $374,900-1.3%$202/sqft |
Source: Galster Real Estate Group #20068550 Report a problem | ||
| 11/13/2020 | Listed for sale | $380,000+206.5%$205/sqft |
Source: Galster Real Estate Group #20068550 Report a problem | ||
| 10/12/1994 | Sold | $124,000$67/sqft |
Source: Public Record Report a problem | ||
Public tax history
| Year | Property taxes | Tax assessment |
|---|---|---|
| 2025 | $4,838 +0.9% | $405,801 +2% |
| 2024 | $4,792 +2.6% | $397,845 +2% |
| 2023 | $4,670 +0.5% | $390,045 +2% |
| 2022 | $4,646 +3.6% | $382,398 +98.8% |
| 2021 | $4,484 +101.4% | $192,396 +1% |
| 2020 | $2,227 +2.1% | $190,424 +2% |
| 2019 | $2,180 +0.9% | $186,691 +2% |
| 2018 | $2,161 +1.1% | $183,031 +2% |
| 2017 | $2,139 +7.1% | $179,443 +2% |
| 2016 | $1,997 +4% | $175,926 +1.5% |
| 2015 | $1,920 | $173,285 +2% |
| 2014 | $1,920 | $169,891 +0.5% |
| 2013 | -- | $169,124 +2% |
| 2012 | -- | $165,809 +2% |
| 2011 | -- | $162,559 +0.8% |
| 2010 | -- | $161,345 +1.8% |
| 2008 | -- | $158,558 +2% |
| 2007 | -- | $155,450 +2% |
| 2006 | -- | $152,403 +2% |
| 2005 | -- | $149,416 +2% |
| 2004 | -- | $146,487 +1.9% |
| 2003 | -- | $143,803 +2% |
| 2002 | -- | $140,985 +2% |
| 2001 | -- | $138,222 +17.5% |
| 2000 | -- | $117,651 |
Find assessor info on the county website
Neighborhood: Arcade Creek
Nearby homes
- $329,6003 bd2 ba1.4k sqft6822 Susanna Ct, Citrus Heights, CA 95621Off Market
- $295,9002 bd1 ba1k sqft6824 Susanna Ct, Citrus Heights, CA 95621Off Market
- $324,0002 bd1 ba1k sqft7028 La Costa Ln, Citrus Heights, CA 95621Sold
- $346,9003 bd1 ba1.2k sqft6826 Susanna Ct, Citrus Heights, CA 95621Off Market
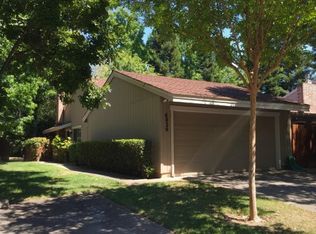
- $281,6002 bd1 ba985 sqft7030 La Costa Ln, Citrus Heights, CA 95621Off Market
- $256,2002 bd1 ba1k sqft7031 La Costa Ln, Citrus Heights, CA 95621Off Market
- $345,0002 bd2 ba1k sqft6821 Susanna Ct, Citrus Heights, CA 95621Sold
- $383,8003 bd1 ba1.2k sqft7026 La Costa Ln, Citrus Heights, CA 95621Off Market
Nearby schools
GreatSchools rating
- 3/10Carriage Drive ElementaryGrades: K-6Distance: 0.9 mi
- 3/10Sylvan Middle SchoolGrades: 6-8Distance: 0.5 mi
- 3/10San Juan High SchoolGrades: 9-12Distance: 1 mi
Get a cash offer in 3 minutes
Find out how much your home could sell for in as little as 3 minutes with a no-obligation cash offer.
Estimated market value
$388,800
Get a cash offer in 3 minutes
Find out how much your home could sell for in as little as 3 minutes with a no-obligation cash offer.
Estimated market value
$388,800
- California
- Sacramento County
- Citrus Heights
- 95621
- Arcade Creek
- 6820 Susanna Ct
Nearby cities
Nearby neighborhoods
Nearby zip codes
Other Citrus Heights Topics
