Welcome home to this darling tri-level in the heart of Washington Township (Centerville Schools)! Nearly every inch of this home has been remodeled, making it truly move-in ready. From the moment you walk in the new front door, you'll appreciate the warm, neutral updates and beautiful LVP flooring throughout. The spacious living room and family room provide two separate gathering spaces, both filled with natural light from large picture windows. A formal dining room offers the perfect setting for entertaining family and friends. The eat-in kitchen has been thoughtfully updated with granite countertops, stainless steel appliances, abundant storage, and a functional layout designed for everyday living. Just off the kitchen is a cozy family room featuring a charming brick fireplace and a new sliding door leading to the backyard. Upstairs, the primary suite serves as a private retreat with a completely renovated bathroom and an oversized walk-in shower. Three additional bedrooms and an updated hall bath complete the second level. The lower level is the perfect space for play, hobbies, or relaxing, featuring LVP flooring, a powder room, and a spacious laundry room. Updated lighting, fixtures, and finishes throughout the home create a fresh, cohesive feel while maintaining its welcoming charm. Step outside and discover an entertainer's dream! The expansive patio is both stylish and functional, complete with a firepit, dedicated grilling area, and the perfect place for a hot tub. The large backyard was recently graded to maximize usability, creating an ideal space for play and outdoor activities. A fun trail winds through the trees at the rear of the property, perfect for exploring. Beyond the trees lies Holes Creek, with access to a path leading to Kennard Nature Nook. Inside and out, this home is a true showstopper!
Sold for $439,900
$439,900
6820 Sycamore Creek Ct, Dayton, OH 45459
4beds
2,923sqft
Single Family Residence
Built in 1978
0.47 Acres Lot
$440,100 Zestimate®
$150/sqft
$2,895 Estimated rent
Home value
$440,100
$418,000 - $462,000
$2,895/mo
Zestimate® history
Owner options
List your home for rent
$2,895/mo
Rent Zestimate®
Find your next renter with Zillow Rental Manager. Plus, with online applications, you can quickly screen prospective tenants – for free.
$2,895/mo
Rent Zestimate®
Refinance and save
$3,013/mo
Est. payment
Refinancing to a lower rate could help reduce your monthly payments and save thousands over the life of the loan.
$3,013/mo
Est. payment
Explore your selling options
Work with a Zillow partner agent
Leverage their expertise and Zillow's premium Showcase listings to get your home seen by more buyers.
Get startedList with your own agent
Get your home in front of millions of buyers by listing it on Zillow.
Learn how to do itSell it yourself
Take full control of how buyers see your home on Zillow by listing For Sale by Owner (FSBO).
List your homeWhat's special
Dedicated grilling areaUpdated hall bathCompletely renovated bathroomExpansive patioStainless steel appliancesFormal dining roomPowder room
Zillow last checked:
Listing updated:
Listed by:
Erin Laurito (937)436-9494,
BHHS Professional Realty
Bought with:
Scot Sutherland, 0000252118
Irongate Inc.
Source: DABR MLS,MLS#: 961188 Originating MLS: Dayton Area Board of REALTORS
Originating MLS: Dayton Area Board of REALTORSFacts & features
Interior
Bedrooms & bathrooms
- Bedrooms: 4
- Bathrooms: 3
- Full bathrooms: 2
- 1/2 bathrooms: 1
Primary bedroom
- Level: Second
- Dimensions: 18 x 16
Bedroom
- Level: Second
- Dimensions: 14 x 11
Bedroom
- Level: Second
- Dimensions: 14 x 13
Bedroom
- Level: Second
- Dimensions: 11 x 10
Breakfast room nook
- Level: Main
- Dimensions: 9 x 12
Dining room
- Level: Main
- Dimensions: 12 x 11
Entry foyer
- Level: Main
- Dimensions: 6 x 12
Family room
- Level: Main
- Dimensions: 13 x 23
Kitchen
- Level: Main
- Dimensions: 11 x 12
Laundry
- Level: Lower
- Dimensions: 6 x 14
Living room
- Level: Main
- Dimensions: 19 x 13
Recreation
- Level: Lower
- Dimensions: 20 x 34
Heating
- Electric, Heat Pump
Cooling
- Central Air
Appliances
- Included: Dishwasher, Disposal, Microwave, Range, Refrigerator, Electric Water Heater
Features
- Ceiling Fan(s), Granite Counters, Kitchen/Family Room Combo, Pantry, Remodeled
- Basement: Finished,Partial
- Number of fireplaces: 1
- Fireplace features: One
Interior area
- Total structure area: 2,923
- Total interior livable area: 2,923 sqft
Property
Parking
- Total spaces: 2
- Parking features: Garage, Two Car Garage
- Garage spaces: 2
Features
- Levels: Three Or More,Multi/Split
- Patio & porch: Patio
- Exterior features: Patio
Lot
- Size: 0.47 Acres
Details
- Parcel number: O67214020007
- Zoning: Residential
- Zoning description: Residential
Construction
Type & style
- Home type: SingleFamily
- Property subtype: Single Family Residence
Materials
- Brick, Vinyl Siding
Condition
- Year built: 1978
Utilities & green energy
- Sewer: Storm Sewer
- Water: Public
- Utilities for property: Water Available
Community & HOA
Community
- Subdivision: Southpoint 02 Sec 02
HOA
- Has HOA: No
Location
- Region: Dayton
Financial & listing details
- Price per square foot: $150/sqft
- Tax assessed value: $340,830
- Annual tax amount: $7,984
- Date on market: 6/8/2026
- Listing terms: Conventional,FHA,VA Loan
Price history
| Date | Event | Price |
|---|---|---|
| 7/27/2026 | Sold | $439,900$150/sqft |
Source:  DABR MLS #961188 Report a problem DABR MLS #961188 Report a problem | ||
| 6/10/2026 | Pending sale | $439,900$150/sqft |
Source: DABR MLS #961188 Report a problem | ||
| 6/8/2026 | Listed for sale | $439,900+72.5%$150/sqft |
Source: DABR MLS #961188 Report a problem | ||
| 5/9/2022 | Sold | $255,000$87/sqft |
Source: Public Record Report a problem | ||
Public tax history
| Year | Property taxes | Tax assessment |
|---|---|---|
| 2025 | $7,984 -0.2% | $119,290 |
| 2024 | $7,998 +8.8% | $119,290 |
| 2023 | $7,349 +1% | $119,290 +30.4% |
| 2022 | $7,272 -0.3% | $91,450 |
| 2021 | $7,292 +0.1% | $91,450 |
| 2020 | $7,282 +2.6% | $91,450 +14.8% |
| 2019 | $7,100 +28.4% | $79,680 |
| 2018 | $5,530 +1.1% | $79,680 |
| 2017 | $5,471 +3.9% | $79,680 +9% |
| 2016 | $5,266 -0.2% | $73,100 |
| 2015 | $5,276 +1.8% | $73,100 |
| 2014 | $5,182 | $73,100 -6.9% |
| 2005 | -- | $78,510 +8% |
| 2004 | $4,147 +1.1% | $72,690 |
| 2003 | $4,100 | $72,690 |
Find assessor info on the county website
Neighborhood: 45459
Nearby homes
- $349,7003 bd2 ba2.1k sqft6830 Sycamore Creek Ct, Dayton, OH 45459Off Market
- $476,0003 bd3 ba3.4k sqft6829 Sycamore Creek Ct, Dayton, OH 45459Off Market
- $367,5003 bd2 ba2.2k sqft6840 Sycamore Creek Ct, Dayton, OH 45459Off Market

- $404,4003 bd2 ba2.6k sqft6839 Sycamore Creek Ct, Dayton, OH 45459Off Market
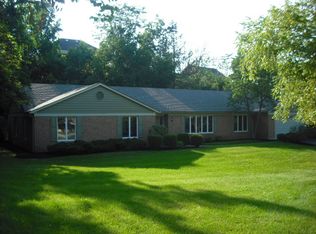
- $382,1003 bd2 ba2.1k sqft6849 Sycamore Creek Ct, Dayton, OH 45459Off Market
- $--3 bd2 ba2.1k sqft6849 Sycamore Creek Ct #1, Dayton, OH 45459Off Market
- $663,3005 bd3 ba3.1k sqft6548 Grants Walk Ln, Centerville, OH 45459Off Market
- $390,2003 bd2 ba2.4k sqft6850 Sycamore Creek Ct, Dayton, OH 45459Off Market
Nearby schools
GreatSchools rating
- 8/10Normandy Elementary SchoolGrades: 2-5Distance: 0.7 mi
- 8/10Hadley E Watts Middle SchoolGrades: 6-8Distance: 0.4 mi
- 8/10Centerville High SchoolGrades: 9-12Distance: 2.4 mi
Schools provided by the listing agent
- District: Centerville
Source: DABR MLS. This data may not be complete. We recommend contacting the local school district to confirm school assignments for this home.
Get a cash offer in 3 minutes
Find out how much your home could sell for in as little as 3 minutes with a no-obligation cash offer.
Estimated market value
$440,100
Get a cash offer in 3 minutes
Find out how much your home could sell for in as little as 3 minutes with a no-obligation cash offer.
Estimated market value
$440,100
- Ohio
- Montgomery County
- Dayton
- 45459
- 6820 Sycamore Creek Ct
Nearby cities
Nearby neighborhoods
Nearby zip codes
Other Dayton Topics
