Skip main navigation
Sold for $732,000
  • $732,000

    6820 Sycamore Dr, Bath, PA 18014

    4beds
    3,292sqft
    Single Family Residence
    Built in 2021
    9,880 Square Feet Lot
    $797,300 Zestimate®
    $222/sqft
    $3,359 Estimated rent

    Home value

    $797,300

    $757,000 - $837,000

    $3,359/mo

    Zestimate® history
    Loading
    Loading...

    Owner options

    List your home for rent

    $3,359/mo

    Rent Zestimate®

    Find your next renter with Zillow Rental Manager. Plus, with online applications, you can quickly screen prospective tenants – for free.

    Learn more

    $3,359/mo

    Rent Zestimate®

    Refinance and save

    $5,127/mo

    Est. payment

    Refinancing to a lower rate could help reduce your monthly payments and save thousands over the life of the loan.

    See today's rates

    $5,127/mo

    Est. payment

    Explore your selling options

    Work with a Zillow partner agent

    Leverage their expertise and Zillow's premium Showcase listings to get your home seen by more buyers.

    Get started

    List with your own agent

    Get your home in front of millions of buyers by listing it on Zillow.

    Learn how to do it

    Sell it yourself

    Take full control of how buyers see your home on Zillow by listing For Sale by Owner (FSBO).

    List your home

    What's special

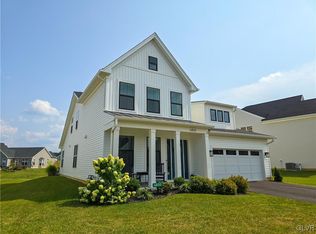
    ***Offer Accepted - Open House Cancelled*** A rare opportunity to own this home located in a 55+ community where lawn maintenance and snow removal are a thing of the past. Enjoy an active lifestyle with amenities such as a clubhouse, exercise gym, pool, pickleball and bocce courts, and various clubs to match your interests. This friendly community makes it easy to feel at home. The inviting front porch leads to a spacious interior featuring a main floor master suite with an extended bedroom, bath with walk-in shower and a spacious closet. The first floor includes a guest bedroom, a full bath, an office with built-ins, a laundry room and an open concept great room. The great room integrates the dining room, living room, breakfast nook and kitchen. Extended family room has a gas fireplace. The dining room has wainscoting and crown molding. The kitchen features a large island with seating, quartz countertops, pantry and farmhouse sink. GE Cafe matte white appliances make this kitchen as functional as it is beautiful. The glass slider at the breakfast nook leads to a paver patio with a seating wall and garden lighting. There is an extended two-car garage that enters into a stop-and-drop area. The guest loft features two bedrooms, a full bathroom, a sitting room, and a bar area with built-in cabinets. It is perfect for visiting guests. This modern farmhouse is a perfect blend of comfort, style, and design. Located just minutes away from the downtown Bethlehem/Easton it is the ideal place to kick back and enjoy life.

    Zillow last checked:

    Listing updated:

    Listed by:

    Dan Russoli 610-417-4788,

    Coldwell Banker Hearthside - Bethlehem,

    Co-Listing Agent: Eric Leadbetter 484-294-8185,

    Coldwell Banker Hearthside - Bethlehem

    Bought with:

    Gina Kelechava, RS321503

    RE/MAX Real Estate-Allentown

    Source: Bright MLS,MLS#: PANH2006290MLS Logo

    Facts & features

    Interior

    Bedrooms & bathrooms
    • Bedrooms: 4
    • Bathrooms: 3
    • Full bathrooms: 3
    • Main level bathrooms: 3
    • Main level bedrooms: 4
    Basement
    • Area: 0
    Heating
    • Forced Air, Natural Gas
    Cooling
    • Central Air, Electric
    Appliances
    • Included: Microwave, Dishwasher, Disposal, Oven/Range - Gas, Six Burner Stove, Refrigerator, Gas Water Heater
    • Laundry: Main Level
    Features
    • Built-in Features, Open Floorplan, Kitchen Island, Wainscotting, Bar
    • Flooring: Wood
    • Has basement: No
    • Number of fireplaces: 1
    • Fireplace features: Gas/Propane
    Interior area
    • Total structure area: 3,292
    • Total interior livable area: 3,292 sqft
    • Finished area above ground: 3,292
    • Finished area below ground: 0

    Property

    Parking
    • Total spaces: 4
    • Parking features: Garage Faces Front, Garage Door Opener, Attached, Driveway
    • Attached garage spaces: 2
    • Uncovered spaces: 2
    Accessibility
    • Accessibility features: None
    Features
    • Levels: Two
    • Stories: 2
    • Pool features: Community
    Lot
    • Size: 9,880 sqft
    Details
    • Additional structures: Above Grade, Below Grade
    • Parcel number: L61581430508
    • Zoning: A/RR
    • Special conditions: Standard

    Construction

    Type & style
    • Home type: SingleFamily
    • Architectural style: Colonial
    • Property subtype: Single Family Residence
    Materials
    • Vinyl Siding, Aluminum Siding
    • Foundation: Slab
    • Roof: Asphalt
    Condition
    • New construction: No
    • Year built: 2021

    Utilities & green energy

    • Sewer: Public Sewer
    • Water: Public

    Community & neighborhood

    Community
    • Community features: Pool
    Senior living
    • Senior community: Yes
    Location
    • Region: Bath
    • Subdivision: Regency At Creekside Meadows
    • Municipality: EAST ALLEN TWP

    HOA & financial

    HOA
    • Has HOA: Yes
    • HOA fee: $355 monthly
    • Amenities included: Billiard Room, Clubhouse, Fitness Center, Gated, Pool
    • Services included: Common Area Maintenance, Maintenance Grounds, Snow Removal

    Other

    Other facts
    • Listing agreement: Exclusive Right To Sell
    • Listing terms: Cash,Conventional
    • Ownership: Fee Simple

    Price history

    DateEventPrice
    10/25/2024Sold$732,000-1.1%$222/sqft
    Source: Bright MLS #PANH2006290 Report a problem
    8/30/2024Pending sale$739,900$225/sqft
    Source: Bright MLS #PANH2006290 Report a problem
    8/19/2024Listed for sale$739,900+21.3%$225/sqft
    Source: Bright MLS #PANH2006290 Report a problem
    1/25/2022Sold$609,784$185/sqft
    Source: Public Record Report a problem

    Public tax history

    YearProperty taxesTax assessment
    2025$8,564 +0.8%$116,400
    2024$8,498 $116,400
    2023$8,498 +19298.2%$116,400 +19300%
    2022$44 +518.8%$600
    2021$7 $600

    Find assessor info on the county website

    Neighborhood: 18014

    Nearby schools

    GreatSchools rating
    Schools provided by the listing agent
    • District: Northampton Area

    Source: Bright MLS. This data may not be complete. We recommend contacting the local school district to confirm school assignments for this home.

    Get a cash offer in 3 minutes
    Find out how much your home could sell for in as little as 3 minutes with a no-obligation cash offer.
    Estimated market value
    $797,300
    Get a cash offer in 3 minutes
    Find out how much your home could sell for in as little as 3 minutes with a no-obligation cash offer.
    Estimated market value
    $797,300