Open House April 25th from 5:30-7:30pm & April 27th 11am-1pm with the Vienna Inn Food Truck! Prepare to be impressed by this exquisite brick-front townhome nestled in the highly coveted Villages of Piedmont. Upon entering the home, you are greeted by custom millwork, built-ins, and designer touches that elevate every corner of this home. The main level invites you into an open-concept floor plan, highlighted by a sprawling oversized kitchen island, tailor-made for hosting unforgettable gatherings. Indulge in your favorite latte at the custom coffee bar, then savor it on the expansive Trex deck, perfect for soaking in the serene surroundings. Retreat to the inviting primary suite offering both comfort and style boasting a spacious walk-in closet. Two additional bedrooms, each with ample closet space, a full bathroom, and a convenient laundry area, complete the upper level. Venture downstairs to the walk-out lower level, where a generously sized family room awaits, along with a convenient half bathroom. Outside, discover your own private sanctuary with a patio and fenced yard, ideal for enjoying outdoor relaxation. Villages of Piedmont offers numerous amenities to include two clubhouses with pools, miles of educational trails, tot-lots, catch & release pond, social events & so much more. Don’t miss your chance to make this stunning property your own. Offer deadline, Saturday at 5pm, April 27th.
Sold for $701,000
$701,000
6820 William White Way, Haymarket, VA 20169
3beds
2,662sqft
Townhouse
Built in 2017
2,047 Square Feet Lot
$688,300 Zestimate®
$263/sqft
$3,373 Estimated rent
Home value
$688,300
$654,000 - $723,000
$3,373/mo
Zestimate® history
Owner options
List your home for rent
$3,373/mo
Rent Zestimate®
Find your next renter with Zillow Rental Manager. Plus, with online applications, you can quickly screen prospective tenants – for free.
$3,373/mo
Rent Zestimate®
Refinance and save
$4,507/mo
Est. payment
Refinancing to a lower rate could help reduce your monthly payments and save thousands over the life of the loan.
$4,507/mo
Est. payment
Explore your selling options
Work with a Zillow partner agent
Leverage their expertise and Zillow's premium Showcase listings to get your home seen by more buyers.
Get startedList with your own agent
Get your home in front of millions of buyers by listing it on Zillow.
Learn how to do itSell it yourself
Take full control of how buyers see your home on Zillow by listing For Sale by Owner (FSBO).
List your homeWhat's special
Private sanctuaryBuilt - insVienna inn food truckDesigner touchesConvenient half bathroomCustom coffee barConvenient laundry area
Zillow last checked:
Listing updated:
Listed by:
Caitlin Ellis 571-247-2474,
Samson Properties,
Co-Listing Agent: Steven Ellis 703-969-8069,
Samson Properties
Bought with:
Patricia Stronko, 0225089049
Real Property Management Pros
Source: Bright MLS,MLS#: VAPW2068884
Facts & features
Interior
Bedrooms & bathrooms
- Bedrooms: 3
- Bathrooms: 4
- Full bathrooms: 2
- 1/2 bathrooms: 2
- Main level bathrooms: 1
Basement
- Area: 880
Heating
- Forced Air, Natural Gas
Cooling
- Ceiling Fan(s), Central Air, Electric
Appliances
- Included: Microwave, Cooktop, Dishwasher, Disposal, Dryer, Exhaust Fan, Ice Maker, Double Oven, Refrigerator, Washer, Gas Water Heater
- Laundry: Upper Level
Features
- Ceiling Fan(s), Open Floorplan, Kitchen - Gourmet, Kitchen Island, Upgraded Countertops, Walk-In Closet(s), Built-in Features, Crown Molding, Dining Area, Family Room Off Kitchen, Pantry, Primary Bath(s), Recessed Lighting, Bathroom - Stall Shower, Bathroom - Tub Shower, Bar, 9'+ Ceilings, Tray Ceiling(s)
- Flooring: Carpet, Ceramic Tile, Hardwood, Wood
- Windows: Window Treatments
- Basement: Full,Finished,Heated,Garage Access,Walk-Out Access,Windows
- Has fireplace: No
Interior area
- Total structure area: 3,091
- Total interior livable area: 2,662 sqft
- Finished area above ground: 2,211
- Finished area below ground: 451
Property
Parking
- Total spaces: 2
- Parking features: Garage Faces Front, Garage Door Opener, Driveway, Attached, Off Street
- Attached garage spaces: 2
- Has uncovered spaces: Yes
Accessibility
- Accessibility features: None
Features
- Levels: Three
- Stories: 3
- Patio & porch: Deck, Patio
- Exterior features: Sidewalks, Lighting
- Pool features: Community
- Fencing: Back Yard,Full,Wood
Lot
- Size: 2,047 Square Feet
- Features: Rear Yard, Landscaped
Details
- Additional structures: Above Grade, Below Grade
- Parcel number: 7297195384
- Zoning: R6
- Special conditions: Standard
Construction
Type & style
- Home type: Townhouse
- Architectural style: Colonial
- Property subtype: Townhouse
Materials
- Brick Front
- Foundation: Concrete Perimeter
Condition
- Excellent
- New construction: No
- Year built: 2017
Details
- Builder name: Winchester
Utilities & green energy
- Sewer: Public Sewer
- Water: Public
Community & HOA
Community
- Features: Pool
- Subdivision: Villages Of Piedmont Ii
HOA
- Has HOA: Yes
- Amenities included: Basketball Court, Common Grounds, Jogging Path, Picnic Area, Pool, Tot Lots/Playground, Community Center, Tennis Court(s), Volleyball Courts, Clubhouse, Party Room
- Services included: Management, Pool(s), Recreation Facility, Reserve Funds, Road Maintenance, Snow Removal, Trash
- HOA fee: $181 monthly
- HOA name: VILLAGES OF PIEDMONT II
Location
- Region: Haymarket
Financial & listing details
- Price per square foot: $263/sqft
- Tax assessed value: $559,500
- Annual tax amount: $5,907
- Date on market: 4/25/2024
- Listing agreement: Exclusive Right To Sell
- Listing terms: Cash,Conventional,FHA,VA Loan
- Ownership: Fee Simple
Price history
| Date | Event | Price |
|---|---|---|
| 5/17/2024 | Sold | $701,000+3.9%$263/sqft |
Source:  Bright MLS #VAPW2068884 Report a problem Bright MLS #VAPW2068884 Report a problem | ||
| 4/28/2024 | Pending sale | $675,000$254/sqft |
Source: Bright MLS #VAPW2068884 Report a problem | ||
| 4/25/2024 | Listed for sale | $675,000+24.8%$254/sqft |
Source: Bright MLS #VAPW2068884 Report a problem | ||
| 6/1/2021 | Sold | $541,000+3%$203/sqft |
Source: Public Record Report a problem | ||
| 5/11/2021 | Pending sale | $525,000$197/sqft |
Source: Bright MLS #VAPW520912 Report a problem | ||
| 5/6/2021 | Listed for sale | $525,000$197/sqft |
Source: Bright MLS #VAPW520912 Report a problem | ||
Public tax history
| Year | Property taxes | Tax assessment |
|---|---|---|
| 2025 | $5,862 +6.8% | $597,900 +8.3% |
| 2024 | $5,490 -5.7% | $552,000 -1.3% |
| 2023 | $5,822 +7.5% | $559,500 +16.5% |
| 2022 | $5,414 +5.6% | $480,200 +14.2% |
| 2021 | $5,127 +4.9% | $420,400 +5.9% |
| 2020 | $4,888 +113.8% | $397,100 +4.9% |
| 2019 | $2,286 -45.9% | $378,700 +8.1% |
| 2018 | $4,229 +250.1% | $350,200 +249.9% |
| 2017 | $1,208 +152.1% | $100,100 +149.6% |
| 2016 | $479 | $40,100 +8.4% |
| 2015 | -- | $37,000 |
Find assessor info on the county website
Neighborhood: 20169
Nearby homes
- $635,1003 bd4 ba2k sqft6822 William White Way, Haymarket, VA 20169Off Market
- $680,0003 bd4 ba2.2k sqft6824 William White Way, Haymarket, VA 20169Sold
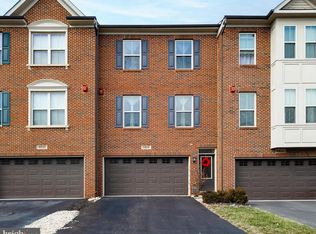
- $632,100-- bd3 ba1.7k sqft6818 William White Way, Haymarket, VA 20169Off Market
- $616,6003 bd4 ba2.2k sqft6660 Bartrams Forest Ln, Haymarket, VA 20169Off Market
- $603,6003 bd3 ba2.3k sqft6662 Bartrams Forest Ln, Haymarket, VA 20169Off Market
- $660,7003 bd4 ba2.6k sqft6816 William White Way, Haymarket, VA 20169Off Market
- $664,300-- bd3 ba1.7k sqft6826 William White Way, Haymarket, VA 20169Off Market
- $647,0003 bd3 ba1.7k sqft6830 William White Way, Haymarket, VA 20169Off Market
Nearby schools
GreatSchools rating
- 10/10Haymarket Elementary SchoolGrades: PK-5Distance: 0.7 mi
- 8/10Ronald Wilson Reagan Middle SchoolGrades: 6-8Distance: 2.3 mi
- 7/10Gainesville HighGrades: 9-11Distance: 4.3 mi
Schools provided by the listing agent
- District: Prince William County Public Schools
Source: Bright MLS. This data may not be complete. We recommend contacting the local school district to confirm school assignments for this home.
Get a cash offer in 3 minutes
Find out how much your home could sell for in as little as 3 minutes with a no-obligation cash offer.
Estimated market value
$688,300
Get a cash offer in 3 minutes
Find out how much your home could sell for in as little as 3 minutes with a no-obligation cash offer.
Estimated market value
$688,300
- Virginia
- Prince William County
- Haymarket
- 20169
- 6820 William White Way
Nearby cities
Nearby zip codes
Other Haymarket Topics
