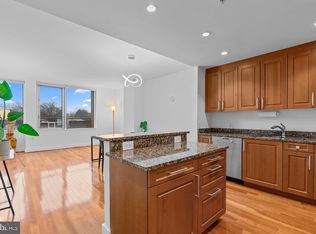
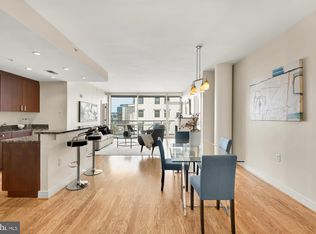
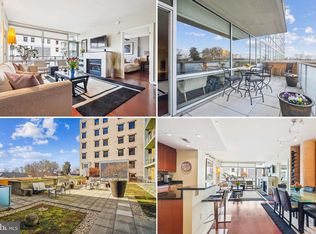
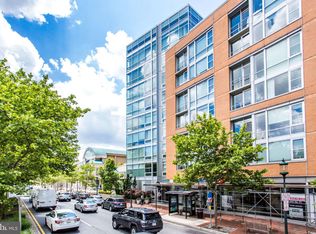
Coming soon.. Perched within one of Downtown Bethesda’s most sought-after boutique buildings, this beautifully updated residence at The Adagio delivers a rare combination of scale, light, and thoughtful design. With 1,600 square feet spread across a smart split-bedroom layout, this 2 bedroom + den home lives large — and lives easy. Newly added wide-plank floors bring warmth to the main living areas, while custom curated lighting sets the tone from the moment you enter. To the right, a dedicated laundry room and pantry sit adjacent to a versatile den — ideal as a home office, media room, or guest space. To the left, a powder room and custom-fitted coat closet complete the entry sequence before opening into the home’s true showpiece: an open-concept kitchen, dining, and living area anchored by a gas fireplace and bathed in southern light from a wall of floor-to-ceiling windows and a private balcony. The chef’s kitchen is outfitted with a suite of professional-grade appliances, including a Sub-Zero refrigerator, Wolf wall oven, Wolf convection oven/microwave combination, Bosch cooktop, Miele dishwasher, and a Miele range hood — a kitchen built for both everyday living and serious entertaining. Both bedrooms are thoughtfully flanked on opposite sides of the main living space, offering a true split-bedroom floor plan for privacy and separation. Each suite has been updated with its own en-suite bath. The primary suite is further elevated with its own custom curated lighting, a dual vanity bath, and multiple updated custom closets. And to complete this perf t package, the home includes two garage parking spaces and a large private storage unit — both prized commodities in Downtown Bethesda. The Adagio offers full-service, boutique-scale living with 24/7 concierge front desk service, a large communal patio, a fitness center, and a top-floor library lounge — one of the building’s best-kept secrets. A reservable guest suite gives out-of-town visitors a private place to stay without sacrificing your own space. The building sits virtually on top of the St. James Bethesda fitness facility, with Target and Trader Joe’s for everyday conveniences just across the street, and is a mere three blocks to all that Bethesda Row has to offer — restaurants, boutique shopping, and the Bethesda Metro Red Line. Completed in 2007 and developed by PN Hoffman, The Adagio remains one of Downtown Bethesda’s most distinctive close-in, walk-to-everything addresses — combining boutique intimacy with full-service amenities in a walkable, established location.
Coming soon 09/11
$1,029,000
6820 Wisconsin Ave #5013, Bethesda, MD 20816
2beds
1,600sqft
Condominium
Built in 2007
-- sqft lot
$1,081,800 Zestimate®
$643/sqft
$1,539/mo HOA
What's special
- 9 days
- 115
- 3
Zillow last checked:
Listing updated:
Listed by:
Jason Koitz 202-679-1020,
TTR Sotheby's International Realty 301-967-3344,
Listing Team: The Koitz Group, Co-Listing Agent: Kevin D Koitz 301-254-6576,
TTR Sotheby's International Realty
Source: Bright MLS,MLS#: MDMC2254052
Facts & features
Interior
Bedrooms & bathrooms
- Bedrooms: 2
- Bathrooms: 3
- Full bathrooms: 2
- 1/2 bathrooms: 1
- Main level bathrooms: 3
- Main level bedrooms: 2
Heating
- Forced Air, Natural Gas
Cooling
- Central Air, Natural Gas
Appliances
- Included: Cooktop, Dishwasher, Disposal, Dryer, Exhaust Fan, Ice Maker, Microwave, Double Oven, Refrigerator, Washer, Gas Water Heater
- Laundry: Dryer In Unit, Washer In Unit, Washer/Dryer Hookups Only, In Unit
Features
- Breakfast Area, Elevator, Entry Level Bedroom, Open Floorplan, Kitchen Island, Primary Bath(s), Upgraded Countertops, 9'+ Ceilings
- Flooring: Wood
- Windows: Screens
- Basement: Garage Access
- Number of fireplaces: 1
- Fireplace features: Mantel(s)
Interior area
- Total structure area: 1,600
- Total interior livable area: 1,600 sqft
- Finished area above ground: 1,600
Property
Parking
- Total spaces: 2
- Parking features: Covered, Garage Door Opener, Underground, Assigned, Parking Space Conveys, Attached
- Attached garage spaces: 2
- Details: Assigned Parking, Assigned Space #: B6-7 & B6-8
Accessibility
- Accessibility features: Accessible Elevator Installed, Other
Features
- Levels: One
- Stories: 1
- Pool features: None
Details
- Additional structures: Above Grade
- Parcel number: 160703620568
- Zoning: RESIDENTIAL
- Special conditions: Standard
Construction
Type & style
- Home type: Condo
- Architectural style: Contemporary
- Property subtype: Condominium
- Attached to another structure: Yes
Materials
- Brick
- Roof: Concrete
Condition
- Very Good
- New construction: No
- Year built: 2007
Details
- Builder model: THE SCHUBERT
- Builder name: ADAGIO
Utilities & green energy
- Sewer: Public Sewer
- Water: Public
- Utilities for property: Cable Available, Multiple Phone Lines, Underground Utilities
Community & HOA
Community
- Security: 24 Hour Security, Desk in Lobby, Fire Alarm, Main Entrance Lock, Resident Manager, Security Gate, Fire Sprinkler System
- Condo and coop fee: $1,539 monthly
- Subdivision: Adagio
HOA
- Has HOA: No
- Amenities included: Common Grounds, Concierge, Elevator(s), Fitness Center, Storage
- Services included: Water, Common Area Maintenance, Management, Reserve Funds
Location
- Region: Bethesda
Financial & listing details
- Price per square foot: $643/sqft
- Tax assessed value: $986,667
- Annual tax amount: $11,463
- Date on market: 9/11/2026
- Listing agreement: Exclusive Right To Sell
- Ownership: Condominium
Estimated market value
$1,081,800
$1.01M - $1.17M
$4,250/mo
Price history
| Date | Event | Price |
|---|---|---|
| 9/16/2010 | Sold | $932,500$583/sqft |
Source: Agent Provided Report a problem | ||
Public tax history
| Year | Property taxes | Tax assessment |
|---|---|---|
| 2025 | $10,771 -3.9% | $980,000 +1.7% |
| 2024 | $11,205 +1.7% | $963,333 +1.8% |
| 2023 | $11,021 +6.2% | $946,667 +1.8% |
| 2022 | $10,374 +0.1% | $930,000 |
| 2021 | $10,365 -0.1% | $930,000 |
| 2020 | $10,371 +3.8% | $930,000 |
| 2019 | $9,995 -0.2% | $930,000 +3.7% |
| 2018 | $10,013 +1.4% | $896,667 +3.9% |
| 2017 | $9,875 +10.1% | $863,333 +4% |
| 2016 | $8,972 | $830,000 |
| 2015 | $8,972 | $830,000 |
| 2014 | $8,972 | $830,000 -2.4% |
| 2013 | -- | $850,000 |
| 2012 | -- | $850,000 |
| 2011 | -- | $850,000 |
| 2010 | -- | $850,000 |
| 2009 | -- | $850,000 |
| 2008 | -- | -- |
Find assessor info on the county website
Monthly payment
Est. payment
Payment breakdown
Explore the cost of this home by adjusting the details. Changes won't be saved.Climate risks
Neighborhood: Wisconsin South
Nearby schools
Schools provided by the listing agent
- District: Montgomery County Public Schools
Source: Bright MLS. This data may not be complete. We recommend contacting the local school district to confirm school assignments for this home.
Similar homes
- $1,250,0003 bd3 ba1.6k sqftThe Adagio, Bethesda, MD 20816For Sale

 MLS ID #MDMC2250890, Gerry Gretschel, TTR Sotheby's International Realty. Bright MLS
 - $1,040,0002 bd2 ba1.3k sqftNone Available, Bethesda, MD 20814For Sale
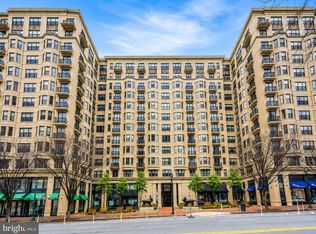 MLS ID #MDMC2233318, Douglas Dieringer, EXP Realty, LLC. Bright MLS
 - $1,179,0003 bd3 ba2.2k sqft5100 Wissioming Rd, Bethesda, MD 20816For Sale
 MLS ID #MDMC2253942, Robert Jenets, Stuart & Maury, Inc.. Bright MLS
 - $825,0003 bd3 ba1.3k sqft6701 Kenwood Forest Ln #51, Chevy Chase, MD 20815For Sale
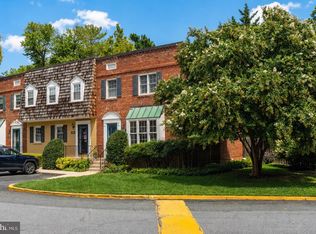 MLS ID #MDMC2254572, Ameer Gilani, TTR Sotheby's International Realty. Bright MLS
 - $989,0002 bd3 ba1.4k sqftChevy Chase, Washington, DC 20008For SaleMLS ID #DCDC2281410, Jason Koitz, TTR Sotheby's International Realty. Bright MLS
- $1,100,0002 bd3 ba1.8k sqftWesley Heights, Washington, DC 20016For SaleMLS ID #DCDC2282198, Sarah Howard, Compass. Bright MLS
- $899,0002 bd2 ba1.3k sqftThe Carletn Of Ch Ch Codm, Chevy Chase, MD 20815New ConstructionMLS ID #MDMC2253842, Janice Pouch, Compass. Bright MLS
- $975,0003 bd3 ba2.1k sqft4960 Sentinel Dr #10-406, Bethesda, MD 20816For SaleMLS ID #MDMC2246344, Hill Slowinski, Long & Foster Real Estate, Inc.. Bright MLS
- $1,069,0003 bd3 ba1.9k sqft6312 31st St NW, Washington, DC 20015For SaleMLS ID #DCDC2281462, JT Burton, Compass. Bright MLS
- $949,0003 bd3 ba1.9k sqft4406 Jones Bridge Rd, Bethesda, MD 20814For SaleMLS ID #MDMC2254582, Lauren Davis, TTR Sotheby's International Realty. Bright MLS
- $990,0002 bd2 ba1.7k sqft3621 Ingomar Pl NW, Washington, DC 20015For SaleMLS ID #DCDC2279250, Mehrnaz Bazargan, Redfin Corp. Bright MLS
- $981,0003 bd1 ba1.8k sqft4101 Legation St NW, Washington, DC 20015For SaleMLS ID #DCDC2278040, Piers Bocock, Compass. Bright MLS
- $695,0002 bd3 ba1.5k sqft8101 Conn Ave Condo, Chevy Chase, MD 20815For SaleMLS ID #MDMC2254632, Alyssa Crilley, Washington Fine Properties. Bright MLS
- $1,245,0003 bd3 ba1.6k sqft6414 Brookes Ln, Bethesda, MD 20816For SaleMLS ID #MDMC2243332, Corey Burr, TTR Sotheby's International Realty. Bright MLS
- $649,0002 bd3 ba1.5k sqft8101 Conn Ave Condo, Chevy Chase, MD 20815For SaleMLS ID #MDMC2255148, Alyssa Crilley, Washington Fine Properties. Bright MLS
- $975,0003 bd3 ba1.6k sqftWesley Heights, Washington, DC 20016For SaleMLS ID #DCDC2281550, Kate Bohlender, Compass. Bright MLS
- $775,0002 bd2 ba1.6k sqft4936 Sentinel Dr #5-203, Bethesda, MD 20816For SaleMLS ID #MDMC2249680, Andy Spagnolo, Samson Properties. Bright MLS
- $765,0002 bd2 ba1.7k sqft4974 Sentinel Dr #13-304, Chevy Chase, MD 20816For SaleMLS ID #MDMC2240174, John Akhavan, Realty ONE Group Capital. Bright MLS
- $895,0003 bd3 ba1.7k sqft5000 Battery Ln APT 704, Bethesda, MD 20814For SaleMLS ID #MDMC2231234, Michael Rankin, TTR Sotheby's International Realty. Bright MLS
- $825,0003 bd3 ba1.1k sqftNone Available, Chevy Chase, MD 20815For SaleMLS ID #MDMC2249966, Howard Chow, Grand Elm. Bright MLS
