*3.5 Year VIP Home Warranty on this beautifully updated 4BR/2BA with modern upgrades throughout. Kitchen features stainless steel appliances, counter-depth fridge, granite countertops, tile backsplash, and shaker cabinets. Renovated to open the kitchen to the den, featuring an 8' bar with abundant storage. Hardwood oak and bamboo floors, slate kitchen tile, and tiled baths. Main bath includes double sinks and tile tub/shower surround. Upstairs loft with built-ins, and large bedroom with vaulted ceiling & oversized closet. Finished basement offers flex room, bedroom, walk-in closet, and ¾ ensuite bath. Laundry with cabinetry, shelving & utility sink. Updated electrical panel. Power-vented water heater and furnace. Fully fenced backyard, yard beautifully landscaped with various perennials, brick fire pit, and deck accessed from the sliding glass door off the den. Vinyl siding with shake accents, vinyl windows throughout, Pella double hung vinyl colonial windows on main, double hung vinyl windows upstairs, detached garage with garage door opener, seal-coated driveway with room for 6+car parking. Covered side porch with awning ready to fully enclose. This is a turn-key, move-in ready home awaiting your arrival! *3.5 year VIP Home Warranty included with a strong offer, underwritten to begin coverage on the day of closing for extra peace of mind.
Closed
$430,000
6821 4th Ave S, Richfield, MN 55423
4beds
2,078sqft
Single Family Residence
Built in 1951
10,018 Square Feet Lot
$427,300 Zestimate®
$207/sqft
$2,857 Estimated rent
Home value
$427,300
$393,000 - $466,000
$2,857/mo
Zestimate® history
Owner options
List your home for rent
$2,857/mo
Rent Zestimate®
Find your next renter with Zillow Rental Manager. Plus, with online applications, you can quickly screen prospective tenants – for free.
$2,857/mo
Rent Zestimate®
Refinance and save
$2,918/mo
Est. payment
Refinancing to a lower rate could help reduce your monthly payments and save thousands over the life of the loan.
$2,918/mo
Est. payment
Explore your selling options
Work with a Zillow partner agent
Leverage their expertise and Zillow's premium Showcase listings to get your home seen by more buyers.
Get startedList with your own agent
Get your home in front of millions of buyers by listing it on Zillow.
Learn how to do itSell it yourself
Take full control of how buyers see your home on Zillow by listing For Sale by Owner (FSBO).
List your homeWhat's special
Fully fenced backyardUpstairs loft with built-insCounter-depth fridgeOversized closetBrick fire pitTile backsplashGranite countertops
Zillow last checked:
Listing updated:
Listed by:
Homestead Advantage
Bought with:
Andrew Skwiot
RE/MAX Results
Source: NorthstarMLS as distributed by MLS GRID,MLS#: 6820085
Facts & features
Interior
Bedrooms & bathrooms
- Bedrooms: 4
- Bathrooms: 2
- Full bathrooms: 1
- 3/4 bathrooms: 1
Bedroom
- Level: Main
- Area: 132.25 Square Feet
- Dimensions: 11'6" x 11'6"
Bedroom 2
- Level: Main
- Area: 101.25 Square Feet
- Dimensions: 11'3" x 9'
Bedroom 3
- Level: Upper
- Area: 232.17 Square Feet
- Dimensions: 16'7" x 14'
Bedroom 4
- Level: Lower
- Area: 175 Square Feet
- Dimensions: 16'8 x 10'6"
Bathroom
- Level: Main
- Area: 52 Square Feet
- Dimensions: 8' x 6'6"
Bathroom
- Level: Lower
- Area: 42.5 Square Feet
- Dimensions: 10' x 4'3"
Deck
- Level: Main
- Area: 256 Square Feet
- Dimensions: 16' x 16'
Family room
- Level: Main
- Area: 265.42 Square Feet
- Dimensions: 17'6" x 15'2"
Flex room
- Level: Lower
- Area: 189.44 Square Feet
- Dimensions: 18'4" x 10'4"
Foyer
- Level: Main
- Area: 12.75 Square Feet
- Dimensions: 4'6" x 2'10"
Garage
- Level: Main
- Area: 264 Square Feet
- Dimensions: 22' x 12'
Kitchen
- Level: Main
- Area: 152.5 Square Feet
- Dimensions: 15' x 10'2"
Laundry
- Level: Lower
- Area: 156.99 Square Feet
- Dimensions: 14'10"x10'7"
Living room
- Level: Main
- Area: 201.76 Square Feet
- Dimensions: 16'7" x 12'2"
Loft
- Level: Upper
- Area: 170 Square Feet
- Dimensions: 17'x10'
Utility room
- Level: Lower
- Area: 36 Square Feet
- Dimensions: 6'x6'
Walk in closet
- Level: Lower
- Area: 18.75 Square Feet
- Dimensions: 4'6 x 4'2"
Heating
- Forced Air
Cooling
- Central Air
Appliances
- Included: Dishwasher, Dryer, Gas Water Heater, Microwave, Range, Refrigerator, Stainless Steel Appliance(s), Washer
- Laundry: In Basement, Electric Dryer Hookup, Gas Dryer Hookup, Laundry Room, Other, Sink, Washer Hookup
Features
- Basement: Egress Window(s),Finished,Storage Space
- Has fireplace: No
Interior area
- Total structure area: 2,078
- Total interior livable area: 2,078 sqft
- Finished area above ground: 1,408
- Finished area below ground: 670
Property
Parking
- Total spaces: 1
- Parking features: Detached Garage, Asphalt, Electric, Garage Door Opener, RV Access/Parking, Storage, Open
- Garage spaces: 1
- Has uncovered spaces: Yes
- Details: Garage Dimensions (12x22), Garage Door Height (7), Garage Door Width (12)
Accessibility
- Accessibility features: None
Features
- Levels: One and One Half
- Stories: 1.5
- Patio & porch: Awning(s), Deck, Side Porch
- Fencing: Full,Privacy,Wood
Lot
- Size: 10,018 Square Feet
- Dimensions: 75 x 135 x 75 x 135
- Features: Near Public Transit, Tree Coverage - Medium
Details
- Additional structures: Garage(s)
- Foundation area: 1065
- Parcel number: 2702824440064
- Zoning description: Residential-Single Family
Construction
Type & style
- Home type: SingleFamily
- Property subtype: Single Family Residence
Materials
- Block, Concrete
Condition
- New construction: No
- Year built: 1951
Utilities & green energy
- Electric: Circuit Breakers, 200+ Amp Service
- Gas: Natural Gas
- Sewer: City Sewer/Connected
- Water: City Water/Connected
Community & HOA
Community
- Subdivision: Clinton Terrace
HOA
- Has HOA: No
Location
- Region: Richfield
Financial & listing details
- Price per square foot: $207/sqft
- Tax assessed value: $344,000
- Annual tax amount: $4,486
- Date on market: 11/20/2025
- Cumulative days on market: 50 days
Price history
| Date | Event | Price |
|---|---|---|
| 1/5/2026 | Sold | $430,000$207/sqft |
Source:  NorthstarMLS as distributed by MLS GRID #6820085 Report a problem NorthstarMLS as distributed by MLS GRID #6820085 Report a problem | ||
| 1/5/2026 | Pending sale | $430,000$207/sqft |
Source: NorthstarMLS as distributed by MLS GRID #6820085 Report a problem | ||
| 11/20/2025 | Listed for sale | $430,000+247.3%$207/sqft |
Source: NorthstarMLS as distributed by MLS GRID #6820085 Report a problem | ||
| 8/8/1997 | Sold | $123,795$60/sqft |
Source: Public Record Report a problem | ||
Public tax history
| Year | Property taxes | Tax assessment |
|---|---|---|
| 2026 | $5,348 +9.8% | $344,000 +8.4% |
| 2025 | $4,871 +15.7% | $317,300 +3.5% |
| 2024 | $4,209 +10.3% | $306,600 +1.7% |
| 2023 | $3,815 -0.2% | $301,400 +5.4% |
| 2022 | $3,824 +8.9% | $286,000 +7.9% |
| 2021 | $3,510 -12.7% | $265,000 +10.4% |
| 2020 | $4,020 +14.5% | $240,000 +3.9% |
| 2019 | $3,510 -12.7% | $231,000 +0.9% |
| 2018 | $4,020 +10.1% | $229,000 +26.5% |
| 2017 | $3,650 +31.6% | $181,000 +5.8% |
| 2016 | $2,774 -0.8% | $171,000 +4.3% |
| 2015 | $2,797 +5.6% | $164,000 +3.1% |
| 2014 | $2,649 -20.6% | $159,000 -3.6% |
| 2013 | $3,336 +16.6% | $165,000 -4.1% |
| 2012 | $2,861 -12.8% | $172,000 -0.6% |
| 2011 | $3,282 -1.6% | $173,000 -4.4% |
| 2010 | $3,337 +6.2% | $181,000 -10.4% |
| 2009 | $3,142 +21.1% | $202,000 +3.6% |
| 2006 | $2,595 +18.3% | $195,000 +6.3% |
| 2005 | $2,193 +17.6% | $183,500 +15% |
| 2004 | $1,864 +12.1% | $159,600 +12% |
| 2002 | $1,664 -48.2% | $142,500 |
| 2001 | $3,210 | -- |
Find assessor info on the county website
Neighborhood: 55423
Nearby homes
- $341,5003 bd1 ba1.1k sqft6815 4th Ave S, Richfield, MN 55423Off Market
- $370,7003 bd1 ba1.8k sqft6827 4th Ave S, Richfield, MN 55423Off Market
- $388,3004 bd2 ba1.7k sqft6820 5th Ave S, Richfield, MN 55423Off Market
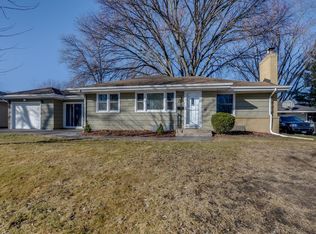
- $427,7004 bd3 ba2k sqft6809 4th Ave S, Richfield, MN 55423Off Market
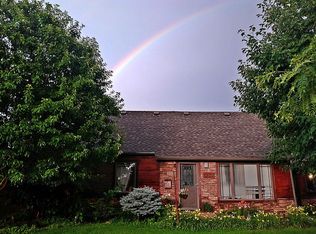
- $382,0003 bd2 ba1.5k sqft6833 4th Ave S, Richfield, MN 55423Off Market
- $406,3003 bd1 ba1.4k sqft6814 5th Ave S, Richfield, MN 55423Off Market
- $396,3003 bd2 ba1.8k sqft6826 5th Ave S, Richfield, MN 55423Off Market
- $345,0003 bd1 ba2.5k sqft6820 4th Ave S, Richfield, MN 55423Off Market
Nearby schools
GreatSchools rating
- 2/10Centennial Elementary SchoolGrades: PK-5Distance: 1.1 mi
- 4/10Richfield Middle SchoolGrades: 6-8Distance: 1.9 mi
- 5/10Richfield Senior High SchoolGrades: 9-12Distance: 0.8 mi
Get a cash offer in 3 minutes
Find out how much your home could sell for in as little as 3 minutes with a no-obligation cash offer.
Estimated market value
$427,300
Get a cash offer in 3 minutes
Find out how much your home could sell for in as little as 3 minutes with a no-obligation cash offer.
Estimated market value
$427,300
- Minnesota
- Hennepin County
- Richfield
- 55423
- 6821 4th Ave S
