COMPLETE AND EXTENSIVE RENOVATION OF A FALLS CHURCH RAMBLER THAT HAD A HUGE PRIMARY BEDROOM/BATH ADDED TO MAIN LEVEL CREATING A WONDERFUL MAIN LEVEL LIVING ARRANGEMENT * BREATH TAKING REAR YARD HAS A MASSIVE DECK THAT EVENTUALLY STEPS INTO A PRIVATE OASIS SURROUNDED BY TREES. THERE'S EVEN A LARGE CUSTOM PATIO * KITCHEN AND 3 FULL BATHS ARE TRULY TO DIE FOR * 5BR/3 FULL BATHS IN TOTAL * KITCHEN AND BATHS ARE SPECTACULAR * ALL PLUMBING, ELECTRICAL AND H/VAC ARE ALL BRAND NEW * PRIMARY BEDROOM IS HUGE WITH 11X6 LUXURY BATH * COMPLETLY FINISHED LOWER LEVEL HAS AN ENORMOUS REC ROOM, 2 LARGE BEDROOMS, EACH WITH A NEWLY ADDED FULL SIZE WINDOW, A LAUNDRY ROOM AND A FULL BATH. THERE ARE WALK-UP STAIRS THAT LEADS TO THE PATIO * DOUBLE WIDE ASPHALT DRIVEWAY JUST INSTALLED * LUXURY VINYL PLANK THROUGHOUT * THIS IS LIKE A NEW HOME AND A HOME YOU DO NOT WANT TO MISS OUT ON!!
Sold for $900,000
$900,000
6821 Beechview Dr, Falls Church, VA 22042
5beds
2,500sqft
Single Family Residence
Built in 1955
0.29 Acres Lot
$916,300 Zestimate®
$360/sqft
$4,585 Estimated rent
Home value
$916,300
$861,000 - $980,000
$4,585/mo
Zestimate® history
Owner options
List your home for rent
$4,585/mo
Rent Zestimate®
Find your next renter with Zillow Rental Manager. Plus, with online applications, you can quickly screen prospective tenants – for free.
$4,585/mo
Rent Zestimate®
Refinance and save
$5,607/mo
Est. payment
Refinancing to a lower rate could help reduce your monthly payments and save thousands over the life of the loan.
$5,607/mo
Est. payment
Explore your selling options
Work with a Zillow partner agent
Leverage their expertise and Zillow's premium Showcase listings to get your home seen by more buyers.
Get startedList with your own agent
Get your home in front of millions of buyers by listing it on Zillow.
Learn how to do itSell it yourself
Take full control of how buyers see your home on Zillow by listing For Sale by Owner (FSBO).
List your homeWhat's special
Zillow last checked:
Listing updated:
Listed by:
Greg Holmes 703-517-4381,
Samson Properties
Bought with:
Megan Thiel, 0225205153
Long & Foster Real Estate, Inc.
Source: Bright MLS,MLS#: VAFX2262976
Facts & features
Interior
Bedrooms & bathrooms
- Bedrooms: 5
- Bathrooms: 3
- Full bathrooms: 3
- Main level bathrooms: 2
- Main level bedrooms: 3
Rooms
- Room types: Living Room, Dining Room, Primary Bedroom, Bedroom 2, Bedroom 3, Bedroom 4, Bedroom 5, Kitchen, Library, Laundry, Recreation Room, Bathroom 2, Bathroom 3, Primary Bathroom
Primary bedroom
- Features: Attached Bathroom, Bathroom - Stall Shower, Ceiling Fan(s), Flooring - Luxury Vinyl Plank, Recessed Lighting
- Level: Main
- Area: 252 Square Feet
- Dimensions: 21 x 12
Bedroom 2
- Features: Flooring - Luxury Vinyl Plank, Recessed Lighting
- Level: Main
- Area: 110 Square Feet
- Dimensions: 11 x 10
Bedroom 3
- Features: Flooring - Luxury Vinyl Plank, Recessed Lighting
- Level: Main
- Area: 110 Square Feet
- Dimensions: 11 x 10
Bedroom 4
- Features: Flooring - Luxury Vinyl Plank, Lighting - Ceiling
- Level: Lower
- Area: 182 Square Feet
- Dimensions: 14 x 13
Bedroom 5
- Features: Flooring - Luxury Vinyl Plank, Lighting - Ceiling
- Level: Lower
- Area: 154 Square Feet
- Dimensions: 14 x 11
Primary bathroom
- Features: Bathroom - Stall Shower, Countertop(s) - Quartz, Flooring - Ceramic Tile
- Level: Main
- Area: 66 Square Feet
- Dimensions: 11 x 6
Bathroom 2
- Features: Flooring - Ceramic Tile
- Level: Main
- Area: 40 Square Feet
- Dimensions: 8 x 5
Bathroom 3
- Features: Flooring - Ceramic Tile
- Level: Lower
- Area: 35 Square Feet
- Dimensions: 7 x 5
Dining room
- Features: Flooring - Luxury Vinyl Plank, Lighting - Ceiling
- Level: Main
- Area: 99 Square Feet
- Dimensions: 11 x 9
Kitchen
- Features: Breakfast Bar, Countertop(s) - Quartz, Flooring - Luxury Vinyl Plank, Kitchen Island, Eat-in Kitchen, Kitchen - Electric Cooking, Lighting - Pendants, Recessed Lighting, Pantry
- Level: Main
- Area: 195 Square Feet
- Dimensions: 15 x 13
Laundry
- Features: Recessed Lighting, Flooring - Luxury Vinyl Plank, Flooring - Concrete
- Level: Lower
- Area: 72 Square Feet
- Dimensions: 9 x 8
Library
- Features: Flooring - Luxury Vinyl Plank, Recessed Lighting
- Level: Main
- Area: 110 Square Feet
- Dimensions: 11 x 10
Living room
- Features: Flooring - Luxury Vinyl Plank, Recessed Lighting
- Level: Main
- Area: 325 Square Feet
- Dimensions: 25 x 13
Recreation room
- Features: Flooring - Luxury Vinyl Plank, Recessed Lighting
- Level: Lower
- Area: 408 Square Feet
- Dimensions: 24 x 17
Heating
- Forced Air, Programmable Thermostat, Electric
Cooling
- Ceiling Fan(s), Central Air, Programmable Thermostat, Electric
Appliances
- Included: Microwave, Dishwasher, Disposal, Dryer, Exhaust Fan, Ice Maker, Self Cleaning Oven, Oven, Oven/Range - Electric, Refrigerator, Stainless Steel Appliance(s), Washer, Tankless Water Heater, Electric Water Heater
- Laundry: In Basement, Dryer In Unit, Washer In Unit, Lower Level, Laundry Room
Features
- Bathroom - Tub Shower, Breakfast Area, Butlers Pantry, Ceiling Fan(s), Combination Kitchen/Living, Bathroom - Walk-In Shower, Dining Area, Entry Level Bedroom, Family Room Off Kitchen, Open Floorplan, Formal/Separate Dining Room, Eat-in Kitchen, Kitchen - Gourmet, Kitchen Island, Pantry, Primary Bath(s), Recessed Lighting, Upgraded Countertops, Dry Wall
- Flooring: Ceramic Tile, Luxury Vinyl
- Doors: Sliding Glass, Six Panel, Insulated, French Doors
- Windows: Bay/Bow, Double Hung, Double Pane Windows, Insulated Windows, Vinyl Clad
- Basement: Partial,Finished,Heated,Improved,Interior Entry,Exterior Entry,Rear Entrance,Walk-Out Access,Windows
- Has fireplace: No
Interior area
- Total structure area: 2,500
- Total interior livable area: 2,500 sqft
- Finished area above ground: 1,430
- Finished area below ground: 1,070
Property
Parking
- Total spaces: 2
- Parking features: Concrete, Driveway
- Uncovered spaces: 2
Accessibility
- Accessibility features: None
Features
- Levels: Two
- Stories: 2
- Patio & porch: Deck, Patio, Porch
- Exterior features: Sidewalks, Storage, Lighting
- Pool features: None
- Fencing: Back Yard,Board
- Has view: Yes
- View description: Garden, Trees/Woods
Lot
- Size: 0.29 Acres
- Features: Backs to Trees, Front Yard, Landscaped, Level, Rear Yard, Wooded, Suburban
Details
- Additional structures: Above Grade, Below Grade, Outbuilding
- Parcel number: 0602 08 0011
- Zoning: 011
- Zoning description: SINGLE FAMILY DETACHED
- Special conditions: Standard
Construction
Type & style
- Home type: SingleFamily
- Architectural style: Ranch/Rambler
- Property subtype: Single Family Residence
Materials
- Brick, Vinyl Siding
- Foundation: Block
- Roof: Architectural Shingle
Condition
- Excellent
- New construction: No
- Year built: 1955
- Major remodel year: 2025
Details
- Builder name: HOLMES HOMES, INC
Utilities & green energy
- Electric: 200+ Amp Service
- Sewer: Public Sewer
- Water: Public
- Utilities for property: Cable Available, Natural Gas Available
Community & HOA
Community
- Security: Smoke Detector(s)
- Subdivision: Jacobs Park
HOA
- Has HOA: No
Location
- Region: Falls Church
Financial & listing details
- Price per square foot: $360/sqft
- Tax assessed value: $619,680
- Annual tax amount: $6,956
- Date on market: 8/21/2025
- Listing agreement: Exclusive Right To Sell
- Listing terms: Cash,Conventional,FHA,VA Loan
- Ownership: Fee Simple
- Road surface type: Black Top
Price history
| Date | Event | Price |
|---|---|---|
| 9/22/2025 | Sold | $900,000-1.6%$360/sqft |
Source:  Bright MLS #VAFX2262976 Report a problem Bright MLS #VAFX2262976 Report a problem | ||
| 9/10/2025 | Pending sale | $914,999$366/sqft |
Source: Bright MLS #VAFX2262976 Report a problem | ||
| 8/29/2025 | Contingent | $914,999$366/sqft |
Source: Bright MLS #VAFX2262976 Report a problem | ||
| 8/21/2025 | Price change | $914,999-1.1%$366/sqft |
Source: Bright MLS #VAFX2262976 Report a problem | ||
| 8/15/2025 | Listed for sale | $924,888+51.6%$370/sqft |
Source: Bright MLS #VAFX2261666 Report a problem | ||
| 3/13/2025 | Sold | $610,000-2.4%$244/sqft |
Source: Bright MLS #VAFX2224762 Report a problem | ||
| 3/6/2025 | Pending sale | $625,000$250/sqft |
Source: Bright MLS #VAFX2224762 Report a problem | ||
| 3/4/2025 | Listed for sale | $625,000$250/sqft |
Source: Bright MLS #VAFX2224762 Report a problem | ||
| 3/3/2025 | Contingent | $625,000$250/sqft |
Source: Bright MLS #VAFX2224762 Report a problem | ||
| 3/1/2025 | Listed for sale | $625,000+73.6%$250/sqft |
Source: Bright MLS #VAFX2224762 Report a problem | ||
| 5/14/2008 | Sold | $360,000-42.9%$144/sqft |
Source: Public Record Report a problem | ||
| 10/7/2005 | Sold | $630,000$252/sqft |
Source: Public Record Report a problem | ||
Public tax history
| Year | Property taxes | Tax assessment |
|---|---|---|
| 2025 | $7,891 +4.9% | $619,680 +4.7% |
| 2024 | $7,522 +7.4% | $591,650 +3.6% |
| 2023 | $7,004 +2.3% | $571,140 +3.6% |
| 2022 | $6,846 | $551,370 +12.5% |
| 2021 | -- | $490,100 +5.9% |
| 2020 | $5,902 +3.9% | $462,760 +4.5% |
| 2019 | $5,678 +0.5% | $442,760 |
| 2018 | $5,648 +9.2% | $442,760 +7.7% |
| 2017 | $5,170 +2.4% | $411,010 +2.5% |
| 2016 | $5,051 +5% | $401,010 +1.6% |
| 2015 | $4,810 +2.4% | $394,760 +2.3% |
| 2014 | $4,698 | $385,770 +11.1% |
| 2013 | -- | $347,270 +7% |
| 2012 | -- | $324,440 |
| 2011 | -- | $324,440 +17.7% |
| 2010 | -- | $275,720 -16.8% |
| 2009 | -- | $331,350 -26.6% |
| 2008 | -- | $451,310 -10.4% |
| 2007 | -- | $503,640 +75.2% |
| 2003 | -- | $287,535 +22% |
| 2002 | -- | $235,685 +16.4% |
| 2001 | -- | $202,495 |
Find assessor info on the county website
Neighborhood: 22042
Nearby homes
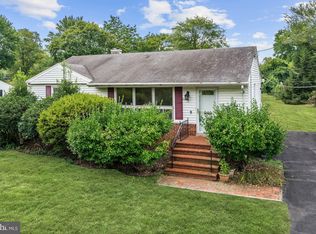
- $670,2002 bd2 ba2k sqft6819 Beechview Dr, Falls Church, VA 22042Off Market
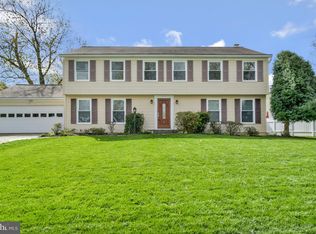
- $1,050,0006 bd4 ba3.6k sqft6823 Beechview Dr, Falls Church, VA 22042Sold
- $710,3003 bd2 ba1.3k sqft3228 Nottage Ln, Falls Church, VA 22042Off Market

- $673,5003 bd1 ba1.5k sqft6817 Beechview Dr, Falls Church, VA 22042Off Market
- $1,058,1005 bd4 ba2.5k sqft6822 Beechview Dr, Falls Church, VA 22042Off Market
- $945,0005 bd4 ba2.9k sqft3297 Blue Heron Dr, Falls Church, VA 22042Sold
- $1,036,1005 bd4 ba3.1k sqft3295 Blue Heron Dr, Falls Church, VA 22042Off Market
- $679,3004 bd2 ba1k sqft3236 Annandale Rd, Falls Church, VA 22042Off Market
Nearby schools
GreatSchools rating
- 3/10Westlawn Elementary SchoolGrades: PK-6Distance: 0.3 mi
- 4/10Jackson Middle SchoolGrades: 7-8Distance: 2.6 mi
- 4/10Falls Church High SchoolGrades: 9-12Distance: 1.4 mi
Schools provided by the listing agent
- District: Fairfax County Public Schools
Source: Bright MLS. This data may not be complete. We recommend contacting the local school district to confirm school assignments for this home.
Get a cash offer in 3 minutes
Find out how much your home could sell for in as little as 3 minutes with a no-obligation cash offer.
Estimated market value
$916,300
Get a cash offer in 3 minutes
Find out how much your home could sell for in as little as 3 minutes with a no-obligation cash offer.
Estimated market value
$916,300
- Virginia
- Fairfax County
- Falls Church
- 22042
- 6821 Beechview Dr
Nearby cities
Nearby neighborhoods
Nearby zip codes
Other Falls Church Topics
