WOW! Absolutely STUNNING Eagle Palm 3 Bedroom 2.5 Bath TOWNHOME! This immaculate residence invites you to experience contemporary living at its finest. Step into the IMPRESSIVE light-filled GREAT ROOM where tasteful decor creates an atmosphere of elegance and comfort. The dining area has sliders to a quaint one-of-a-kind private screened porch, a unique retreat you won't find in other units. The kitchen dazzles with sleek granite countertops, contemporary tiled backsplash, new farmhouse sink, newer stainless steel appliances, tile flooring, recessed lightning, space for table or island, and charming breakfast bar that is perfect for casual dining. Upstairs you'll find 3 comfortable bedrooms, each with vaulted ceiling and updated ceiling fans. The impeccable primary suite has a private ensuite with granite topped vanity, new double sinks and modern glassed in shower. The stylish guest bath has granite topped vanity, new sink and tub/shower combination. Additional highlights include a convenient half bath and laundry on first floor, new blinds throughout, new AC with UV light (2020), Ring doorbell & driveway camera, a PRISTINE two car garage with newly refinished spotless floor, extra overhead storage and coveted 2 car driveway. The low monthly HOA fees cover water, sewer, trash, roof, exterior painting, landscaping, clubhouse and community pool. Don't miss this rare opportunity to own a meticulously maintained townhome in a secure GATED COMMUNITY convenient to shopping, dining, schools, and medical facilities. You'll love living in the thriving Tampa Bay area with easy access to professional sports, entertainment and cultural events. Not to mention the beautiful Gulf Beaches!
Sold for $283,000
$283,000
6821 BREEZY PALM DRIVE, RIVERVIEW, FL 33578
3beds
1,609sqft
Townhouse
Built in 2006
858 Square Feet Lot
$277,700 Zestimate®
$176/sqft
$2,197 Estimated rent
Home value
$277,700
$255,000 - $303,000
$2,197/mo
Zestimate® history
Owner options
List your home for rent
$2,197/mo
Rent Zestimate®
Find your next renter with Zillow Rental Manager. Plus, with online applications, you can quickly screen prospective tenants – for free.
$2,197/mo
Rent Zestimate®
Refinance and save
$2,347/mo
Est. payment
Refinancing to a lower rate could help reduce your monthly payments and save thousands over the life of the loan.
$2,347/mo
Est. payment
Explore your selling options
Work with a Zillow partner agent
Leverage their expertise and Zillow's premium Showcase listings to get your home seen by more buyers.
Get startedList with your own agent
Get your home in front of millions of buyers by listing it on Zillow.
Learn how to do itSell it yourself
Take full control of how buyers see your home on Zillow by listing For Sale by Owner (FSBO).
List your homeWhat's special
Contemporary tiled backsplashPristine two car garageComfortable bedroomsUpdated ceiling fansStylish guest bathNewly refinished spotless floorImmaculate residence
Zillow last checked:
Listing updated:
Listed by:
Carol Ridlon 352-346-8728,
EXIT SUCCESS REALTY 352-686-2222
Bought with:
Bruce Holland III, 3444418
REAL BROKER, LLC
Source: Stellar MLS,MLS#: W7874154 Originating MLS: West Pasco
Originating MLS: West Pasco
Facts & features
Interior
Bedrooms & bathrooms
- Bedrooms: 3
- Bathrooms: 3
- Full bathrooms: 2
- 1/2 bathrooms: 1
Rooms
- Room types: Utility Room
Primary bedroom
- Features: En Suite Bathroom, Walk-In Closet(s)
- Level: Second
- Area: 182 Square Feet
- Dimensions: 13x14
Bedroom 2
- Features: Ceiling Fan(s), Built-in Closet
- Level: Second
- Area: 144 Square Feet
- Dimensions: 12x12
Bedroom 3
- Features: Built-in Closet
- Level: Second
- Area: 144 Square Feet
- Dimensions: 12x12
Balcony porch lanai
- Level: First
Great room
- Features: Ceiling Fan(s)
- Level: First
- Area: 396 Square Feet
- Dimensions: 18x22
Kitchen
- Features: Breakfast Bar
- Level: First
- Area: 169 Square Feet
- Dimensions: 13x13
Heating
- Electric
Cooling
- Central Air
Appliances
- Included: Dishwasher, Dryer, Electric Water Heater, Microwave, Range, Refrigerator, Washer
- Laundry: Laundry Closet
Features
- Ceiling Fan(s), Eating Space In Kitchen, Living Room/Dining Room Combo, PrimaryBedroom Upstairs, Thermostat, Vaulted Ceiling(s)
- Flooring: Carpet, Tile
- Doors: Sliding Doors
- Windows: Window Treatments
- Has fireplace: No
- Common walls with other units/homes: End Unit
Interior area
- Total structure area: 2,076
- Total interior livable area: 1,609 sqft
Property
Parking
- Total spaces: 2
- Parking features: Garage - Attached
- Attached garage spaces: 2
Features
- Levels: Two
- Stories: 2
- Patio & porch: Rear Porch
- Exterior features: Lighting
Lot
- Size: 858 Square Feet
- Residential vegetation: Mature Landscaping
Details
- Parcel number: U12301990Q00000000050.0
- Zoning: PD
- Special conditions: None
Construction
Type & style
- Home type: Townhouse
- Property subtype: Townhouse
- Attached to another structure: Yes
Materials
- Block
- Foundation: Slab
- Roof: Shingle
Condition
- New construction: No
- Year built: 2006
Utilities & green energy
- Sewer: Public Sewer
- Water: Public
- Utilities for property: BB/HS Internet Available, Cable Connected, Electricity Connected, Sewer Connected, Water Connected
Community & HOA
Community
- Features: Association Recreation - Owned, Buyer Approval Required, Clubhouse, Pool
- Security: Gated Community
- Pet fee: $0 monthly
- Subdivision: EAGLE PALM PH 1
HOA
- Has HOA: Yes
- Amenities included: Gated
- Services included: Community Pool, Maintenance Structure, Maintenance Grounds, Manager, Sewer, Trash, Water
- HOA fee: $381 monthly
- HOA name: Wise Property Management/Ross Corcoran
- HOA phone: 813-574-7835
Location
- Region: Riverview
Financial & listing details
- Price per square foot: $176/sqft
- Tax assessed value: $224,620
- Annual tax amount: $1,780
- Date on market: 4/14/2025
- Cumulative days on market: 74 days
- Listing terms: Cash,Conventional,FHA,VA Loan
- Ownership: Fee Simple
- Total actual rent: 0
- Electric utility on property: Yes
- Road surface type: Asphalt
Price history
| Date | Event | Price |
|---|---|---|
| 8/8/2025 | Sold | $283,000$176/sqft |
Source:  Stellar MLS #W7874154 Report a problem Stellar MLS #W7874154 Report a problem | ||
| 6/27/2025 | Pending sale | $283,000$176/sqft |
Source: Stellar MLS #W7874154 Report a problem | ||
| 6/24/2025 | Price change | $283,000-2.1%$176/sqft |
Source: Stellar MLS #W7874154 Report a problem | ||
| 4/14/2025 | Listed for sale | $289,000+162.7%$180/sqft |
Source: Stellar MLS #W7874154 Report a problem | ||
| 9/2/2014 | Sold | $110,000-8.3%$68/sqft |
Source: Public Record Report a problem | ||
| 6/5/2014 | Listed for sale | $119,900-31.5%$75/sqft |
Source: DONNY KEY REALTY SERVICES LLC #T2633373 Report a problem | ||
| 1/31/2007 | Sold | $175,000$109/sqft |
Source: Public Record Report a problem | ||
Public tax history
| Year | Property taxes | Tax assessment |
|---|---|---|
| 2025 | $1,950 +9.5% | $119,070 +2.9% |
| 2024 | $1,780 +5.6% | $115,714 +3% |
| 2023 | $1,685 +8.7% | $112,344 +3% |
| 2022 | $1,551 +1.7% | $109,072 +3% |
| 2021 | $1,525 +5.5% | $105,895 +1.4% |
| 2020 | $1,446 +6.2% | $104,433 +2.3% |
| 2019 | $1,362 | $102,085 +2.2% |
| 2018 | $1,362 +2% | $99,882 -14.4% |
| 2017 | $1,335 +2% | $116,730 +21.8% |
| 2016 | $1,309 +1.8% | $95,816 +0.7% |
| 2015 | $1,285 -34.4% | $95,150 -1.9% |
| 2014 | $1,960 | $96,957 +28.3% |
| 2013 | $1,960 +9.4% | $75,597 -1.7% |
| 2012 | $1,792 -19.8% | $76,934 -22% |
| 2011 | $2,235 -7% | $98,643 -8.4% |
| 2010 | $2,402 +50.5% | $107,703 -0.4% |
| 2009 | $1,596 -35.9% | $108,138 -29.1% |
| 2008 | $2,491 -35.3% | $152,523 -11.6% |
| 2007 | $3,852 +646.6% | $172,538 +653.5% |
| 2006 | $516 | $22,898 |
Find assessor info on the county website
Neighborhood: 33578
Nearby homes
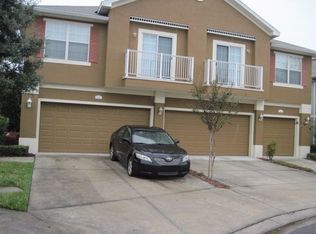
- $256,0003 bd2 ba1.8k sqft6823 Breezy Palm Dr, Riverview, FL 33578Off Market
- $222,4002 bd2 ba1.2k sqft6819 Breezy Palm Dr, Riverview, FL 33578Off Market
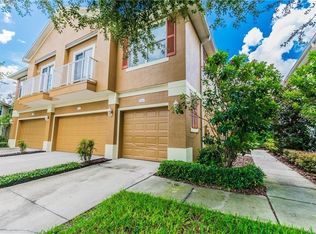
- $266,7003 bd2 ba1.8k sqft6817 Breezy Palm Dr, Riverview, FL 33578Off Market
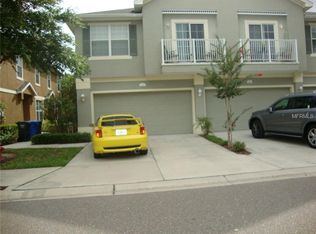
- $231,6002 bd2 ba1.2k sqft6813 Breezy Palm Dr, Riverview, FL 33578Off Market

- $258,3003 bd2 ba1.6k sqft6815 Breezy Palm Dr, Riverview, FL 33578Off Market
- $241,8002 bd2 ba1.2k sqft6825 Breezy Palm Dr #6825, Riverview, FL 33578Off Market
- $251,5003 bd3 ba1.6k sqft6827 Breezy Palm Dr, Riverview, FL 33578Off Market
- $219,3002 bd2 ba1.2k sqft6825 Breezy Palm Dr, Riverview, FL 33578Off Market
Nearby schools
GreatSchools rating
- 2/10Ippolito Elementary SchoolGrades: PK-5Distance: 0.3 mi
- 2/10Giunta Middle SchoolGrades: 6-8Distance: 2 mi
- 3/10Spoto High SchoolGrades: 9-12Distance: 0.3 mi
Get a cash offer in 3 minutes
Find out how much your home could sell for in as little as 3 minutes with a no-obligation cash offer.
Estimated market value
$277,700
Get a cash offer in 3 minutes
Find out how much your home could sell for in as little as 3 minutes with a no-obligation cash offer.
Estimated market value
$277,700
- Florida
- Hillsborough County
- Riverview
- 33578
- 6821 BREEZY PALM DRIVE
Nearby cities
Nearby neighborhoods
Nearby zip codes
Other Riverview Topics
