Offer Deadline - Monday, November 18th at 6pm.
You will not find a more glorious 2.2 acres in all of Raleigh! This Mid Century Modern gem, designed by Truman Newberry, is perched on a hill overlooking a pristine lake with all the privacy of a mountain cabin but also easily accesible to all that our fair city provides. You simply must see this Hidden Valley home in person to experience the beauty of the setting. The living room, with towering lake front windows and wood burning fireplace, is the central hub of the acritectural design. The main floor lives like a ranch with the primary suite, two more bedrooms and full bath on one end and the kitchen, dining room and office on the other. The gorgeous timber ceiling and beams are in every room, tying the whole design together. The daylight, lakeview basement has a large bedroom, full bath, theatre room (with another wood burning fireplace) and a common area previously used as a library. The wooded lot has a big area fenced off with acces to the deck and garage. Natural occuring rock has been used to terrace much of the land down to the 280 feet of lakefront property. The possibilities for this place are endless, come take a look!
Sold for $850,000
$850,000
6821 Candlewood Dr, Raleigh, NC 27612
3beds
3,122sqft
Single Family Residence
Built in 1963
2.2 Acres Lot
$979,000 Zestimate®
$272/sqft
$3,883 Estimated rent
Home value
$979,000
$852,000 - $1.15M
$3,883/mo
Zestimate® history
Owner options
List your home for rent
$3,883/mo
Rent Zestimate®
Find your next renter with Zillow Rental Manager. Plus, with online applications, you can quickly screen prospective tenants – for free.
$3,883/mo
Rent Zestimate®
Refinance and save
$5,112/mo
Est. payment
Refinancing to a lower rate could help reduce your monthly payments and save thousands over the life of the loan.
$5,112/mo
Est. payment
Explore your selling options
Work with a Zillow partner agent
Leverage their expertise and Zillow's premium Showcase listings to get your home seen by more buyers.
Get startedList with your own agent
Get your home in front of millions of buyers by listing it on Zillow.
Learn how to do itSell it yourself
Take full control of how buyers see your home on Zillow by listing For Sale by Owner (FSBO).
List your homeWhat's special
Wood burning fireplaceMid century modern gemWooded lotDaylight lakeview basement
Zillow last checked:
Listing updated:
Listed by:
Christie Haas 919-605-2811,
Long & Foster Real Estate INC/Stonehenge
Bought with:
Ron Mikesh, 180043
Greystone Realty Group, LLC
Source: Doorify MLS,MLS#: 10063461
Facts & features
Interior
Bedrooms & bathrooms
- Bedrooms: 3
- Bathrooms: 3
- Full bathrooms: 3
- Main level bathrooms: 2
Primary bedroom
- Level: Main
- Area: 221.01 Square Feet
- Dimensions: 15.9 x 13.9
Bedroom 2
- Level: Main
- Area: 150.08 Square Feet
- Dimensions: 13.4 x 11.2
Bedroom 3
- Level: Main
- Area: 160.93 Square Feet
- Dimensions: 13.3 x 12.1
Bonus room
- Level: Basement
- Area: 232.9 Square Feet
- Dimensions: 17 x 13.7
Dining room
- Level: Main
- Area: 140 Square Feet
- Dimensions: 14 x 10
Family room
- Level: Basement
- Area: 263.68 Square Feet
- Dimensions: 20.6 x 12.8
Kitchen
- Level: Main
- Area: 252.8 Square Feet
- Dimensions: 16 x 15.8
Laundry
- Level: Main
- Area: 30 Square Feet
- Dimensions: 6 x 5
Living room
- Level: Main
- Area: 280 Square Feet
- Dimensions: 17.5 x 16
Media room
- Level: Basement
- Area: 297.5 Square Feet
- Dimensions: 17.5 x 17
Heating
- Central, Floor Furnace, Natural Gas
Cooling
- Central Air
Appliances
- Included: Built-In Electric Oven, Cooktop, Dishwasher, Gas Water Heater, Plumbed For Ice Maker
- Laundry: Laundry Closet, Electric Dryer Hookup, Upper Level, Washer Hookup
Features
- Beamed Ceilings, Built-in Features, Cathedral Ceiling(s), Ceiling Fan(s), High Ceilings, Kitchen Island, Primary Downstairs, Wired for Sound, Separate Shower, Bathtub/Shower Combination, Walk-In Shower
- Flooring: Ceramic Tile, Hardwood
- Basement: Block,Daylight,Exterior Entry,Finished,Interior Entry,Storage Space,Walk-Out Access,Heated
- Number of fireplaces: 2
- Fireplace features: Basement, Family Room, Gas Starter, Wood Burning
Interior area
- Total structure area: 3,122
- Total interior livable area: 3,122 sqft
- Finished area above ground: 2,082
- Finished area below ground: 1,040
Property
Parking
- Total spaces: 1
- Parking features: Asphalt, Driveway, Garage Faces Front, Garage, Garage Door Opener, Kitchen Level
- Garage spaces: 1
- Has uncovered spaces: Yes
Features
- Levels: Two
- Stories: 2
- Patio & porch: Deck, Front Porch, Patio
- Exterior features: Fenced Yard
- Pool features: None
- Fencing: Back Yard,Partial,Wire
- Has view: Yes
- View description: Trees/Woods, Water
- Has water view: Yes
- Water view: Water
- Waterfront features: Lake Front
- Body of water: To Be Added
- Frontage type: Lakefront
Lot
- Size: 2.2 Acres
- Features: Cul-De-Sac, Many Trees, Native Plants, Private, Rock Outcropping, Secluded, Hardwood Trees
- Residential vegetation: Partially Wooded
Details
- Parcel number: 0797936325
- Zoning: R-4
- Special conditions: Seller Not Owner of Record
- Horse amenities: None
Construction
Type & style
- Home type: SingleFamily
- Architectural style: Modern
- Property subtype: Single Family Residence
Materials
- Block, Brick, Vertical Siding, Wood Siding
- Foundation: Block
- Roof: Foam
Condition
- New construction: No
- Year built: 1963
Utilities & green energy
- Sewer: Septic Tank
- Water: See Remarks
- Utilities for property: Cable Available, Electricity Connected, Natural Gas Connected, Water Connected
Community & HOA
Community
- Subdivision: Hidden Valley
HOA
- Has HOA: No
- Amenities included: None
Location
- Region: Raleigh
Financial & listing details
- Price per square foot: $272/sqft
- Tax assessed value: $811,360
- Annual tax amount: $7,066
- Date on market: 11/15/2024
- Listing agreement: Exclusive Right To Sell
- Listing terms: Cash,Conventional
- Road surface type: Paved
Price history
| Date | Event | Price |
|---|---|---|
| 12/17/2024 | Sold | $850,000+6.4%$272/sqft |
Source:  Doorify MLS #10063461 Report a problem Doorify MLS #10063461 Report a problem | ||
| 11/19/2024 | Pending sale | $799,000$256/sqft |
Source: Doorify MLS #10063461 Report a problem | ||
| 11/15/2024 | Listed for sale | $799,000$256/sqft |
Source: Doorify MLS #10063461 Report a problem | ||
Public tax history
| Year | Property taxes | Tax assessment |
|---|---|---|
| 2025 | $7,096 +0.4% | $811,360 |
| 2024 | $7,067 +30.6% | $811,360 +64% |
| 2023 | $5,412 +7.6% | $494,650 |
| 2022 | $5,028 +4% | $494,650 |
| 2021 | $4,833 +1.9% | $494,650 |
| 2020 | $4,745 +5.8% | $494,650 +28.4% |
| 2019 | $4,485 | $385,303 |
| 2018 | $4,485 +11.3% | $385,303 |
| 2017 | $4,028 +2.1% | $385,303 |
| 2016 | $3,945 -2.6% | $385,303 -1% |
| 2015 | $4,049 +5.4% | $389,076 |
| 2014 | $3,840 | $389,076 |
| 2013 | -- | $389,076 |
| 2012 | -- | $389,076 |
| 2011 | -- | $389,076 |
| 2010 | -- | $389,076 |
| 2009 | -- | $389,076 |
| 2008 | -- | -- |
| 2007 | -- | -- |
| 2006 | -- | -- |
| 2005 | -- | -- |
| 2004 | -- | -- |
| 2003 | -- | -- |
| 2002 | -- | -- |
| 2001 | -- | -- |
Find assessor info on the county website
Neighborhood: North Raleigh
Nearby homes
- $686,4004 bd3 ba2.4k sqft6820 Candlewood Dr, Raleigh, NC 27612Off Market
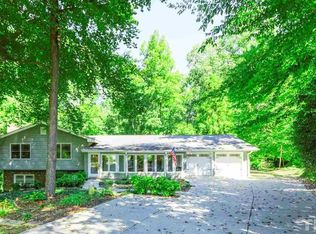
- $710,7003 bd3 ba3.3k sqft6817 Candlewood Dr, Raleigh, NC 27612Off Market
- $1,105,8004 bd3 ba3.2k sqft6816 Candlewood Dr, Raleigh, NC 27612Off Market
- $119,520-- bd-- ba-- sqft7001 Lead Mine Rd, Raleigh, NC 27615Off Market
- $643,9005 bd4 ba2.3k sqft6813 Candlewood Dr, Raleigh, NC 27612Off Market
- $88010.83 acres6818 Valley Lake Dr, Raleigh, NC 27612Off Market
- $721,800-- bd2 ba1.7k sqft6900 Valley Lake Dr, Raleigh, NC 27612Off Market
- $596,700-- bd3 ba2.3k sqft6812 Candlewood Dr, Raleigh, NC 27612Off Market
Nearby schools
GreatSchools rating
- 7/10Lynn Road ElementaryGrades: PK-5Distance: 0.4 mi
- 5/10Carroll MiddleGrades: 6-8Distance: 2.5 mi
- 6/10Sanderson HighGrades: 9-12Distance: 1.3 mi
Schools provided by the listing agent
- Elementary: Wake - Lynn Road Elementary
- Middle: Wake - Carroll Middle
- High: Wake - Sanderson High
Source: Doorify MLS. This data may not be complete. We recommend contacting the local school district to confirm school assignments for this home.
Get a cash offer in 3 minutes
Find out how much your home could sell for in as little as 3 minutes with a no-obligation cash offer.
Estimated market value
$979,000
Get a cash offer in 3 minutes
Find out how much your home could sell for in as little as 3 minutes with a no-obligation cash offer.
Estimated market value
$979,000
- North Carolina
- Wake County
- Raleigh
- 27612
- North Raleigh
- 6821 Candlewood Dr
