Professionally Renovated pool Home available. Welcome to your dream home in the sought-after Bonnie Glenn subdivision! This beautifully renovated residence boasts 3 spacious bedrooms and 2 full bathrooms along with a two car garage, making it perfect for families and entertaining guests. Step inside to discover an open-concept layout that seamlessly connects the most beautiful kitchen, living, and dining areas, creating a warm and inviting space for everyday living. The chef's kitchen is truly the heart of the home. Fully equipped with high-end Samsung appliances, wine cooler and a pantry, ideal for preparing gourmet meals and entertaining. Enjoy coffee and sunrises on the lushly landscaped paver patio in front. Enjoy sunsets or the Florida sunshine in the backyard in your private in-ground pool, surrounded by a spacious backyard enclosed with white vinyl fencing, providing both privacy and a perfect setting for outdoor gatherings and family fun. Additional highlights include a new roof installed in 2024. This beautifully appointed home offers the perfect blend of comfort and style in a vibrant and conveniently located community. Don't miss your chance to make it yours! This home is a must see, schedule a showing today!
Sold for $485,000
$485,000
6821 N CIRCLE CREEK DR, PINELLAS PARK, FL 33781
3beds
1,402sqft
Single Family Residence
Built in 1979
8,246 Square Feet Lot
$482,500 Zestimate®
$346/sqft
$2,433 Estimated rent
Home value
$482,500
$444,000 - $526,000
$2,433/mo
Zestimate® history
Owner options
List your home for rent
$2,433/mo
Rent Zestimate®
Find your next renter with Zillow Rental Manager. Plus, with online applications, you can quickly screen prospective tenants – for free.
$2,433/mo
Rent Zestimate®
Refinance and save
$3,386/mo
Est. payment
Refinancing to a lower rate could help reduce your monthly payments and save thousands over the life of the loan.
$3,386/mo
Est. payment
Explore your selling options
Work with a Zillow partner agent
Leverage their expertise and Zillow's premium Showcase listings to get your home seen by more buyers.
Get startedList with your own agent
Get your home in front of millions of buyers by listing it on Zillow.
Learn how to do itSell it yourself
Take full control of how buyers see your home on Zillow by listing For Sale by Owner (FSBO).
List your homeWhat's special
Pool homePrivate in-ground poolProfessionally renovatedOpen-concept layoutBeautiful kitchenHigh-end samsung appliancesLushly landscaped paver patio
Zillow last checked:
Listing updated:
Listed by:
Melissa Sontheimer 727-434-3644,
RE/MAX REALTY UNLIMITED 727-280-9996
Bought with:
Cabot Brown, 3285499
COMPASS FLORIDA LLC
Source: Stellar MLS,MLS#: TB8482714 Originating MLS: Suncoast Tampa
Originating MLS: Suncoast Tampa
Facts & features
Interior
Bedrooms & bathrooms
- Bedrooms: 3
- Bathrooms: 2
- Full bathrooms: 2
Rooms
- Room types: Attic
Primary bedroom
- Description: Room3
- Features: En Suite Bathroom, Walk-In Closet(s)
- Level: First
- Area: 168 Square Feet
- Dimensions: 14x12
Bedroom 2
- Description: Room4
- Features: Built-in Closet
- Level: First
- Area: 132 Square Feet
- Dimensions: 12x11
Bedroom 3
- Description: Room5
- Features: Built-in Closet
- Level: First
- Area: 132 Square Feet
- Dimensions: 12x11
Primary bathroom
- Features: Tub With Shower, No Closet
- Level: First
- Area: 45 Square Feet
- Dimensions: 5x9
Great room
- Description: Room2
- Level: First
- Area: 350 Square Feet
- Dimensions: 14x25
Kitchen
- Description: Room1
- Features: Pantry
- Level: First
- Area: 220 Square Feet
- Dimensions: 20x11
Heating
- Central
Cooling
- Central Air
Appliances
- Included: Dishwasher, Disposal, Electric Water Heater, Exhaust Fan, Microwave, Range, Refrigerator
- Laundry: In Garage
Features
- Attic Ventilator, Cathedral Ceiling(s), Ceiling Fan(s), Living Room/Dining Room Combo, Open Floorplan, Stone Counters, Vaulted Ceiling(s), Walk-In Closet(s)
- Flooring: Ceramic Tile, Luxury Vinyl
- Doors: Sliding Doors
- Windows: Blinds, ENERGY STAR Qualified Windows, Storm Window(s), Window Treatments
- Has fireplace: No
Interior area
- Total structure area: 2,016
- Total interior livable area: 1,402 sqft
Property
Parking
- Total spaces: 2
- Parking features: Garage Door Opener
- Attached garage spaces: 2
Features
- Levels: One
- Stories: 1
- Patio & porch: Deck, Patio, Porch
- Exterior features: Irrigation System, Lighting, Sprinkler Metered
- Has private pool: Yes
- Pool features: Gunite, In Ground, Other, Salt Water
- Has spa: Yes
- Spa features: Heated
- Fencing: Fenced,Vinyl
Lot
- Size: 8,246 Square Feet
- Dimensions: 62 x 130
- Features: Drainage Canal, FloodZone, City Lot, Near Public Transit
- Residential vegetation: Mature Landscaping, Trees/Landscaped
Details
- Additional structures: Shed(s)
- Parcel number: 313016102510020330
- Zoning: R-3
- Special conditions: None
Construction
Type & style
- Home type: SingleFamily
- Architectural style: Ranch
- Property subtype: Single Family Residence
Materials
- Block, Stucco
- Foundation: Slab
- Roof: Shingle
Condition
- Completed
- New construction: No
- Year built: 1979
Utilities & green energy
- Sewer: Public Sewer
- Water: Public
- Utilities for property: Electricity Connected, Public, Sewer Connected, Sprinkler Recycled, Street Lights, Water Connected
Green energy
- Energy efficient items: Appliances, Insulation, Windows
Community & HOA
Community
- Security: Smoke Detector(s)
- Pet fee: $0 monthly
- Subdivision: BONNIE GLYNN PH ONE-A
HOA
- Has HOA: Yes
Location
- Region: Pinellas Park
Financial & listing details
- Price per square foot: $346/sqft
- Annual tax amount: $4,578
- Date on market: 3/4/2026
- Cumulative days on market: 10 days
- Listing terms: Cash,Conventional,FHA,VA Loan
- Ownership: Fee Simple
- Total actual rent: 0
- Electric utility on property: Yes
- Road surface type: Paved, Concrete
Price history
| Date | Event | Price |
|---|---|---|
| 5/5/2026 | Sold | $485,000-6.7%$346/sqft |
Source:  Stellar MLS #TB8482714 Report a problem Stellar MLS #TB8482714 Report a problem | ||
| 3/16/2026 | Pending sale | $520,000$371/sqft |
Source: Stellar MLS #TB8482714 Report a problem | ||
| 3/4/2026 | Listed for sale | $520,000$371/sqft |
Source: Stellar MLS #TB8482714 Report a problem | ||
Public tax history
Tax history is unavailable.
Neighborhood: 33781
Nearby homes
- $350,2002 bd2 ba1.2k sqft6823 Circlecreek Dr, Pinellas Park, FL 33781Off Market
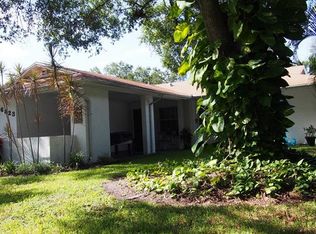
- $---- bd-- ba-- sqft6819 Circle Creek Dr N, Pinellas Park, FL 33781Off Market
- $472,6003 bd2 ba1.5k sqft6819 Circlecreek Dr, Pinellas Park, FL 33781Off Market

- $398,4003 bd2 ba1.5k sqft6819 Circle Creek Dr, Pinellas Park, FL 33781Off Market
- $415,900-- bd2 ba1.2k sqft6827 Circlecreek Dr, Pinellas Park, FL 33781Off Market
- $---- bd-- ba-- sqft6826 Circle Creek Dr N, Pinellas Park, FL 33781Off Market
- $423,400-- bd2 ba1.5k sqft6828 Circlecreek Dr, Pinellas Park, FL 33781Off Market
- $416,4003 bd2 ba1.5k sqft6824 Circlecreek Dr, Pinellas Park, FL 33781Off Market
Nearby schools
GreatSchools rating
- 5/10Marjorie Kinnan Rawlings Elementary SchoolGrades: PK-5Distance: 0.5 mi
- 4/10Pinellas Park Middle SchoolGrades: 6-8Distance: 0.2 mi
- 3/10Dixie M. Hollins High SchoolGrades: 9-12Distance: 1.6 mi
Get a cash offer in 3 minutes
Find out how much your home could sell for in as little as 3 minutes with a no-obligation cash offer.
Estimated market value
$482,500
Get a cash offer in 3 minutes
Find out how much your home could sell for in as little as 3 minutes with a no-obligation cash offer.
Estimated market value
$482,500
- Florida
- Pinellas County
- Pinellas Park
- 33781
- 6821 N CIRCLE CREEK DR
Nearby cities
Nearby neighborhoods
Nearby zip codes
Other Pinellas Park Topics
