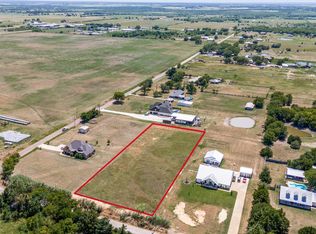
Stunning 2-story, 3 bed, 3.5 bath home on 1+ acre with pool, shop, AND pool house nestled in quiet, treed area. Neutral colors & durable vinyl plank flooring throughout feel like home. Office off entry way and large converted family room off the kitchen. Beautiful kitchen has dining space, island with storage, double ovens, white cabinets & black counters. Current dining room off kitchen could be used as add'l living or flex space. Primary suite has dual vanities, claw foot tub, sep shower & large walk in closet. Two beds & two full baths up with open living area that could be transformed into fourth bed. Plus a secret bookcase that leads to the attic! Relax on the covered patio or take a dip in the pool. Guests can stay just steps away in the pool house with full bath, kitchen & living. Large shop with electricity & extended driveway is a bonus! Energy efficient with solar panels & insulated rooms keep it quiet.
Sold
Price Unknown
6821 County Road 283, Terrell, TX 75160
3beds
2,824sqft
Single Family Residence
Built in 2014
1.58 Acres Lot
$503,900 Zestimate®
$--/sqft
$3,519 Estimated rent
Home value
$503,900
$464,000 - $549,000
$3,519/mo
Zestimate® history
Owner options
List your home for rent
$3,519/mo
Rent Zestimate®
Find your next renter with Zillow Rental Manager. Plus, with online applications, you can quickly screen prospective tenants – for free.
$3,519/mo
Rent Zestimate®
Refinance and save
Refinancing to a lower rate could help reduce your monthly payments and save thousands over the life of the loan.
Explore your selling options
Work with a Zillow partner agent
Leverage their expertise and Zillow's premium Showcase listings to get your home seen by more buyers.
Get startedList with your own agent
Get your home in front of millions of buyers by listing it on Zillow.
Learn how to do itSell it yourself
Take full control of how buyers see your home on Zillow by listing For Sale by Owner (FSBO).
List your homeWhat's special
Dining spacePool houseSecret bookcaseOffice off entry wayConverted family roomDurable vinyl plank flooringCovered patio
Zillow last checked:
Listing updated:
Listed by:
Amy Downs 0449524 972-821-6145,
Livv Real Estate, LLC 972-821-6145,
Sheila Nalls 0724365 214-794-3865,
Livv Real Estate, LLC
Bought with:
Joey Stanbery
RE/MAX DFW Associates
Source: NTREIS,MLS#: 20811487
Facts & features
Interior
Bedrooms & bathrooms
- Bedrooms: 3
- Bathrooms: 4
- Full bathrooms: 3
- 1/2 bathrooms: 1
Primary bedroom
- Features: Closet Cabinetry, En Suite Bathroom, Walk-In Closet(s)
- Level: First
- Dimensions: 13 x 13
Bedroom
- Level: Second
- Dimensions: 15 x 13
Bedroom
- Level: Second
- Dimensions: 15 x 12
Primary bathroom
- Features: Dual Sinks, Double Vanity, En Suite Bathroom, Separate Shower
- Level: First
- Dimensions: 13 x 8
Bonus room
- Level: Second
- Dimensions: 16 x 14
Dining room
- Level: First
- Dimensions: 15 x 9
Family room
- Level: First
- Dimensions: 23 x 23
Family room
- Level: First
- Dimensions: 23 x 23
Kitchen
- Features: Breakfast Bar, Built-in Features, Eat-in Kitchen, Kitchen Island, Pantry, Stone Counters, Walk-In Pantry
- Level: First
- Dimensions: 19 x 17
Living room
- Level: First
- Dimensions: 14 x 13
Office
- Level: First
- Dimensions: 10 x 10
Heating
- Active Solar, Central, Electric
Cooling
- Central Air, Ceiling Fan(s), Roof Turbine(s)
Appliances
- Included: Convection Oven, Double Oven, Dishwasher, Electric Oven, Electric Water Heater, Disposal, Ice Maker, Refrigerator, Vented Exhaust Fan
Features
- Built-in Features, Decorative/Designer Lighting Fixtures, Eat-in Kitchen, Granite Counters, High Speed Internet, Kitchen Island, Open Floorplan, Pantry, Cable TV, Walk-In Closet(s), Wired for Sound
- Flooring: Carpet, Laminate
- Has basement: No
- Has fireplace: No
Interior area
- Total interior livable area: 2,824 sqft
Property
Parking
- Parking features: Circular Driveway, Converted Garage, Concrete, Driveway, Electric Gate, No Garage, Outside, Paved, RV Carport, RV Access/Parking, Shared Driveway
- Has uncovered spaces: Yes
Features
- Levels: Two
- Stories: 2
- Patio & porch: Covered
- Exterior features: Outdoor Kitchen, Private Yard, Rain Gutters
- Has private pool: Yes
- Pool features: Cabana, Fenced, Gunite, In Ground, Outdoor Pool, Pool, Private, Pool Sweep
- Has spa: Yes
- Spa features: Hot Tub
- Fencing: Back Yard,Wood,Wrought Iron
Lot
- Size: 1.58 Acres
- Features: Acreage, Back Yard, Lawn, Level, Many Trees
- Residential vegetation: Partially Wooded
Details
- Additional structures: Pool House, RV/Boat Storage, Workshop, Barn(s), Stable(s)
- Parcel number: 189829
- Other equipment: Other, Satellite Dish
Construction
Type & style
- Home type: SingleFamily
- Architectural style: Traditional,Detached
- Property subtype: Single Family Residence
Materials
- Rock, Stone
- Foundation: Slab
- Roof: Metal
Condition
- Year built: 2014
Utilities & green energy
- Electric: Photovoltaics Seller Owned
- Sewer: Aerobic Septic, Septic Tank
- Utilities for property: Electricity Available, Electricity Connected, Municipal Utilities, Overhead Utilities, Phone Available, Septic Available, Separate Meters, Water Available, Cable Available
Green energy
- Energy generation: Solar
- Water conservation: Gray Water System
Community & HOA
Community
- Security: Security Gate, Smoke Detector(s)
- Subdivision: R Anthony
HOA
- Has HOA: No
Location
- Region: Terrell
Financial & listing details
- Tax assessed value: $514,104
- Annual tax amount: $6,550
- Date on market: 1/9/2025
- Cumulative days on market: 48 days
- Listing terms: Cash,Conventional,FHA,VA Loan
- Exclusions: Vintage chandeliers (one in primary bath and one in front entrance), curtains, curtain rods, personal property
- Electric utility on property: Yes
- Road surface type: Asphalt
Price history
| Date | Event | Price |
|---|---|---|
| 3/17/2025 | Sold | -- |
Source: NTREIS #20811487 Report a problem | ||
| 3/4/2025 | Pending sale | $545,000$193/sqft |
Source: NTREIS #20811487 Report a problem | ||
| 2/26/2025 | Contingent | $545,000$193/sqft |
Source: NTREIS #20811487 Report a problem | ||
| 1/30/2025 | Price change | $545,000-0.9%$193/sqft |
Source: NTREIS #20811487 Report a problem | ||
| 1/9/2025 | Listed for sale | $550,000$195/sqft |
Source: NTREIS #20811487 Report a problem | ||
| 9/30/2024 | Listing removed | $550,000$195/sqft |
Source: NTREIS #20572079 Report a problem | ||
| 5/8/2024 | Contingent | $550,000$195/sqft |
Source: NTREIS #20572079 Report a problem | ||
| 5/6/2024 | Pending sale | $550,000$195/sqft |
Source: NTREIS #20572079 Report a problem | ||
| 4/25/2024 | Contingent | $550,000$195/sqft |
Source: NTREIS #20572079 Report a problem | ||
| 3/28/2024 | Listed for sale | $550,000+0%$195/sqft |
Source: NTREIS #20572079 Report a problem | ||
| 3/18/2024 | Listing removed | -- |
Source: NTREIS #20507601 Report a problem | ||
| 1/23/2024 | Price change | $549,900-5.2%$195/sqft |
Source: NTREIS #20507601 Report a problem | ||
| 1/10/2024 | Listed for sale | $580,000$205/sqft |
Source: NTREIS #20507601 Report a problem | ||
| 12/5/2023 | Listing removed | -- |
Source: NTREIS #20400017 Report a problem | ||
| 10/25/2023 | Price change | $580,000-2.5%$205/sqft |
Source: NTREIS #20400017 Report a problem | ||
| 8/11/2023 | Listed for sale | $595,000$211/sqft |
Source: NTREIS #20400017 Report a problem | ||
Public tax history
| Year | Property taxes | Tax assessment |
|---|---|---|
| 2025 | $7,075 +102.4% | $471,088 +14.4% |
| 2024 | $3,495 -30.5% | $411,928 +3.7% |
| 2023 | $5,031 +2% | $397,049 +10% |
| 2022 | $4,931 -0.1% | $360,954 +16.5% |
| 2021 | $4,937 +0.3% | $309,958 +10% |
| 2020 | $4,920 | $281,780 +11.5% |
| 2019 | -- | $252,797 +10.6% |
| 2018 | $4,352 -8.2% | $228,653 +12.8% |
| 2017 | $4,740 +127.5% | $202,790 -0.3% |
| 2016 | $2,084 | $203,340 +116.9% |
| 2015 | -- | $93,740 |
Find assessor info on the county website
Neighborhood: 75160
Nearby homes
- $--3 bd2 ba1.6k sqft6825 County Road 283, Terrell, TX 75160Sold

- $430,200-- bd-- ba2.2k sqft6791 County Road 283, Terrell, TX 75160Off Market
- $140,0001.5 acres6771 County Road 283, Terrell, TX 75160Pending
- $500,600-- bd-- ba1.8k sqft6871 County Road 283, Terrell, TX 75160Off Market
- $366,5002 bd2 ba1.3k sqft6818 County Road 283, Terrell, TX 75160Off Market
- $445,700-- bd-- ba2k sqft1595 County Road 282, Kaufman, TX 75142Off Market
- $296,200-- bd-- ba1.5k sqft6931 County Road 283, Terrell, TX 75160Off Market
- $240,0006.06 acres0 County Road 283, Terrell, TX 75160Lot/Land
Nearby schools
GreatSchools rating
- 5/10Lucille Nash Elementary SchoolGrades: 1-5Distance: 4.1 mi
- 5/10Norman Junior High SchoolGrades: 6-8Distance: 5.2 mi
- 6/10Kaufman High SchoolGrades: 9-12Distance: 5.1 mi
Schools provided by the listing agent
- Elementary: Lucille Nash
- High: Kaufman
- District: Kaufman ISD
Source: NTREIS. This data may not be complete. We recommend contacting the local school district to confirm school assignments for this home.
Get a cash offer in 3 minutes
Find out how much your home could sell for in as little as 3 minutes with a no-obligation cash offer.
Estimated market value
$503,900
Get a cash offer in 3 minutes
Find out how much your home could sell for in as little as 3 minutes with a no-obligation cash offer.
Estimated market value
$503,900
- Texas
- Kaufman County
- Terrell
- 75160
- 6821 County Road 283
