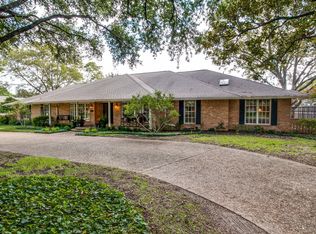
Nestled within coveted Northwood Hills Estates, this home has 3,575 square feet, 4 bedrooms and 3.5 baths. Enjoy the large circle drive to this hard-to-find, updated, single story home situated on a .4 acre lot. Upon arrival you will enter into the light filled living room, with floor to ceiling windows overlooking the serene outdoor area. A separate office space is located off the spacious entry as well as the dining room. Open light and bright kitchen with SS appliances, which include a Thermador blt-in refrigerator, double ovens, and gas cooktop with Viking hood. The kitchen opens to a large breakfast nook overlooking multiple living areas- perfect for entertaining. A cozy second living area is located off the kitchen. Large Primary with ensuite bath, separate shower, and W-l closets. Outside enjoy the covered patio with a newly built pergula, built-in grill area, with pool and spa. A large grassy space located off the pool, and electric fenced gate complete the backyard.
Sold
Price Unknown
6821 Dartbrook Dr, Dallas, TX 75254
4beds
3,575sqft
Single Family Residence
Built in 1970
0.4 Acres Lot
$1,448,100 Zestimate®
$--/sqft
$5,550 Estimated rent
Home value
$1,448,100
$1.30M - $1.64M
$5,550/mo
Zestimate® history
Owner options
List your home for rent
$5,550/mo
Rent Zestimate®
Find your next renter with Zillow Rental Manager. Plus, with online applications, you can quickly screen prospective tenants – for free.
$5,550/mo
Rent Zestimate®
Refinance and save
Refinancing to a lower rate could help reduce your monthly payments and save thousands over the life of the loan.
Explore your selling options
Work with a Zillow partner agent
Leverage their expertise and Zillow's premium Showcase listings to get your home seen by more buyers.
Get startedList with your own agent
Get your home in front of millions of buyers by listing it on Zillow.
Learn how to do itSell it yourself
Take full control of how buyers see your home on Zillow by listing For Sale by Owner (FSBO).
List your homeWhat's special
Large grassy spaceSeparate office spaceFloor to ceiling windowsLarge primarySingle story homeSeparate showerSs appliances
Zillow last checked:
Listing updated:
Listed by:
Brooke Altemore 0580946 214-232-8212,
Compass RE Texas, LLC. 214-814-8100
Bought with:
Jill Noland
Allie Beth Allman & Assoc.
Source: NTREIS,MLS#: 20476840
Facts & features
Interior
Bedrooms & bathrooms
- Bedrooms: 4
- Bathrooms: 4
- Full bathrooms: 3
- 1/2 bathrooms: 1
Primary bedroom
- Features: Dual Sinks, En Suite Bathroom, Walk-In Closet(s)
- Level: First
- Dimensions: 18 x 17
Bedroom
- Features: Walk-In Closet(s)
- Level: First
- Dimensions: 14 x 12
Bedroom
- Features: Built-in Features, Closet Cabinetry, Split Bedrooms
- Level: First
- Dimensions: 14 x 12
Bedroom
- Level: First
- Dimensions: 16 x 13
Dining room
- Level: First
- Dimensions: 13 x 12
Family room
- Level: First
- Dimensions: 31 x 15
Kitchen
- Features: Built-in Features, Granite Counters
- Level: First
- Dimensions: 17 x 15
Living room
- Features: Built-in Features, Fireplace
- Level: First
- Dimensions: 21 x 19
Office
- Level: First
- Dimensions: 15 x 11
Utility room
- Features: Built-in Features, Utility Room
- Level: First
- Dimensions: 11 x 7
Heating
- Central, Natural Gas
Cooling
- Central Air, Ceiling Fan(s), Electric
Appliances
- Included: Some Gas Appliances, Built-In Refrigerator, Convection Oven, Double Oven, Dishwasher, Electric Oven, Disposal, Microwave, Plumbed For Gas, Vented Exhaust Fan, Warming Drawer
- Laundry: Laundry in Utility Room
Features
- Central Vacuum, Decorative/Designer Lighting Fixtures, High Speed Internet, Open Floorplan, Pantry, Paneling/Wainscoting, Cable TV, Natural Woodwork, Walk-In Closet(s)
- Flooring: Carpet, Tile, Wood
- Windows: Window Coverings
- Has basement: No
- Number of fireplaces: 1
- Fireplace features: Gas Log, Gas Starter, Masonry
Interior area
- Total interior livable area: 3,575 sqft
Property
Parking
- Total spaces: 2
- Parking features: Alley Access, Circular Driveway, Door-Single, Driveway, Electric Gate, Garage, Garage Door Opener, Gated, Garage Faces Rear
- Attached garage spaces: 2
- Has uncovered spaces: Yes
Features
- Levels: One
- Stories: 1
- Patio & porch: Patio, Covered
- Exterior features: Outdoor Grill, Rain Gutters
- Pool features: Fenced, Gunite, In Ground, Pool, Pool Sweep
- Has spa: Yes
- Spa features: Hot Tub
- Fencing: Wood
Lot
- Size: 0.4 Acres
- Dimensions: 124 x 141
- Features: Back Yard, Interior Lot, Lawn, Landscaped, Many Trees, Sprinkler System
Details
- Parcel number: 00000794606240000
Construction
Type & style
- Home type: SingleFamily
- Architectural style: Traditional,Detached
- Property subtype: Single Family Residence
Materials
- Brick
- Foundation: Slab
- Roof: Composition,Shingle
Condition
- Year built: 1970
Utilities & green energy
- Sewer: Public Sewer
- Water: Public
- Utilities for property: Natural Gas Available, Sewer Available, Separate Meters, Water Available, Cable Available
Community & HOA
Community
- Subdivision: Northwood Hills Estates
HOA
- Has HOA: No
Location
- Region: Dallas
Financial & listing details
- Tax assessed value: $1,267,660
- Annual tax amount: $10,746
- Date on market: 1/4/2024
- Cumulative days on market: 41 days
- Exclusions: None
Price history
| Date | Event | Price |
|---|---|---|
| 3/29/2024 | Sold | -- |
Source: NTREIS #20476840 Report a problem | ||
| 2/24/2024 | Pending sale | $1,315,000$368/sqft |
Source: NTREIS #20476840 Report a problem | ||
| 2/19/2024 | Contingent | $1,315,000$368/sqft |
Source: NTREIS #20476840 Report a problem | ||
| 1/4/2024 | Listed for sale | $1,315,000+25.2%$368/sqft |
Source: NTREIS #20476840 Report a problem | ||
| 9/28/2022 | Listing removed | -- |
Source: Zillow Rental Manager Report a problem | ||
| 8/29/2022 | Price change | $5,500-15.4%$2/sqft |
Source: Zillow Rental Manager Report a problem | ||
| 8/23/2022 | Price change | $6,500+8.3%$2/sqft |
Source: Zillow Rental Manager Report a problem | ||
| 8/12/2022 | Listed for rent | $6,000$2/sqft |
Source: Zillow Rental Manager Report a problem | ||
| 6/30/2022 | Sold | -- |
Source: NTREIS #20080502 Report a problem | ||
| 6/16/2022 | Pending sale | $1,050,000$294/sqft |
Source: NTREIS #20080502 Report a problem | ||
| 6/16/2022 | Listed for sale | $1,050,000+46.9%$294/sqft |
Source: NTREIS #20080502 Report a problem | ||
| 11/6/2017 | Listing removed | $715,000$200/sqft |
Source: Ebby Halliday, REALTORS #13697247 Report a problem | ||
| 10/2/2017 | Pending sale | $715,000$200/sqft |
Source: Ebby Halliday, REALTORS #13697247 Report a problem | ||
| 9/22/2017 | Listed for sale | $715,000+36.2%$200/sqft |
Source: Ebby Halliday, REALTORS #13697247 Report a problem | ||
| 3/26/2013 | Sold | -- |
Source: Agent Provided Report a problem | ||
| 3/5/2013 | Listed for sale | $525,000$147/sqft |
Source: Virginia Cook, Realtors #11911194 Report a problem | ||
| 8/8/2010 | Listing removed | $525,000$147/sqft |
Source: Dominion Enterprises #11344822 Report a problem | ||
| 7/17/2010 | Price change | $525,000-4.5%$147/sqft |
Source: Virginia Cook, Realtors #11344822 Report a problem | ||
| 5/14/2010 | Price change | $550,000-8.2%$154/sqft |
Source: Virginia Cook, Realtors #11344822 Report a problem | ||
| 2/11/2010 | Listed for sale | $599,000$168/sqft |
Source: Virginia Cook, REALTORS #11344822 Report a problem | ||
| 1/16/2009 | Listing removed | $599,000$168/sqft |
Source: Number1Expert #11045660 Report a problem | ||
| 8/9/2008 | Listed for sale | $599,000$168/sqft |
Source: Number1Expert #11045660 Report a problem | ||
Public tax history
| Year | Property taxes | Tax assessment |
|---|---|---|
| 2025 | $10,746 -34.2% | $1,267,660 -4% |
| 2024 | $16,340 +0.4% | $1,320,080 +3.9% |
| 2023 | $16,274 +110.5% | $1,270,430 +37.2% |
| 2022 | $7,729 +4.9% | $926,220 +39.8% |
| 2021 | $7,367 -1.9% | $662,660 |
| 2020 | $7,507 -5.8% | $662,660 -6.1% |
| 2019 | $7,970 -1.5% | $705,600 -0.6% |
| 2018 | $8,090 -34.4% | $709,940 +18.1% |
| 2017 | $12,336 +0.6% | $600,960 +5.5% |
| 2016 | $12,266 +0.1% | $569,860 +4.7% |
| 2015 | $12,252 | $544,270 +3.8% |
| 2014 | $12,252 | $524,380 |
| 2013 | -- | -- |
| 2012 | -- | -- |
| 2011 | -- | -- |
| 2010 | -- | -- |
| 2009 | -- | -- |
| 2008 | -- | -- |
| 2007 | -- | -- |
| 2005 | -- | -- |
| 2004 | -- | -- |
| 2003 | -- | -- |
| 2002 | -- | -- |
| 2001 | -- | -- |
Find assessor info on the county website
Neighborhood: 75254
Nearby homes
- $1,219,5004 bd4 ba4.1k sqft6831 Dartbrook Dr, Dallas, TX 75254Off Market
- $1,694,4005 bd4 ba4.2k sqft6811 Dartbrook Dr, Dallas, TX 75254Off Market

- $1,371,1005 bd4 ba3.9k sqft6568 Ivyglen Dr, Dallas, TX 75254Off Market
- $1,287,1005 bd4 ba4.8k sqft6585 Calais Dr, Dallas, TX 75254Off Market
- $1,411,7004 bd4 ba4k sqft6830 Dartbrook Dr, Dallas, TX 75254Off Market
- $1,248,8005 bd3 ba4.1k sqft6556 Ivyglen Dr, Dallas, TX 75254Off Market
- $1,640,4007 bd5 ba5.4k sqft6818 Dartbrook Dr, Dallas, TX 75254Off Market
- $--4 bd6 ba5.9k sqft6725 Dartbrook Dr, Dallas, TX 75254Sold
Nearby schools
GreatSchools rating
- 3/10Northwood Hills Elementary SchoolGrades: K-6Distance: 0.7 mi
- 7/10Westwood Junior High: the Math, Science, Leadership MagnetGrades: 7-8Distance: 1.2 mi
- 6/10Richardson High SchoolGrades: 9-12Distance: 1.6 mi
Schools provided by the listing agent
- Elementary: Northwood
- High: Pearce
- District: Richardson ISD
Source: NTREIS. This data may not be complete. We recommend contacting the local school district to confirm school assignments for this home.
Get a cash offer in 3 minutes
Find out how much your home could sell for in as little as 3 minutes with a no-obligation cash offer.
Estimated market value
$1,448,100
Get a cash offer in 3 minutes
Find out how much your home could sell for in as little as 3 minutes with a no-obligation cash offer.
Estimated market value
$1,448,100
- Texas
- Dallas County
- Dallas
- 75254
- 6821 Dartbrook Dr
