AMAZING OPPORTUNITY IN NORTH RICHALND HILLS! This charming MUST-SEE home sits on almost .25 acres. The peaceful backyard includes a pool, waterfall and large patio with ample space for multiple lounging & seating areas. Lower flagstone patio features a firepit area with additional yard space for playing or pets. In addition to 3 bedrooms, there is a flex room off the dining room currently used as a dedicated office, that could be a play room or secondary tv room. Primary bedroom has an ensuite bath with double vanity, separate shower & tub, and a large walk in closet. Large tiled sunroom offers a panoramic view of the pool with a wonderful nook for a dry bar and snack area close to the pool. Wood floors in living & dining areas and all bedrooms. Updated kitchen and bathrooms with beautiful granite and exotic stone countertops. Gated driveway that wraps around to the back of the home and rear facing garage. Mature trees, WBFP, gutters with leaf guard and sprinkler system. Birdville ISD.
Sold
Price Unknown
6821 Greenacres Dr, North Richland Hills, TX 76182
3beds
2,049sqft
Single Family Residence
Built in 1983
10,323 Square Feet Lot
$409,200 Zestimate®
$--/sqft
$2,691 Estimated rent
Home value
$409,200
$389,000 - $430,000
$2,691/mo
Zestimate® history
Owner options
List your home for rent
$2,691/mo
Rent Zestimate®
Find your next renter with Zillow Rental Manager. Plus, with online applications, you can quickly screen prospective tenants – for free.
$2,691/mo
Rent Zestimate®
Refinance and save
Refinancing to a lower rate could help reduce your monthly payments and save thousands over the life of the loan.
Explore your selling options
Work with a Zillow partner agent
Leverage their expertise and Zillow's premium Showcase listings to get your home seen by more buyers.
Get startedList with your own agent
Get your home in front of millions of buyers by listing it on Zillow.
Learn how to do itSell it yourself
Take full control of how buyers see your home on Zillow by listing For Sale by Owner (FSBO).
List your homeWhat's special
Peaceful backyardWood floorsAmple spaceLarge patioBeautiful graniteLarge walk in closetDry bar
Zillow last checked:
Listing updated:
Listed by:
Kim Dean 0737241 972-774-9888,
Better Homes & Gardens, Winans 972-774-9888
Bought with:
Cara Balderas
Rethink Home
Source: NTREIS,MLS#: 20568379
Facts & features
Interior
Bedrooms & bathrooms
- Bedrooms: 3
- Bathrooms: 2
- Full bathrooms: 2
Primary bedroom
- Features: Dual Sinks, En Suite Bathroom, Linen Closet, Separate Shower, Walk-In Closet(s)
- Level: First
- Dimensions: 15 x 12
Bedroom
- Features: Ceiling Fan(s)
- Level: First
- Dimensions: 11 x 10
Bedroom
- Features: Ceiling Fan(s), Walk-In Closet(s)
- Level: First
- Dimensions: 11 x 10
Dining room
- Level: First
- Dimensions: 9 x 9
Kitchen
- Features: Built-in Features, Granite Counters, Pantry
- Level: First
- Dimensions: 13 x 9
Living room
- Features: Fireplace
- Level: First
- Dimensions: 18 x 15
Office
- Features: Ceiling Fan(s)
- Level: First
- Dimensions: 9 x 9
Sunroom
- Features: Ceiling Fan(s)
- Level: First
- Dimensions: 34 x 13
Utility room
- Level: First
- Dimensions: 6 x 3
Heating
- Central, Electric
Cooling
- Central Air, Electric, Window Unit(s)
Appliances
- Included: Dishwasher, Electric Range, Disposal, Microwave
- Laundry: Washer Hookup, Electric Dryer Hookup
Features
- Granite Counters, High Speed Internet, Pantry, Paneling/Wainscoting, Cable TV, Vaulted Ceiling(s), Walk-In Closet(s)
- Flooring: Tile, Wood
- Windows: Skylight(s), Shutters, Window Coverings
- Has basement: No
- Number of fireplaces: 1
- Fireplace features: Wood Burning
Interior area
- Total interior livable area: 2,049 sqft
Property
Parking
- Total spaces: 2
- Parking features: Door-Multi, Garage, Garage Door Opener, Gated, Garage Faces Rear
- Attached garage spaces: 2
Features
- Levels: One
- Stories: 1
- Patio & porch: Patio
- Exterior features: Fire Pit
- Pool features: Gunite, In Ground, Pool, Water Feature
- Fencing: Back Yard,Wood
Lot
- Size: 10,323 Square Feet
- Features: Interior Lot, Sprinkler System
Details
- Parcel number: 01004913
Construction
Type & style
- Home type: SingleFamily
- Architectural style: Traditional,Detached
- Property subtype: Single Family Residence
Materials
- Foundation: Slab
- Roof: Composition
Condition
- Year built: 1983
Utilities & green energy
- Sewer: Public Sewer
- Water: Public
- Utilities for property: Electricity Connected, Sewer Available, Water Available, Cable Available
Community & HOA
Community
- Subdivision: Foster Village Add
HOA
- Has HOA: No
Location
- Region: North Richland Hills
Financial & listing details
- Tax assessed value: $344,417
- Annual tax amount: $7,063
- Date on market: 4/4/2024
- Cumulative days on market: 6 days
- Listing terms: Cash,Conventional
- Exclusions: Stained glass artwork in primary bath, drapes in primary bedroom, pool umbrellas, all TV's, storage shed
- Electric utility on property: Yes
Price history
| Date | Event | Price |
|---|---|---|
| 5/13/2024 | Sold | -- |
Source: NTREIS #20568379 Report a problem | ||
| 4/19/2024 | Pending sale | $410,000$200/sqft |
Source: NTREIS #20568379 Report a problem | ||
| 4/9/2024 | Contingent | $410,000$200/sqft |
Source: NTREIS #20568379 Report a problem | ||
| 4/4/2024 | Listed for sale | $410,000+123.8%$200/sqft |
Source: NTREIS #20568379 Report a problem | ||
| 2/23/2019 | Listing removed | $183,181$89/sqft |
Source: Auction.com Report a problem | ||
| 2/12/2019 | Listed for sale | $183,1810%$89/sqft |
Source: Auction.com Report a problem | ||
| 2/28/2018 | Listing removed | $183,202+37.2%$89/sqft |
Source: Auction.com Report a problem | ||
| 2/17/2018 | Listed for sale | -- |
Source: Auction.com Report a problem | ||
| 6/13/2013 | Listing removed | $133,500$65/sqft |
Source: Excellent Real Estate Team #11965297 Report a problem | ||
| 6/7/2013 | Listed for sale | $133,500$65/sqft |
Source: Excellent Real Estate Team #11965297 Report a problem | ||
Public tax history
| Year | Property taxes | Tax assessment |
|---|---|---|
| 2025 | $5,146 -9.4% | $344,417 |
| 2024 | $5,678 +4.9% | $344,417 -2.5% |
| 2023 | $5,414 -12.8% | $353,270 +20.7% |
| 2022 | $6,211 -1.5% | $292,715 +2.9% |
| 2021 | $6,303 +8.4% | $284,589 +7.5% |
| 2020 | $5,815 +10.7% | $264,788 -0.6% |
| 2019 | $5,255 +7.1% | $266,480 +28.7% |
| 2018 | $4,909 +10% | $207,104 +2.5% |
| 2017 | $4,464 +9.3% | $202,084 +10.9% |
| 2016 | $4,085 +6.9% | $182,222 +17.1% |
| 2015 | $3,822 | $155,600 |
| 2014 | $3,822 | $155,600 +6.9% |
| 2013 | -- | $145,600 +2.7% |
| 2012 | -- | $141,800 |
| 2011 | -- | $141,800 -0.4% |
| 2010 | -- | $142,300 -1.7% |
| 2009 | -- | $144,800 |
| 2008 | -- | $144,800 |
| 2007 | -- | $144,800 +3.9% |
| 2006 | -- | $139,400 +28% |
| 2005 | -- | $108,900 |
| 2004 | -- | $108,900 |
| 2003 | -- | $108,900 +4.6% |
| 2002 | -- | $104,100 +12.2% |
| 2001 | -- | $92,800 |
| 2000 | -- | $92,800 |
Find assessor info on the county website
Neighborhood: Foster Village
Nearby homes
- $319,2003 bd2 ba-- sqft6817 Greenacres Dr, North Richland Hills, TX 76182Off Market
- $379,8003 bd2 ba1.9k sqft6817 Greenacres Dr, Fort Worth, TX 76182Off Market
- $321,3003 bd2 ba1.7k sqft6825 Greenacres Dr, North Richland Hills, TX 76182Off Market
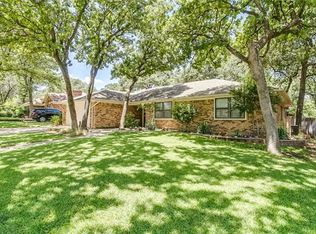
- $--4 bd2 ba1.9k sqft6820 Shadydale Dr, Fort Worth, TX 76182Sold
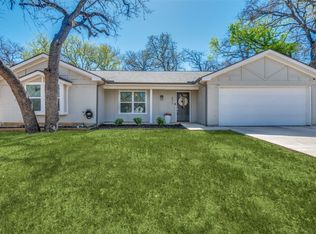
- $293,6003 bd2 ba1.7k sqft6816 Shadydale Dr, North Richland Hills, TX 76182Off Market
- $324,8003 bd2 ba1.8k sqft6824 Shadydale Dr, North Richland Hills, TX 76182Off Market
- $349,1003 bd2 ba1.9k sqft6829 Greenacres Dr, North Richland Hills, TX 76182Off Market
- $305,7003 bd2 ba1.6k sqft6813 Greenacres Dr, North Richland Hills, TX 76182Off Market
Nearby schools
GreatSchools rating
- 8/10North Ridge Elementary SchoolGrades: PK-5Distance: 0.6 mi
- 8/10North Ridge Middle SchoolGrades: 6-8Distance: 0.5 mi
- 7/10Richland High SchoolGrades: 9-12Distance: 2.7 mi
Schools provided by the listing agent
- Elementary: Northridg
- Middle: Northridge
- High: Richland
- District: Birdville ISD
Source: NTREIS. This data may not be complete. We recommend contacting the local school district to confirm school assignments for this home.
Get a cash offer in 3 minutes
Find out how much your home could sell for in as little as 3 minutes with a no-obligation cash offer.
Estimated market value
$409,200
Get a cash offer in 3 minutes
Find out how much your home could sell for in as little as 3 minutes with a no-obligation cash offer.
Estimated market value
$409,200
- Texas
- Tarrant County
- North Richland Hills
- 76182
- Foster Village
- 6821 Greenacres Dr
Nearby cities
Nearby neighborhoods
Nearby zip codes
Other North Richland Hills Topics
- Apartments for Rent in 76182
- Houses for Sale in 76182
- Houses for Rent in 76182
- 76182 Real Estate
- North Richland Hills Condos
- Houses for Sale in North Richland Hills
- Newest Listings in North Richland Hills
- North Richland Hills Home Values
- North Richland Hills Real Estate Agents
- North Richland Hills Refinance
- North Richland Hills Mortgage Rates
