Skip main navigation
For sale
  • $339,000

    6821 Keeling St NW, Albuquerque, NM 87120

    2beds
    1,105sqft
    : 
    $2,257/mo
    Get pre-qualified
    Single Family Residence
    Built in 1987
    6,969 Square Feet Lot
    $333,300 Zestimate®
    $307/sqft
    $-- HOA

    What's special

    Private backyard poolNew roofBright comfortable living spacesNew stuccoNew windowsRefrigerated air
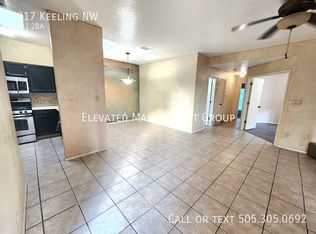
    Cool off this summer in your own private backyard pool! Welcome to 6821 Keeling NW, a fully renovated Northwest Albuquerque home that perfectly combines modern updates, comfort, convenience, and an unbeatable location. This move-in ready property features a new roof, new stucco, new windows, refrigerated air, and a beautifully updated interior with stylish finishes throughout, offering peace of mind and contemporary living from the moment you arrive.Whether you're entertaining guests, spending time with family, or simply relaxing, the sparkling pool creates the perfect backyard retreat for New Mexico's warm weather. Ideally situated with an elementary school directly behind the home, this property offers added convenience. You'll also enjoy being just minutes from shopping, grocery stores, restaurants, parks, and other everyday amenities, making errands and dining out quick and easy.Inside, you'll find bright, comfortable living spaces designed for both everyday living and entertaining. Every room has been thoughtfully updated, creating a fresh, modern feel throughout the home. The backyard provides the perfect place to unwind, host gatherings, or enjoy year-round outdoor living.Don't miss this opportunity to own a beautifully renovated home in a highly desirable Northwest Albuquerque location with a private pool and exceptional access to everything you need. Schedule your private showing today!
    29 days
    2,544
    287

    Likely to sell faster than

    Zillow last checked:

    Listing updated:

    Listed by:

    Christopher Alejandro Martinez Zamora 505-910-6465,

    EXP Realty LLC 505-554-3873

    Source: SWMLS,MLS#: 1108276MLS Logo

      Facts & features

      Interior

      Bedrooms & bathrooms
      • Bedrooms: 2
      • Bathrooms: 2
      • Full bathrooms: 2
      Primary bedroom
      • Level: Main
      • Area: 171.45
      • Dimensions: 13.5 x 12.7
      Kitchen
      • Level: Main
      • Area: 169
      • Dimensions: 13 x 13
      Living room
      • Level: Main
      • Area: 224.91
      • Dimensions: 18.9 x 11.9
      Heating
      • Central, Forced Air
      Cooling
      • Refrigerated
      Appliances
      • Included: Dryer, Washer
      • Laundry: Washer Hookup, Electric Dryer Hookup, Gas Dryer Hookup
      Features
      • Ceiling Fan(s), Main Level Primary, Pantry, Shower Only, Separate Shower
      • Flooring: Laminate, Vinyl
      • Windows: Sliding, Vinyl
      • Has basement: No
      • Has fireplace: No
      Interior area
      • Total structure area: 1,105
      • Total interior livable area: 1,105 sqft

      Property

      Parking
      • Total spaces: 2
      • Parking features: Attached, Finished Garage, Garage, Garage Door Opener
      • Attached garage spaces: 2
      Accessibility
      • Accessibility features: None
      Features
      • Levels: One
      • Stories: 1
      • Exterior features: Courtyard, Privacy Wall, Private Entrance
      • Has private pool: Yes
      • Pool features: In Ground, Vinyl
      • Fencing: Back Yard
      Lot
      • Size: 6,969 Square Feet
      • Features: Corner Lot, Landscaped
      Details
      • Parcel number: 101106319602932110
      • Zoning description: R-1C*

      Construction

      Type & style
      • Home type: SingleFamily
      • Property subtype: Single Family Residence
      Materials
      • Frame, Stucco
      • Roof: Flat,Mixed,Pitched
      Condition
      • Fixer,Resale
      • New construction: No
      • Year built: 1987

      Utilities & green energy

      • Sewer: Public Sewer
      • Water: Public
      • Utilities for property: Cable Available, Electricity Connected, Natural Gas Connected, Phone Available, Sewer Connected, Water Connected
      Green energy
      • Energy generation: None

      Community & HOA

      Community
      • Subdivision: Prada Del Oso Taylor Ranch
      Location
      • Region: Albuquerque

      Financial & listing details

      • Price per square foot: $307/sqft
      • Tax assessed value: $251,300
      • Annual tax amount: $3,539
      • Date on market: 7/31/2026
      • Cumulative days on market: 29 days
      • Listing terms: Cash,Conventional,FHA,VA Loan
      • Road surface type: Paved

        Estimated market value

        $333,300

        $317,000 - $350,000

        $1,781/mo

        Price history

        DateEventPrice
        7/31/2026Listed for sale$339,000+54.4%$307/sqft
        Source: SWMLS #1108276 Report a problem
        10/30/2023Sold--
        Source: eXp Realty #121537013 Report a problem
        10/11/2023Pending sale$219,500$199/sqft
        Source: SWMLS #1042818 Report a problem
        10/8/2023Listed for sale$219,500$199/sqft
        Source: SWMLS #1042818 Report a problem

        Public tax history

        YearProperty taxesTax assessment
        2025$3,539 +0.1%$83,758
        2024$3,534 +53.7%$83,758 +55.7%
        2023$2,299 +3.5%$53,788 +3%
        2022$2,221 +3.5%$52,221 +3%
        2021$2,147 +1.7%$50,701 +3%
        2020$2,111 $49,225 +3%
        2019-- $47,791
        2018$1,811 -8.4%$47,791 +3%
        2017$1,977 +6.2%$46,399 +6.1%
        2016$1,861 -95.6%$43,736 +3%
        2015$42,462 +2233%$42,462 -0.9%
        2014$1,820 $42,862 -0.1%
        2013$1,820 $42,906 +3%
        2012-- $41,657 +3%
        2011-- $40,444 +3%
        2010-- $39,267 +3%
        2009-- $38,123 +3%
        2008-- $37,013 +3%
        2007-- $35,936 +3%
        2006-- $34,890 +3%
        2005-- $33,874 +3%
        2004-- $32,888 +3%
        2003-- $31,929 +3%
        2002-- $31,000 +3%
        2001-- $30,097 -1.8%
        2000-- $30,663
        Find assessor info on the county website

        Monthly payment

        Est. payment

        Payment breakdown

        Explore the cost of this home by adjusting the details. Changes won't be saved.
        All calculations are estimates and provided by Zillow, Inc. for informational purposes only. Actual amounts may vary.
        HOA fees may include property taxes on listings classified as Co-Ops. Contact the listing agent and/or owner for fee details.
        See how much you could borrow to make a competitive offer.

        Climate risks

        Neighborhood: Taylor Ranch

        Getting around

        34 / 100
        Car-Dependent
        18 / 100
        Minimal Transit
        65 / 100
        Bikeable

        Nearby schools

        GreatSchools rating
        Schools provided by the listing agent
        • Elementary: Maria M Hughes
        • Middle: Lyndon B Johnson
        • High: Volcano Vista

        Source: SWMLS. This data may not be complete. We recommend contacting the local school district to confirm school assignments for this home.

        A local agent can set up tours, give advice and negotiate with sellers.

        Browse local experts