Skip main navigation
Off market
  • $286,200

    6821 Laurelview Dr, Dayton, OH 45424

    3beds
    1,696sqft
    SingleFamily
    Built in 1974
    0.32 Acres Lot
    $286,200 Zestimate®
    $169/sqft
    $1,451 Estimated rent

    Home value

    $286,200

    $272,000 - $301,000

    $1,451/mo

    Zestimate® history
    Loading
    Loading...

    Owner options

    List your home for rent

    $1,451/mo

    Rent Zestimate®

    Find your next renter with Zillow Rental Manager. Plus, with online applications, you can quickly screen prospective tenants – for free.

    Learn more

    $1,451/mo

    Rent Zestimate®

    Refinance and save

    $1,957/mo

    Est. payment

    Refinancing to a lower rate could help reduce your monthly payments and save thousands over the life of the loan.

    See today's rates

    $1,957/mo

    Est. payment

    Explore your selling options

    Work with a Zillow partner agent

    Leverage their expertise and Zillow's premium Showcase listings to get your home seen by more buyers.

    Get started

    List with your own agent

    Get your home in front of millions of buyers by listing it on Zillow.

    Learn how to do it

    Sell it yourself

    Take full control of how buyers see your home on Zillow by listing For Sale by Owner (FSBO).

    List your home

    What's special

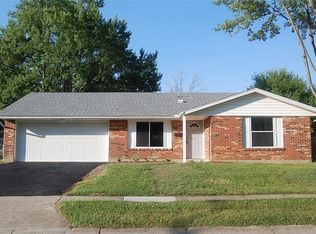
    Solid brick exteriorFenced rear yardOpen living spaceSplit bedroom conceptWhirlpool series appliancesWhite cabinetsSpacious kitchen

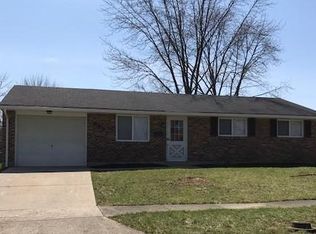
    Distinctively different best describes this tastefully renovated, mild contemporary ranch. Inside you'll discover 1,700 Sf of open living space, a split bedroom concept and individual living and family rooms. Massive skylights bring the open skies into the family room & kitchen for added light, drama and architectural value. Features continue in the spacious kitchen w/Updated white cabinets, quartz styled counter tops, backsplash, Whirlpool series appliances, large pantry & a connective pass through w/ bar seating. A combination of fresh paint, new LVP flooring, 6 panel doors and central security flow throughout. The primary bedroom suite rests opposite the others offering a personal bath. Secondary bedrooms gather around a central bath w/ceramic flooring and a step in shower w/dual seating. Sliding doors extend from the family room out to a large grilling patio & fenced rear yard w/bonus storage shed. At home mechanics will appreciate the convenience of the 2 car ATTACHED garage and secondary heated 2 CAR DETACHED garage! Perfect concept for car enthusiasts, workshop, man cave...YOU DECIDE! A solid brick exterior, vinyl replacement windows & updated dimensional roofing, furnace & water heater allow for easy care and efficiency year round. Check us out...you'll be glad you did.

    This property is off market, which means it's not currently listed for sale or rent on Zillow. This may be different from what's available on other websites or public sources.

    Facts & features

    Interior

    Bedrooms & bathrooms
    • Bedrooms: 3
    • Bathrooms: 2
    • Full bathrooms: 2
    Heating
    • Other
    Cooling
    • Central
    Features
    • Basement: None
    • Has fireplace: Yes
    Interior area
    • Total interior livable area: 1,696 sqft

    Property

    Parking
    • Total spaces: 2
    • Parking features: Garage - Attached
    Features
    • Levels: 1 Story
    • Exterior features: Brick
    Lot
    • Size: 0.32 Acres
    Details
    • Parcel number: P70008080056
    • Zoning: Residential

    Construction

    Type & style
    • Home type: SingleFamily
    Materials
    • brick
    Condition
    • Year built: 1974

    Utilities & green energy

    • Utilities for property: City Water, Sanitary Sewer, 220 Volt Outlet, Storm Sewer

    Community & HOA

    Location
    • Region: Dayton

    Financial & listing details

    • Price per square foot: $169/sqft
    • Tax assessed value: $185,570
    • Annual tax amount: $3,461

    Price history

    DateEventPrice
    4/27/2023Sold$261,000+4.4%$154/sqft
    Source: Public Record Report a problem
    3/21/2023Pending sale$250,000$147/sqft
    Source: DABR MLS #882059 Report a problem
    3/9/2023Listed for sale$250,000+31.6%$147/sqft
    Source: DABR MLS #882059 Report a problem
    3/9/2021Sold$190,000$112/sqft
    Source: Public Record Report a problem
    1/12/2021Pending sale$190,000$112/sqft
    Source: RE/MAX Alliance Realty #832461 Report a problem
    1/12/2021Listed for sale$190,000+46.3%$112/sqft
    Source: RE/MAX Alliance Realty #832461 Report a problem
    3/13/2012Listing removed$129,900$77/sqft
    Source: Coldwell Banker Heritage Realtors #202491 Report a problem
    3/10/2012Listed for sale$129,900-3.8%$77/sqft
    Source: Coldwell Banker Heritage Realtors #202491 Report a problem
    11/4/2005Sold$135,000$80/sqft
    Source: Public Record Report a problem

    Public tax history

    YearProperty taxesTax assessment
    2025$3,461 0%$64,950
    2024$3,461 +3.5%$64,950
    2023$3,343 +9.9%$64,950 +40.9%
    2022$3,042 +22.5%$46,090
    2021$2,482 +0%$46,090
    2020$2,481 +18.9%$46,090 +26.6%
    2019$2,087 -0.3%$36,420
    2018$2,094 +0.7%$36,420
    2017$2,080 +2.8%$36,420 +4.1%
    2016$2,022 0%$34,970
    2015$2,023 +1.3%$34,970
    2014$1,997 $34,970
    Find assessor info on the county website

    Neighborhood: 45424

    Nearby schools

    GreatSchools rating
    Schools provided by the listing agent
    • District: Huber Heights

    Source: The MLS. This data may not be complete. We recommend contacting the local school district to confirm school assignments for this home.

    Get a cash offer in 3 minutes
    Find out how much your home could sell for in as little as 3 minutes with a no-obligation cash offer.
    Estimated market value
    $286,200
    Get a cash offer in 3 minutes
    Find out how much your home could sell for in as little as 3 minutes with a no-obligation cash offer.
    Estimated market value
    $286,200