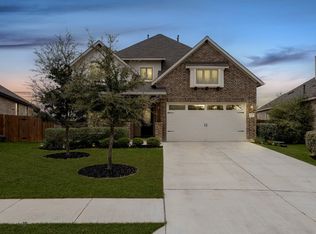
LIKE NEW Stucco & Stone home on premium CULDESAC LOT with NO BACK NEIGHBORS! You'll find beautiful fininshes and a neutral color scheme throughout the 2 story, 4 bed, 3.5 bath home...plus lots of upgrades!! Open Floor Plan. Wood Look Plank Tile. Shutters. Handsome Study w/ glass door & custom built in. Kitchen with quartz countertops, upper cabinets to 10' w/ glass fronts and puck lighting. Large island with farmhouse sink great for entertaining. Upgraded Appliances incl Double Ovens. Wine Fridge. Family room has floor-to-ceiling stone fireplace+cedar mantle and custom cabinets w/ shiplap. Primary BR and luxury en-suite w/ double vanities, free standing tub + separate shower w/ tile accent. Surround Sound in Multiple Rooms. 3 BRs and 2 Full BA upstairs. Patterened Carpet. Gameroom w/ wet bar & beverage fridge. Sliding doors lead to Upper Balcony with views of Lake Travis. Garage w/ Epoxy Floor. Covered Back Patio features tongue & groove ceiling + gas stub for future outdoor kitchen.
For sale
Price cut: $13K (4/28)
$697,000
6821 Little Serenity Cv, Leander, TX 78645
4beds
3,062sqft
Single Family Residence
Built in 2022
-- sqft lot
$676,400 Zestimate®
$228/sqft
$205/mo HOA
What's special
Open floor planWood look plank tileWine fridgeKitchen with quartz countertopsNeutral color scheme
- 23 days |
- 167 |
- 9 |
Likely to sell faster than
Zillow last checked:
Listing updated:
Listed by:
Janelle Williams TREC #0610615 281-841-6389,
RE/MAX Cinco Ranch
Source: HAR,MLS#: 37427023
Loading...
Facts & features
Interior
Bedrooms & bathrooms
- Bedrooms: 4
- Bathrooms: 4
- Full bathrooms: 3
- 1/2 bathrooms: 1
Rooms
- Room types: Utility Room
Primary bathroom
- Features: Half Bath, Primary Bath: Separate Shower, Primary Bath: Soaking Tub, Secondary Bath(s): Double Sinks, Secondary Bath(s): Shower Only, Secondary Bath(s): Tub/Shower Combo
Kitchen
- Features: Kitchen Island, Kitchen open to Family Room, Pantry, Pots/Pans Drawers, Under Cabinet Lighting
Heating
- Propane
Cooling
- Ceiling Fan(s), Electric
Appliances
- Included: Disposal, Wine Refrigerator, Double Oven, Electric Oven, Microwave, Gas Cooktop, Dishwasher
- Laundry: Electric Dryer Hookup, Gas Dryer Hookup, Washer Hookup
Features
- Crown Molding, Formal Entry/Foyer, High Ceilings, Wet Bar, Wired for Sound, Primary Bed - 1st Floor, Walk-In Closet(s)
- Flooring: Carpet, Tile
- Windows: Insulated/Low-E windows, Window Coverings
- Number of fireplaces: 1
- Fireplace features: Wood Burning
Interior area
- Total structure area: 3,062
- Total interior livable area: 3,062 sqft
Property
Parking
- Total spaces: 2
- Parking features: Attached, Garage Door Opener, Double-Wide Driveway
- Attached garage spaces: 2
Features
- Stories: 2
- Patio & porch: Covered
- Exterior features: Balcony, Sprinkler System
Lot
- Features: Back Yard, Cul-De-Sac, Greenbelt, 0 Up To 1/4 Acre
Details
- Parcel number: 01747001700000
Construction
Type & style
- Home type: SingleFamily
- Architectural style: Traditional
- Property subtype: Single Family Residence
Materials
- Stone, Stucco
- Foundation: Slab
- Roof: Composition
Condition
- New construction: No
- Year built: 2022
Details
- Builder name: Giddens
Utilities & green energy
- Sewer: Public Sewer
- Water: Public
Green energy
- Energy efficient items: Thermostat, HVAC, HVAC>15 SEER
Community & HOA
Community
- Subdivision: The Hollows
HOA
- Has HOA: Yes
- Amenities included: Basketball Court, Boat Ramp, Fitness Center, Park, Picnic Area, Playground, Pool, Trail(s)
- HOA fee: $615 quarterly
Location
- Region: Leander
Financial & listing details
- Price per square foot: $228/sqft
- Tax assessed value: $611,708
- Annual tax amount: $13,088
- Date on market: 6/24/2026
- Listing terms: Cash,Conventional
- Exclusions: All Fllat Screen Tvs (Mounts Stay)
Estimated market value
$676,400
$643,000 - $710,000
$3,576/mo
Price history
| Date | Event | Price |
|---|---|---|
| 6/24/2026 | Listed for rent | $3,900$1/sqft |
Source:  HAR #67668556 Report a problem HAR #67668556 Report a problem | ||
| 4/28/2026 | Price change | $697,000-1.8%$228/sqft |
Source:  Unlock MLS #9406611 Report a problem Unlock MLS #9406611 Report a problem | ||
| 4/2/2026 | Price change | $710,000-2.1%$232/sqft |
Source:  HAR #97218608 Report a problem HAR #97218608 Report a problem | ||
| 2/3/2026 | Price change | $725,000-1.2%$237/sqft |
Source: HAR #82167009 Report a problem | ||
| 11/22/2025 | Price change | $734,000-1.5%$240/sqft |
Source: HAR #82167009 Report a problem | ||
| 11/21/2025 | Price change | $745,000-0.7%$243/sqft |
Source: HAR #9277868 Report a problem | ||
| 7/3/2025 | Price change | $750,000-1.7%$245/sqft |
Source: HAR #9277868 Report a problem | ||
| 6/1/2025 | Price change | $763,000-1.2%$249/sqft |
Source: HAR #9277868 Report a problem | ||
| 4/10/2025 | Listed for sale | $772,000$252/sqft |
Source: HAR #9277868 Report a problem | ||
Public tax history
| Year | Property taxes | Tax assessment |
|---|---|---|
| 2025 | $13,034 -15.1% | $611,708 -17% |
| 2024 | $15,355 +23% | $737,000 -13.9% |
| 2023 | $12,485 +22.1% | $855,880 +84.8% |
| 2022 | $10,229 | $463,212 +712.7% |
| 2021 | -- | $57,000 |
Find assessor info on the county website
Monthly payment
Est. payment
Payment breakdown
Explore the cost of this home by adjusting the details. Changes won't be saved.Climate risks
Neighborhood: 78645
Getting around
0 / 100
Car-DependentNearby schools
GreatSchools rating
- 5/10Lago Vista Elementary SchoolGrades: PK-3Distance: 1 mi
- 6/10Lago Vista Middle SchoolGrades: 6-8Distance: 1.6 mi
- 5/10Lago Vista High SchoolGrades: 9-12Distance: 1.4 mi
Schools provided by the listing agent
- Elementary: Lago Vista Elementary School
- Middle: Lago Vista Middle School
- High: Lago Vista High School
Source: HAR. This data may not be complete. We recommend contacting the local school district to confirm school assignments for this home.
- $--4 bd4 ba2.9k sqft6817 Little Serenity Cv, Jonestown, TX 78645Sold
- $909,1004 bd4 ba3.5k sqft6825 Little Serenity Cv, Jonestown, TX 78645Off Market
- $634,0004 bd4 ba2.6k sqft6813 Little Serenity Cv, Jonestown, TX 78645Off Market
- $572,8003 bd3 ba2.5k sqft19513 Serenity Ln, Lago Vista, TX 78645Off Market
- $577,2003 bd2 ba2k sqft19513 Serenity Ln, Leander, TX 78645Off Market
- $21,600-- bd-- ba-- sqft19617 Serenity Pl, Leander, TX 78645Off Market
- $685,1004 bd3 ba2.5k sqft6809 Little Serenity Cv, Leander, TX 78645Off Market
- $545,9003 bd2 ba2.1k sqft19516 Serenity Ln, Lago Vista, TX 78645Off Market
A local agent can set up tours, give advice and negotiate with sellers.
Similar homes
- $785,0004 bd4 ba3k sqft18916 Excursion Falls Way, Leander, TX 78645For Sale
 MLS ID #37637180, Zuri Perez-Majul, Zuri Properties. HAR
 - $645,5004 bd5 ba3.2k sqft7420 Turnback Ledge Trl, Lago Vista, TX 78645Active

 MLS ID #8749843, Gene Arant, Keller Williams - Lake Travis. Unlock MLS
 - $570,0005 bd4 ba3.2k sqft22313 Hidden Sage Cir, Lago Vista, TX 78645Active
 MLS ID #1878413, Emily Dieckmann, eXp Realty, LLC. Unlock MLS
 - $998,0004 bd5 ba3.8k sqft7212 Celebration Ct, Leander, TX 78645Active
 MLS ID #3348652, Adam Cormany, Compass RE Texas, LLC. Unlock MLS
 - $889,0005 bd5 ba3.3k sqft5420 Destination Way, Jonestown, TX 78645ActiveMLS ID #7978125, Janine Mitchell, Compass RE Texas, LLC. Unlock MLS
- $579,9003 bd3 ba2.9k sqft7425 Pace Ravine Dr, Lago Vista, TX 78645ActiveMLS ID #1358195, Emily Dieckmann, eXp Realty, LLC. Unlock MLS
- $449,9004 bd3 ba2.2k sqft22601 Maidengrass Ln, Leander, TX 78645ActiveMLS ID #2840901, Alice Merryman, Venture Partners R.E.. Unlock MLS
- $675,0004 bd3 ba3.4k sqft4705 Napoli Shore Dr, Leander, TX 78641ActiveMLS ID #4689456, Ashley White, Compass RE Texas, LLC. Unlock MLS
- $795,0003 bd3 ba2.8k sqft124 Polo Pony, Liberty Hill, TX 78642ActiveMLS ID #8808769, Jessica Murdock, Magnolia Realty Round Rock. Unlock MLS
- $737,4004 bd4 ba3.3k sqft2312 Citrine Cv, Leander, TX 78641ActiveMLS ID #9778154, Lauren Koch, Phyllis Browning Company. Unlock MLS
- $750,0005 bd3 ba3.1k sqft2429 Costa Del Sol Dr, Leander, TX 78641ActiveMLS ID #5386925, Jennifer Smith, Keller Williams Realty. Unlock MLS
- $769,5004 bd4 ba3.2k sqft11903 Deering Pl, Austin, TX 78726For SaleKuper Sotheby's International Realty
- $679,9004 bd4 ba2.8k sqft632 Asher Ct, Leander, TX 78641ActiveMLS ID #4712265, Jean Holm, Bramlett Partners. Unlock MLS
- $475,0004 bd2 ba2.2k sqft22614 Maidengrass Ln, Lago Vista, TX 78645ActiveMLS ID #7152822, Linda Russell, Bramlett Partners. Unlock MLS
- $730,0004 bd4 ba2.7k sqft19113 Freeman Cir, Austin, TX 78738ActiveMLS ID #1339860, Gene Arant, Keller Williams - Lake Travis. Unlock MLS
- $700,0004 bd4 ba3.4k sqft7609 Paruline Dr, Austin, TX 78738ActiveMLS ID #8863817, Rushabh Baldota, Walzel Properties - Corporate Office. Unlock MLS
- $759,9003 bd3 ba2.6k sqft2021 Harvest Dance Dr, Leander, TX 78641ActiveMLS ID #9445864, Vivian Plein, Spyglass Realty. Unlock MLS
- $799,0004 bd3 ba2.8k sqft16913 Roselin Dr, Austin, TX 78738ActiveMLS ID #7597767, Jacquelyn Foreman, eXp Realty, LLC. Unlock MLS
- $649,9985 bd3 ba2.5k sqft12500 Simmental Dr, Austin, TX 78732ActiveMLS ID #2207234, Gene Arant, Keller Williams - Lake Travis. Unlock MLS
- $625,0003 bd3 ba2.5k sqft9550 Savannah Ridge Dr Unit 41, Austin, TX 78726ActiveMLS ID #4725157, Cody Hobza, Kuper Sotheby's Int'l Realty. Unlock MLS
