LOCATION! LOCATION!! LOCATION!!! Welcome to this newly remodeled 3-bedroom, 2 baths and 2 garages home in a quiet neighborhood of Watauga and in the sought after Birdville ISD. The large backyard will make entertainment of family and friends a delight. This house comprises of new roof, new HVAC, new water heater, fully remodeled bathrooms, kitchen with stainless steel appliances and quartz countertop with backsplash. The kitchen has enough cabinets for storage and a pantry. The home also boasts of enough closets to store valuables.
New paintings in both interior and exterior of the house. There are also newly installed energy saving windows in the house.
This house has easy access to 820, 121 and 183 making commuting within the metroplex seamless. The home is about 20 minutes to DFW International Airport.
Its proximity to major stores like Sam's Club, Walmart, Home Depot and Floor & Decor and some other convenience stores and restaurants will make shopping and eating out within reach.
This home has been completely transformed with updates in and out. No carpet in any room but Vinyl so as to make cleaning easy. Ceramic tiles installed in the bathrooms. There are fans in all rooms and the living room.
This house is move-in-ready. Don't miss this chance to own a home in this neighborhood of Watauga.
Sold
Price Unknown
6821 Mickey Dr, Watauga, TX 76148
3beds
1,237sqft
Single Family Residence
Built in 1974
7,422 Square Feet Lot
$275,000 Zestimate®
$--/sqft
$1,940 Estimated rent
Home value
$275,000
$253,000 - $297,000
$1,940/mo
Zestimate® history
Owner options
List your home for rent
$1,940/mo
Rent Zestimate®
Find your next renter with Zillow Rental Manager. Plus, with online applications, you can quickly screen prospective tenants – for free.
$1,940/mo
Rent Zestimate®
Refinance and save
Refinancing to a lower rate could help reduce your monthly payments and save thousands over the life of the loan.
Explore your selling options
Work with a Zillow partner agent
Leverage their expertise and Zillow's premium Showcase listings to get your home seen by more buyers.
Get startedList with your own agent
Get your home in front of millions of buyers by listing it on Zillow.
Learn how to do itSell it yourself
Take full control of how buyers see your home on Zillow by listing For Sale by Owner (FSBO).
List your homeWhat's special
Fully remodeled bathroomsLarge backyardQuartz countertop with backsplashEnough closetsEnough cabinets for storageFans in all roomsNew roof
Zillow last checked:
Listing updated:
Listed by:
Festus Ashogbon 0798726 972-504-8021,
Targetcost Realty 972-504-8021
Bought with:
Dan Hohmann
The Property Shop
Source: NTREIS,MLS#: 20947949
Facts & features
Interior
Bedrooms & bathrooms
- Bedrooms: 3
- Bathrooms: 2
- Full bathrooms: 2
Primary bedroom
- Features: Ceiling Fan(s), En Suite Bathroom, Walk-In Closet(s)
- Level: First
- Dimensions: 14 x 10
Bedroom
- Features: Ceiling Fan(s)
- Level: First
- Dimensions: 10 x 10
Bedroom
- Features: Ceiling Fan(s)
- Level: First
- Dimensions: 10 x 10
Primary bathroom
- Features: Separate Shower
- Level: First
- Dimensions: 5 x 6
Dining room
- Level: First
- Dimensions: 4 x 6
Other
- Features: Dual Sinks, Separate Shower
- Level: First
- Dimensions: 7 x 5
Kitchen
- Features: Built-in Features, Dual Sinks, Granite Counters, Pantry
- Level: First
- Dimensions: 7 x 6
Living room
- Features: Ceiling Fan(s), Fireplace
- Level: First
- Dimensions: 14 x 12
Heating
- Electric, Fireplace(s)
Cooling
- Central Air, Ceiling Fan(s), Electric
Appliances
- Included: Dishwasher, Electric Range, Electric Water Heater, Ice Maker, Microwave
- Laundry: Washer Hookup, Electric Dryer Hookup, In Garage
Features
- Granite Counters, High Speed Internet, Open Floorplan, Pantry, Walk-In Closet(s)
- Flooring: Vinyl
- Has basement: No
- Number of fireplaces: 1
- Fireplace features: Wood Burning
Interior area
- Total interior livable area: 1,237 sqft
Property
Parking
- Total spaces: 2
- Parking features: Door-Multi, Garage Faces Front, Garage
- Attached garage spaces: 2
Features
- Levels: One
- Stories: 1
- Pool features: None
- Fencing: Chain Link
Lot
- Size: 7,422 Square Feet
- Features: Native Plants
- Residential vegetation: Grassed
Details
- Additional structures: None
- Parcel number: 03305406
Construction
Type & style
- Home type: SingleFamily
- Architectural style: Colonial,Detached
- Property subtype: Single Family Residence
Materials
- Brick
- Foundation: Slab
- Roof: Composition,Shingle
Condition
- Year built: 1974
Utilities & green energy
- Sewer: Public Sewer
- Water: Public
- Utilities for property: Electricity Available, Sewer Available, Water Available
Green energy
- Energy efficient items: Appliances, HVAC, Insulation, Roof, Thermostat, Water Heater, Windows
- Indoor air quality: Ventilation
Community & HOA
Community
- Features: Curbs, Sidewalks
- Security: Smoke Detector(s), Security Guard
- Subdivision: WATAUGA HEIGHT EAST
HOA
- Has HOA: No
Location
- Region: Watauga
Financial & listing details
- Tax assessed value: $220,146
- Annual tax amount: $4,215
- Date on market: 6/5/2025
- Cumulative days on market: 40 days
- Listing terms: Conventional,FHA,VA Loan
- Electric utility on property: Yes
- Road surface type: Asphalt
Price history
| Date | Event | Price |
|---|---|---|
| 8/19/2025 | Sold | -- |
Source: NTREIS #20947949 Report a problem | ||
| 7/23/2025 | Pending sale | $288,500$233/sqft |
Source: NTREIS #20947949 Report a problem | ||
| 7/16/2025 | Contingent | $288,500$233/sqft |
Source: NTREIS #20947949 Report a problem | ||
| 6/21/2025 | Price change | $288,500-2.3%$233/sqft |
Source: NTREIS #20947949 Report a problem | ||
| 6/5/2025 | Listed for sale | $295,300+45.5%$239/sqft |
Source: NTREIS #20947949 Report a problem | ||
| 5/13/2025 | Sold | -- |
Source: NTREIS #20910081 Report a problem | ||
| 5/10/2025 | Pending sale | $203,000$164/sqft |
Source: NTREIS #20910081 Report a problem | ||
| 5/2/2025 | Contingent | $203,000$164/sqft |
Source: NTREIS #20910081 Report a problem | ||
| 4/21/2025 | Listed for sale | $203,000$164/sqft |
Source: NTREIS #20910081 Report a problem | ||
Public tax history
| Year | Property taxes | Tax assessment |
|---|---|---|
| 2025 | $4,215 -14.9% | $220,146 |
| 2024 | $4,955 +10% | $220,146 +11.2% |
| 2023 | $4,503 +14.2% | $197,962 +22% |
| 2022 | $3,942 +7.9% | $162,308 +11.1% |
| 2021 | $3,654 -13.3% | $146,054 -11.6% |
| 2020 | $4,213 +5.9% | $165,268 +6% |
| 2019 | $3,980 +9% | $155,887 +3.6% |
| 2018 | $3,650 -1.9% | $150,463 +7.8% |
| 2017 | $3,720 +23.6% | $139,637 +25.2% |
| 2016 | $3,009 +31.8% | $111,505 +30.3% |
| 2015 | $2,283 | $85,600 |
| 2014 | $2,283 | $85,600 |
| 2013 | -- | $85,600 +0.1% |
| 2012 | -- | $85,500 |
| 2011 | -- | $85,500 -0.5% |
| 2010 | -- | $85,900 -3.5% |
| 2009 | -- | $89,000 |
| 2008 | -- | $89,000 +7.2% |
| 2007 | -- | $83,000 |
| 2006 | -- | $83,000 |
| 2005 | -- | $83,000 |
| 2004 | -- | $83,000 |
| 2003 | -- | $83,000 +3.8% |
| 2002 | -- | $80,000 +24.6% |
| 2001 | -- | $64,200 +5.6% |
| 2000 | -- | $60,800 |
Find assessor info on the county website
Neighborhood: Watauga Heights
Nearby homes
- $307,4003 bd2 ba1.1k sqft6817 Mickey Dr, Watauga, TX 76148Off Market
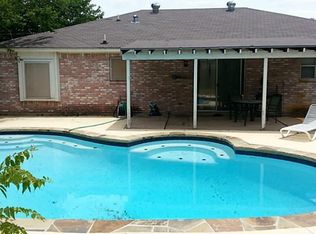
- $280,8003 bd2 ba1.4k sqft6632 Murel Dr, Watauga, TX 76148Off Market

- $258,1003 bd2 ba1.3k sqft6628 Murel Dr, Watauga, TX 76148Off Market
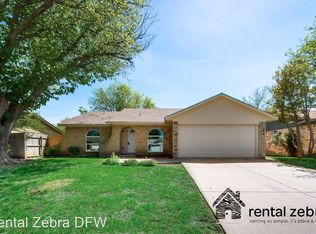
- $249,2003 bd2 ba1.1k sqft6624 Murel Dr, Watauga, TX 76148Off Market
- $275,3003 bd2 ba1.5k sqft6624 McCoy Ct, Watauga, TX 76148Off Market
- $248,9003 bd2 ba1.2k sqft6813 Mickey Dr, Watauga, TX 76148Off Market
- $257,8003 bd2 ba1.2k sqft6620 McCoy Ct, Watauga, TX 76148Off Market
- $--3 bd2 ba1.2k sqft6820 Mickey Dr, Watauga, TX 76148Sold
Nearby schools
GreatSchools rating
- 8/10Foster Village Elementary SchoolGrades: PK-5Distance: 0.6 mi
- 8/10North Ridge Middle SchoolGrades: 6-8Distance: 1.2 mi
- 7/10Richland High SchoolGrades: 9-12Distance: 2.1 mi
Schools provided by the listing agent
- Elementary: Fostervill
- Middle: Northridge
- High: Richland
- District: Birdville ISD
Source: NTREIS. This data may not be complete. We recommend contacting the local school district to confirm school assignments for this home.
Get a cash offer in 3 minutes
Find out how much your home could sell for in as little as 3 minutes with a no-obligation cash offer.
Estimated market value
$275,000
Get a cash offer in 3 minutes
Find out how much your home could sell for in as little as 3 minutes with a no-obligation cash offer.
Estimated market value
$275,000
- Texas
- Tarrant County
- Watauga
- 76148
- Watauga Heights
- 6821 Mickey Dr
