Skip main navigation
Off market
  • $261,200

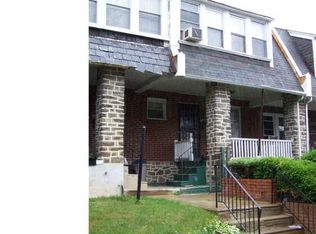
    6821 N 17th St, Philadelphia, PA 19126

    3beds
    1,224sqft
    Townhouse
    Built in 1925
    1,258 Square Feet Lot
    $261,200 Zestimate®
    $213/sqft
    $1,873 Estimated rent

    Home value

    $261,200

    $246,000 - $277,000

    $1,873/mo

    Zestimate® history
    Loading
    Loading...

    Owner options

    List your home for rent

    $1,873/mo

    Rent Zestimate®

    Find your next renter with Zillow Rental Manager. Plus, with online applications, you can quickly screen prospective tenants – for free.

    Learn more

    $1,873/mo

    Rent Zestimate®

    Refinance and save

    $1,587/mo

    Est. payment

    Refinancing to a lower rate could help reduce your monthly payments and save thousands over the life of the loan.

    See today's rates

    $1,587/mo

    Est. payment

    Explore your selling options

    Work with a Zillow partner agent

    Leverage their expertise and Zillow's premium Showcase listings to get your home seen by more buyers.

    Get started

    List with your own agent

    Get your home in front of millions of buyers by listing it on Zillow.

    Learn how to do it

    Sell it yourself

    Take full control of how buyers see your home on Zillow by listing For Sale by Owner (FSBO).

    List your home

    What's special

    ***Enjoy maintenance free living in this newly renovated West Oak Lane town house*** The striking landscaping is the first thing you will notice before entering the light-filled great room with high ceilings, new greystone oak hardwood floors, recessed lighting and large replacement windows. The elegant kitchen features white shaker cabinets, ornamental white granite counter tops and a suite of stainless steel appliances. The 5 burner gas stove with griddle is perfect for pancake breakfasts, and the island with seating is the heart of the home. Off the kitchen is a large deck for entertaining. The restored staircase leads to a hallway and three spacious, plushly carpeted bedrooms. The master bedroom features an angled ceiling for extra height, four brand new windows and a walk-in double closet. Just outside is the newly designed and tiled hall bathroom with sky light and shower niche. The second and third bedrooms share the home's neutral color scheme and abundant natural light. The finished basement provides valuable additional living space with a full bathroom, great room and bonus room with large walk in closet. The basement is an integral part of the home and shares the same finishes. A tiled laundry area and all new utilities complete the space.~ Showings begin 8/17.

    This property is off market, which means it's not currently listed for sale or rent on Zillow. This may be different from what's available on other websites or public sources.

    Facts & features

    Interior

    Bedrooms & bathrooms
    • Bedrooms: 3
    • Bathrooms: 2
    • Full bathrooms: 2
    Heating
    • Other, Gas
    Cooling
    • Central
    Appliances
    • Included: Dishwasher, Garbage disposal, Microwave
    Features
    • Kitchen - Eat-In, Kitchen - Island, Stall Shower
    • Basement: Finished
    Interior area
    • Total interior livable area: 1,224 sqft

    Property

    Parking
    • Total spaces: 1
    • Parking features: Garage - Attached
    Features
    • Exterior features: Brick
    • Has view: Yes
    • View description: Territorial
    Lot
    • Size: 1,258 sqft
    Details
    • Parcel number: 101048500

    Construction

    Type & style
    • Home type: Townhouse
    • Architectural style: Straight Thru
    Condition
    • Year built: 1925

    Community & neighborhood

    Location
    • Region: Philadelphia

    Other

    Other facts
    • Appliances: Energy Efficient Appliances
    • Heating YN: Y
    • Bathrooms Half: 0
    • Property Type: Residential
    • Ownership Interest: Fee Simple
    • Bathrooms Full: 2
    • Construction Materials: Vinyl Siding, Stone, Stucco
    • Heating Type: Programmable Thermostat
    • Above Grade Fin SQFT: 1224
    • Architectural Style: Straight Thru
    • Interior Features: Kitchen - Eat-In, Kitchen - Island, Stall Shower
    • Tax Lot: 109
    • Tax Annual Amount: 770.0
    • Standard Status: Active
    • Pool: No Pool
    • Total SQFT Source: Assessor

    Price history

    DateEventPrice
    10/10/2018Sold$190,000+0.5%$155/sqft
    Source: Public Record Report a problem
    8/13/2018Listed for sale$189,000+372.5%$154/sqft
    Source: City Wide Realty, Inc #1002225294 Report a problem
    2/27/2018Sold$40,000$33/sqft
    Source: Public Record Report a problem

    Public tax history

    YearProperty taxesTax assessment
    2025$3,737 +18.6%$267,000 +18.6%
    2024$3,152 $225,200
    2023$3,152 +47.8%$225,200
    2022$2,133 --
    2021$2,133 +114%--
    2018$997 --
    2017$997 +29.5%--
    2016$770 --
    2015$770 --
    2014$770 $65,200 +344.9%
    2012-- $14,656
    2011-- $14,656
    2010-- $14,656
    2009-- $14,656
    2008-- $14,656
    2007-- $14,656
    2006-- $14,656
    2005-- $14,656
    2004-- $14,656 +5%
    2003-- $13,952 +15.6%
    2002-- $12,064 +9.6%
    2000-- $11,008
    1999-- $11,008

    Find assessor info on the county website

    Neighborhood: West Oak Lane

    Nearby schools

    GreatSchools rating
    Schools provided by the listing agent
    • District: The School District Of Philadelphia

    Source: The MLS. This data may not be complete. We recommend contacting the local school district to confirm school assignments for this home.

    Get a cash offer in 3 minutes
    Find out how much your home could sell for in as little as 3 minutes with a no-obligation cash offer.
    Estimated market value
    $261,200
    Get a cash offer in 3 minutes
    Find out how much your home could sell for in as little as 3 minutes with a no-obligation cash offer.
    Estimated market value
    $261,200