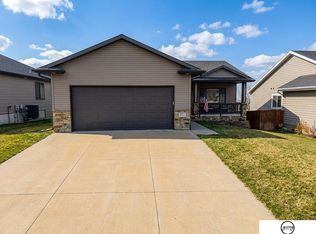
The 'Maya' by Synergy Homes is a 1386 square foot daylight ranch home with the split bedroom design, a 3 stall garage & first floor laundry. The home has 3 bedrooms, 2 bathrooms & vaulted ceilings in the main living area. The master suite has a tray ceiling & includes a walk-in closet & dual vanity sinks. The home has many features that make it stand out. Interior features include granite countertops in the kitchen, birch cabinets with soft-close drawers, stainless steel appliances & hardwood flooring. The exterior of the home features 2x6 construction for added efficiency, fiber cement board siding with stone features, Andersen windows, composite deck off of the back of home & a fully sodded lawn with underground sprinklers. The builder takes pride in the quality of their homes & strives to make sure the buyer is more than satisfied. They stand behind their work with a one-year warranty on the home & a 10-year warranty on the foundation.
This property is not currently displayed as for sale or rent on Zillow. This may be different from what's on other websites or public sources.