Skip main navigation
Closed
  • $439,500

    6821 Oconee Pl, Fairburn, GA 30213

    7beds
    3,877sqft
    Single Family Residence
    Built in 2006
    0.43 Acres Lot
    $433,100 Zestimate®
    $113/sqft
    $3,554 Estimated rent

    Home value

    $433,100

    $411,000 - $455,000

    $3,554/mo

    Zestimate® history
    Loading
    Loading...

    Owner options

    List your home for rent

    $3,554/mo

    Rent Zestimate®

    Find your next renter with Zillow Rental Manager. Plus, with online applications, you can quickly screen prospective tenants – for free.

    Learn more

    $3,554/mo

    Rent Zestimate®

    Refinance and save

    $2,971/mo

    Est. payment

    Refinancing to a lower rate could help reduce your monthly payments and save thousands over the life of the loan.

    See today's rates

    $2,971/mo

    Est. payment

    Explore your selling options

    Work with a Zillow partner agent

    Leverage their expertise and Zillow's premium Showcase listings to get your home seen by more buyers.

    Get started

    List with your own agent

    Get your home in front of millions of buyers by listing it on Zillow.

    Learn how to do it

    Sell it yourself

    Take full control of how buyers see your home on Zillow by listing For Sale by Owner (FSBO).

    List your home

    What's special

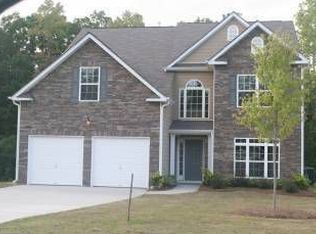
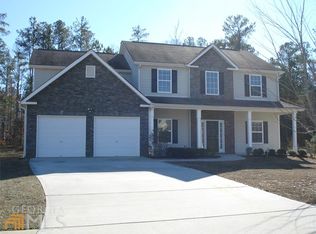
    Are you in the market for a spacious home? This home is priced to sell and well below neighboring homes of this size! This 2 story home with finished basement offers apx 3877 sf of finished space. Features of this home include stone and concrete sided exterior with rear deck that sits on a culdesac lot include separate dining room, great room with wood burning fireplace, kitchen that offers ample cabinets along with an eat in breakfast area, stainless steel appliances and pantry, laundry room w/laundry sink, the primary suite as well as a secondary bedroom and full bath complete the main floor. Upstairs you will find three spacious bedrooms and a shared bath offering two vanity areas. The basement level offers a media area w/projector and screen, two additional bedrooms, full bath as well as flex spaces that allow additional spaces that can be used for office, craft room, exercise room, etc. Roof New - June 2023. Whole House Generator. a $2000 closing costs incentive if using PREFERRED LENDER.

    Zillow last checked:

    Listing updated:

    Listed by:

    Vicki Dell 678-468-0343,

    BHHS Georgia Properties

    Bought with:

    Non Mls Salesperson, 386305

    Non-Mls Company

    Source: GAMLS,MLS#: 10175287MLS Logo

    Facts & features

    Interior

    Bedrooms & bathrooms
    • Bedrooms: 7
    • Bathrooms: 4
    • Full bathrooms: 4
    • Main level bathrooms: 2
    • Main level bedrooms: 2
    Rooms
    • Room types: Foyer, Laundry, Bonus Room, Exercise Room, Great Room, Other, Game Room, Media Room
    Dining room
    • Features: Seats 12+, Separate Room
    Kitchen
    • Features: Breakfast Area, Pantry
    Heating
    • Natural Gas, Central, Zoned, Dual
    Cooling
    • Electric, Ceiling Fan(s), Central Air, Zoned, Dual
    Appliances
    • Included: Gas Water Heater, Dishwasher, Oven/Range (Combo), Stainless Steel Appliance(s)
    • Laundry: In Hall, Other
    Features
    • Tray Ceiling(s), Vaulted Ceiling(s), High Ceilings, Double Vanity, Separate Shower, Walk-In Closet(s), Master On Main Level
    • Flooring: Hardwood, Carpet, Vinyl
    • Windows: Double Pane Windows
    • Basement: Bath Finished,Daylight,Interior Entry,Exterior Entry,Finished,Full
    • Attic: Pull Down Stairs
    • Number of fireplaces: 1
    • Fireplace features: Family Room, Factory Built
    • Common walls with other units/homes: No Common Walls
    Interior area
    • Total structure area: 3,877
    • Total interior livable area: 3,877 sqft
    • Finished area above ground: 2,372
    • Finished area below ground: 1,505

    Property

    Parking
    • Total spaces: 2
    • Parking features: Attached, Garage Door Opener, Garage
    • Has attached garage: Yes
    Accessibility
    • Accessibility features: Other
    Features
    • Levels: Three Or More
    • Stories: 3
    • Patio & porch: Deck
    Lot
    • Size: 0.43 Acres
    • Features: Cul-De-Sac
    Details
    • Parcel number: 07 180001191803
    • Other equipment: Home Theater

    Construction

    Type & style
    • Home type: SingleFamily
    • Architectural style: Traditional
    • Property subtype: Single Family Residence
    Materials
    • Concrete, Stone
    • Roof: Composition
    Condition
    • Resale
    • New construction: No
    • Year built: 2006

    Utilities & green energy

    • Sewer: Public Sewer
    • Water: Public
    • Utilities for property: Underground Utilities, Cable Available, Sewer Connected, Electricity Available, High Speed Internet, Phone Available, Water Available

    Community & HOA

    Community
    • Features: Street Lights
    • Security: Security System, Smoke Detector(s)
    • Subdivision: Rivertown Mill
    HOA
    • Has HOA: Yes
    • Services included: Other
    • HOA fee: $235 annually
    Location
    • Region: Fairburn

    Financial & listing details

    • Price per square foot: $113/sqft
    • Tax assessed value: $412,000
    • Annual tax amount: $4,665
    • Date on market: 6/27/2023
    • Cumulative days on market: 68 days
    • Listing agreement: Exclusive Right To Sell
    • Listing terms: Cash,Conventional,FHA
    • Electric utility on property: Yes

    Price history

    DateEventPrice
    10/16/2023Sold$439,500$113/sqft
    Source: GAMLS #10175287 Report a problem
    9/20/2023Pending sale$439,500$113/sqft
    Source: FMLS GA #7238219 Report a problem
    9/3/2023Price change$439,500-1.1%$113/sqft
    Source: GAMLS #10175287 Report a problem
    9/1/2023Listed for sale$444,444$115/sqft
    Source: GAMLS #10175287 Report a problem
    8/14/2023Pending sale$444,444$115/sqft
    Source: GAMLS #10175287 Report a problem
    7/26/2023Price change$444,444-1.2%$115/sqft
    Source: GAMLS #10175287 Report a problem
    7/10/2023Price change$450,000-2.2%$116/sqft
    Source: GAMLS #10175287 Report a problem
    6/27/2023Listed for sale$460,000+70.5%$119/sqft
    Source: GAMLS #10175287 Report a problem
    3/19/2007Sold$269,800$70/sqft
    Source: Public Record Report a problem

    Public tax history

    YearProperty taxesTax assessment
    2025$5,676 -10.6%$164,800 0%
    2024$6,349 +24.1%$164,840 +24.4%
    2023$5,115 +9.6%$132,560 +11.4%
    2022$4,666 +11.8%$119,000 +14.2%
    2021$4,173 +58.8%$104,240 +11.9%
    2020$2,628 +16.1%$93,120 +1.7%
    2019$2,265 $91,520 +14.1%
    2018$2,265 $80,240 +17.4%
    2017$2,265 -1.4%$68,360
    2016$2,297 -17.8%$68,360
    2015$2,795 -5.2%$68,360
    2014$2,948 +18.9%$68,360 +14.7%
    2013$2,479 -23.9%$59,600 -27.4%
    2012$3,259 $82,040
    2011-- $82,040
    2010$3,051 $82,040
    2009-- $82,040
    2008-- $82,040 +19%
    2007$2,364 $68,960
    Find assessor info on the county website

    Neighborhood: 30213

    Nearby schools

    GreatSchools rating
    Schools provided by the listing agent
    • Elementary: E C West
    • Middle: Bear Creek
    • High: Creekside

    Source: GAMLS. This data may not be complete. We recommend contacting the local school district to confirm school assignments for this home.

    Get a cash offer in 3 minutes
    Find out how much your home could sell for in as little as 3 minutes with a no-obligation cash offer.
    Estimated market value
    $433,100
    Get a cash offer in 3 minutes
    Find out how much your home could sell for in as little as 3 minutes with a no-obligation cash offer.
    Estimated market value
    $433,100