Welcome to this well-maintained 3-bed/2-bath home. Home features a spacious layout with 1,447 square feet of heated living space, all on one level for easy access. Bright and airy living room with cozy gas-log fireplace flows seamlessly into dining area. The kitchen, equipped with breakfast bar, stainless sink with gooseneck faucet, tile backsplash, and separate pantry! Primary bedroom boasts en-suite bathroom with dual vanity sinks, walk in shower, and large garden tub! Additional 2 bedrooms, full bath, and a laundry room conveniently located off the kitchen complete the layout. Outside, the fenced backyard features a storage shed and a concrete patio, ideal for outdoor gatherings. The attached garage offers space for two vehicles and additional storage. Don't miss out on this rare ranch home, turn-key ready!
Closed
$315,000
6821 Parkers Crossing Dr, Charlotte, NC 28215
3beds
1,447sqft
Single Family Residence
Built in 2004
0.14 Acres Lot
$335,300 Zestimate®
$218/sqft
$1,875 Estimated rent
Home value
$335,300
$319,000 - $352,000
$1,875/mo
Zestimate® history
Owner options
List your home for rent
$1,875/mo
Rent Zestimate®
Find your next renter with Zillow Rental Manager. Plus, with online applications, you can quickly screen prospective tenants – for free.
$1,875/mo
Rent Zestimate®
Refinance and save
$1,906/mo
Est. payment
Refinancing to a lower rate could help reduce your monthly payments and save thousands over the life of the loan.
$1,906/mo
Est. payment
Explore your selling options
Work with a Zillow partner agent
Leverage their expertise and Zillow's premium Showcase listings to get your home seen by more buyers.
Get startedList with your own agent
Get your home in front of millions of buyers by listing it on Zillow.
Learn how to do itSell it yourself
Take full control of how buyers see your home on Zillow by listing For Sale by Owner (FSBO).
List your homeWhat's special
Zillow last checked:
Listing updated:
Listed by:
Hugh Hieu Nguyen hughhieunguyen@gmail.com,
NorthGroup Real Estate LLC
Bought with:
Alison Alston
EXP Realty LLC Ballantyne
Source: Canopy MLS as distributed by MLS GRID,MLS#: 4239223
Facts & features
Interior
Bedrooms & bathrooms
- Bedrooms: 3
- Bathrooms: 2
- Full bathrooms: 2
- Main level bedrooms: 3
Primary bedroom
- Level: Main
Bedroom s
- Level: Main
Bedroom s
- Level: Main
Bathroom full
- Level: Main
Bathroom full
- Level: Main
Breakfast
- Level: Main
Dining room
- Level: Main
Kitchen
- Level: Main
Laundry
- Level: Main
Living room
- Level: Main
Heating
- Central, Natural Gas
Cooling
- Ceiling Fan(s), Central Air
Appliances
- Included: Dishwasher, Disposal, Electric Range, Exhaust Fan, Gas Water Heater, Microwave, Plumbed For Ice Maker
- Laundry: Electric Dryer Hookup, Inside, Laundry Room, Main Level, Washer Hookup
Features
- Breakfast Bar, Soaking Tub, Open Floorplan, Pantry, Walk-In Closet(s), Other - See Remarks
- Flooring: Laminate
- Doors: Storm Door(s)
- Windows: Insulated Windows
- Has basement: No
- Attic: Pull Down Stairs
- Fireplace features: Gas Log, Living Room
Interior area
- Total structure area: 1,447
- Total interior livable area: 1,447 sqft
- Finished area above ground: 1,447
- Finished area below ground: 0
Property
Parking
- Total spaces: 6
- Parking features: Driveway, Attached Garage, Garage Door Opener, Garage Faces Front, Keypad Entry, Garage on Main Level
- Attached garage spaces: 2
- Uncovered spaces: 4
Accessibility
- Accessibility features: Two or More Access Exits, Swing In Door(s)
Features
- Levels: One
- Stories: 1
- Patio & porch: Patio, Other
- Exterior features: Storage
- Fencing: Back Yard,Fenced,Full,Wood
Lot
- Size: 0.14 Acres
- Dimensions: 56 x 106 x 56 x 106
- Features: On Golf Course, Sloped, Other - See Remarks
Details
- Additional structures: Shed(s)
- Parcel number: 10801509
- Zoning: N1-A
- Special conditions: Standard
- Other equipment: Other - See Remarks
- Horse amenities: None
Construction
Type & style
- Home type: SingleFamily
- Architectural style: Ranch
- Property subtype: Single Family Residence
Materials
- Vinyl
- Foundation: Slab
- Roof: Shingle
Condition
- New construction: No
- Year built: 2004
Utilities & green energy
- Sewer: Public Sewer
- Water: City
- Utilities for property: Cable Available, Underground Power Lines, Underground Utilities, Wired Internet Available
Community & HOA
Community
- Features: Sidewalks, Street Lights
- Security: Smoke Detector(s)
- Subdivision: Parkers Crossing
Location
- Region: Charlotte
Financial & listing details
- Price per square foot: $218/sqft
- Tax assessed value: $351,000
- Date on market: 3/26/2025
- Cumulative days on market: 31 days
- Listing terms: Assumable,Cash,Other - See Remarks
- Road surface type: Concrete, Paved
Price history
| Date | Event | Price |
|---|---|---|
| 8/20/2025 | Listing removed | $1,979$1/sqft |
Source: Zillow Rentals Report a problem | ||
| 8/20/2025 | Price change | $1,979+0.5%$1/sqft |
Source: Zillow Rentals Report a problem | ||
| 7/30/2025 | Price change | $1,969-1.5%$1/sqft |
Source: Zillow Rentals Report a problem | ||
| 7/7/2025 | Listed for rent | $1,999$1/sqft |
Source: Zillow Rentals Report a problem | ||
| 6/17/2025 | Sold | $315,000-3.1%$218/sqft |
Source:  Canopy MLS as distributed by MLS GRID #4239223 Report a problem Canopy MLS as distributed by MLS GRID #4239223 Report a problem | ||
| 5/21/2025 | Price change | $325,000-2.7%$225/sqft |
Source: Canopy MLS as distributed by MLS GRID #4239223 Report a problem | ||
| 5/12/2025 | Price change | $334,000-1.5%$231/sqft |
Source: Canopy MLS as distributed by MLS GRID #4239223 Report a problem | ||
| 3/26/2025 | Listed for sale | $339,000+171.2%$234/sqft |
Source: Canopy MLS as distributed by MLS GRID #4239223 Report a problem | ||
| 5/18/2010 | Sold | $125,000-3.8%$86/sqft |
Source: Public Record Report a problem | ||
| 2/17/2010 | Listed for sale | $129,900+15%$90/sqft |
Source: Wilkinson & Associates #917748 Report a problem | ||
| 11/29/2007 | Sold | $113,000-19%$78/sqft |
Source: Public Record Report a problem | ||
| 2/18/2005 | Sold | $139,500$96/sqft |
Source: Public Record Report a problem | ||
Public tax history
| Year | Property taxes | Tax assessment |
|---|---|---|
| 2025 | -- | $351,000 |
| 2024 | -- | $351,000 |
| 2023 | -- | $351,000 +104.2% |
| 2022 | -- | $171,900 |
| 2021 | $1,773 +0.4% | $171,900 |
| 2020 | $1,766 +0.9% | $171,900 |
| 2019 | $1,750 +1.1% | $171,900 +36% |
| 2018 | $1,732 +2.5% | $126,400 |
| 2017 | $1,690 | $126,400 |
| 2016 | $1,690 | $126,400 |
| 2015 | $1,690 +0.2% | $126,400 |
| 2014 | $1,685 | $126,400 |
| 2013 | -- | $126,400 -0.2% |
| 2012 | -- | $126,700 |
| 2011 | -- | $126,700 -0.7% |
| 2010 | -- | $127,600 |
| 2009 | -- | $127,600 |
| 2008 | -- | $127,600 |
| 2007 | -- | $127,600 |
| 2006 | -- | $127,600 |
| 2005 | -- | $127,600 |
Find assessor info on the county website
Neighborhood: Hickory Ridge
Nearby homes
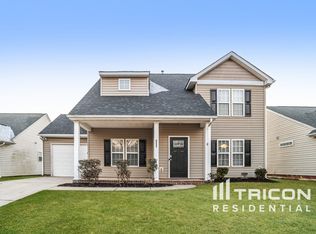
- $313,6003 bd3 ba1.4k sqft6825 Parkers Crossing Dr, Charlotte, NC 28215Off Market
- $329,0003 bd2 ba1.7k sqft7225 Kinsley Marie Ln, Charlotte, NC 28215Off Market
- $279,7003 bd2 ba1k sqft6848 Parkers Crossing Dr, Charlotte, NC 28215Off Market

- $310,8003 bd2 ba1.2k sqft6829 Parkers Crossing Dr, Charlotte, NC 28215Off Market
- $319,1003 bd2 ba1.3k sqft7114 Angela Marie Ct, Charlotte, NC 28215Off Market
- $324,6003 bd2 ba1.4k sqft7221 Kinsley Marie Ln, Charlotte, NC 28215Off Market
- $2,2053 bd2 ba1.2k sqft6824 Parkers Crossing Dr, Charlotte, NC 28215For Rent
- $339,7003 bd2 ba1.8k sqft6809 Parkers Crossing Dr, Charlotte, NC 28215Off Market
Nearby schools
GreatSchools rating
- 6/10Hickory Grove ElementaryGrades: PK-5Distance: 0.3 mi
- 3/10Cochrane MiddleGrades: 6-12Distance: 2.6 mi
- 1/10Garinger High SchoolGrades: 9-12Distance: 4.1 mi
Schools provided by the listing agent
- Elementary: Hickory Grove
- Middle: Cochran Collegiate Academy
- High: Garinger
Source: Canopy MLS as distributed by MLS GRID. This data may not be complete. We recommend contacting the local school district to confirm school assignments for this home.
Get a cash offer in 3 minutes
Find out how much your home could sell for in as little as 3 minutes with a no-obligation cash offer.
Estimated market value
$335,300
Get a cash offer in 3 minutes
Find out how much your home could sell for in as little as 3 minutes with a no-obligation cash offer.
Estimated market value
$335,300
- North Carolina
- Mecklenburg County
- Charlotte
- 28215
- Hickory Ridge
- 6821 Parkers Crossing Dr
Nearby cities
Nearby neighborhoods
Nearby zip codes
Other Charlotte Topics
