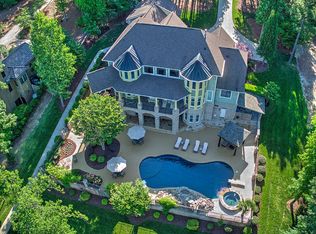
6821 Pebble Bay Dr, Denver, NC 28037
Home value
$3,602,400
$3.24M - $4.00M
$4,151/mo
Owner options
$4,151/mo
Rent Zestimate®
Find your next renter with Zillow Rental Manager. Plus, with online applications, you can quickly screen prospective tenants – for free.
$4,151/mo
Rent Zestimate®
$21,516/mo
Est. payment
Refinancing to a lower rate could help reduce your monthly payments and save thousands over the life of the loan.
$21,516/mo
Est. payment
Explore your selling options
Work with a Zillow partner agent
Leverage their expertise and Zillow's premium Showcase listings to get your home seen by more buyers.
Get startedList with your own agent
Get your home in front of millions of buyers by listing it on Zillow.
Learn how to do itSell it yourself
Take full control of how buyers see your home on Zillow by listing For Sale by Owner (FSBO).
List your homeWhat's special
Zillow last checked:
Listing updated:
Jackie Morgan jackiem@ivesterjackson.com,
Ivester Jackson Christie's,
JP Morgan,
Ivester Jackson Christie's
Julie Nutter
Lantern Realty & Development, LLC
Facts & features
Interior
Bedrooms & bathrooms
- Bedrooms: 4
- Bathrooms: 7
- Full bathrooms: 5
- 1/2 bathrooms: 2
- Main level bedrooms: 1
Primary bedroom
- Level: Main
Bedroom s
- Level: Upper
Bedroom s
- Level: Upper
Bedroom s
- Level: Upper
Bathroom full
- Level: Main
Bathroom half
- Level: Main
Bathroom full
- Level: Basement
Bathroom half
- Level: Basement
Other
- Level: Basement
Other
- Level: Basement
Dining room
- Level: Main
Exercise room
- Level: Basement
Other
- Level: Main
Kitchen
- Level: Main
Laundry
- Level: Main
Laundry
- Level: Upper
Media room
- Level: Basement
Office
- Level: Upper
Other
- Level: Basement
Heating
- Central, Forced Air, Propane
Cooling
- Central Air, Multi Units
Appliances
- Included: Bar Fridge, Dishwasher, Disposal, Double Oven, Exhaust Hood, Gas Oven, Gas Range, Ice Maker, Microwave, Propane Water Heater, Refrigerator, Refrigerator with Ice Maker, Washer/Dryer, Wine Refrigerator
- Laundry: In Hall, Laundry Room, Main Level, Multiple Locations, Upper Level
Features
- Open Floorplan, Storage, Walk-In Closet(s), Walk-In Pantry
- Flooring: Concrete, Laminate, Slate, Stone, Tile, Wood
- Doors: Sliding Doors
- Basement: Finished,Storage Space,Walk-Out Access
- Fireplace features: Gas Log, Great Room, Primary Bedroom, Wood Burning
Interior area
- Total structure area: 5,280
- Total interior livable area: 8,056 sqft
- Finished area above ground: 5,280
- Finished area below ground: 2,776
Property
Parking
- Total spaces: 3
- Parking features: Driveway, Attached Garage, Detached Garage, Garage Faces Rear, Garage Faces Side, Garage on Main Level
- Attached garage spaces: 3
- Has uncovered spaces: Yes
Features
- Levels: Two
- Stories: 2
- Patio & porch: Balcony, Covered, Front Porch, Side Porch, Terrace
- Exterior features: Gas Grill, In-Ground Irrigation
- Has private pool: Yes
- Pool features: Fenced, Heated, In Ground, Outdoor Pool, Pool/Spa Combo, Salt Water
- Fencing: Back Yard,Partial
- Has view: Yes
- View description: Water
- Has water view: Yes
- Water view: Water
- Waterfront features: Boat Ramp – Community, Dock, Personal Watercraft Lift, Pier, Waterfront
- Body of water: Lake Norman
Lot
- Size: 1.32 Acres
Details
- Parcel number: 3696028629020000
- Zoning: R-30
- Special conditions: Standard
- Other equipment: Generator, Surround Sound
Construction
Type & style
- Home type: SingleFamily
- Architectural style: Mediterranean
- Property subtype: Single Family Residence
Materials
- Stucco, Stone
- Roof: Tile
Condition
- New construction: No
- Year built: 2008
Utilities & green energy
- Sewer: Septic Installed
- Water: Community Well
- Utilities for property: Electricity Connected, Propane
Community & HOA
Community
- Features: Lake Access
- Subdivision: Pebble Bay
HOA
- Has HOA: Yes
- HOA fee: $750 annually
- HOA name: Superior Management
Location
- Region: Denver
Financial & listing details
- Price per square foot: $447/sqft
- Tax assessed value: $2,518,900
- Annual tax amount: $12,532
- Date on market: 8/20/2025
- Cumulative days on market: 9 days
- Listing terms: Cash,Conventional
- Electric utility on property: Yes
- Road surface type: Concrete, Paved
Price history
| Date | Event | Price |
|---|---|---|
| 10/30/2025 | Sold | $3,600,000-4%$447/sqft |
Source: | ||
| 10/17/2025 | Pending sale | $3,750,000$465/sqft |
Source: | ||
| 8/20/2025 | Listed for sale | $3,750,000+76.1%$465/sqft |
Source: | ||
| 1/26/2021 | Sold | $2,130,000-1.4%$264/sqft |
Source: | ||
| 1/6/2021 | Contingent | $2,160,000$268/sqft |
Source: Canopy MLS as distributed by MLS GRID #3399426 Report a problem | ||
| 12/15/2020 | Pending sale | $2,160,000$268/sqft |
Source: Premier Realty Advisors #3399426 Report a problem | ||
| 12/15/2020 | Contingent | $2,160,000$268/sqft |
Source: | ||
| 4/6/2020 | Price change | $2,160,000-0.7%$268/sqft |
Source: Premier Realty Advisors #3399426 Report a problem | ||
| 10/18/2019 | Price change | $2,175,000-2.2%$270/sqft |
Source: Premier Realty Advisors #3399426 Report a problem | ||
| 9/19/2019 | Price change | $2,225,000-3.3%$276/sqft |
Source: Premier Realty Advisors #3399426 Report a problem | ||
| 8/27/2019 | Price change | $2,300,000-3.2%$286/sqft |
Source: Premier Realty Advisors #3399426 Report a problem | ||
| 8/5/2019 | Price change | $2,375,000-2.2%$295/sqft |
Source: Premier Realty Advisors #3399426 Report a problem | ||
| 6/9/2018 | Price change | $2,429,000+0.2%$302/sqft |
Source: Premier Realty Advisors #3399426 Report a problem | ||
| 3/19/2018 | Listed for sale | $2,425,000-10.2%$301/sqft |
Source: Premier Realty Advisors #3175016 Report a problem | ||
| 2/8/2016 | Listing removed | $2,700,000$335/sqft |
Source: Owner Report a problem | ||
| 8/14/2015 | Listed for sale | $2,700,000+3.9%$335/sqft |
Source: Owner Report a problem | ||
| 1/19/2015 | Listing removed | $2,599,000$323/sqft |
Source: Ivester Jackson Distinctive Properties #3005138 Report a problem | ||
| 5/13/2014 | Listed for sale | $2,599,000-3.7%$323/sqft |
Source: Ivester Jackson Distinctive Properties #3005138 Report a problem | ||
| 3/16/2014 | Listing removed | $2,700,000$335/sqft |
Source: Lake Norman Realty, Inc. #2138398 Report a problem | ||
| 3/13/2013 | Listed for sale | $2,700,000$335/sqft |
Source: Lake Norman Realty, Inc. #2138398 Report a problem | ||
| 8/24/2012 | Listing removed | $2,700,000$335/sqft |
Source: Lake Norman Realty, Inc. #2055509 Report a problem | ||
| 3/24/2012 | Listing removed | $30,000$4/sqft |
Source: Lake Norman Realty, Inc. #2068587 Report a problem | ||
| 2/28/2012 | Listed for rent | $30,000$4/sqft |
Source: Lake Norman Realty, Inc. #2068587 Report a problem | ||
| 4/26/2011 | Listed for sale | $2,700,000$335/sqft |
Source: Keller Williams Realty Lake Norman #2015058 Report a problem | ||
Public tax history
| Year | Property taxes | Tax assessment |
|---|---|---|
| 2025 | $12,532 +1% | $2,518,900 |
| 2024 | $12,406 +2.1% | $2,518,900 |
| 2023 | $12,154 -7% | $2,518,900 +35.9% |
| 2022 | $13,066 | $1,853,400 |
| 2021 | $13,066 | $1,853,400 |
| 2020 | $13,066 | $1,853,400 |
| 2019 | $13,066 +20% | $1,853,400 +16.6% |
| 2018 | $10,887 | $1,589,300 |
| 2017 | $10,887 +18.7% | -- |
| 2016 | $9,170 | -- |
| 2015 | $9,170 | $1,589,300 +4% |
| 2014 | $9,170 | $1,528,400 |
| 2013 | $9,170 | -- |
| 2012 | $9,170 | -- |
| 2011 | $9,170 -7% | -- |
| 2010 | $9,861 +48.2% | -- |
| 2009 | $6,654 | -- |
Neighborhood: 28037
Nearby homes
- $3,125,0005 bd7 ba7.9k sqft6833 Pebble Bay Dr, Denver, NC 28037Off Market

- $1,705,0004 bd-- ba4.3k sqft6807 Pebble Bay Dr, Denver, NC 28037Off Market
- $683,400-- bd-- ba-- sqft6845 Pebble Bay Dr, Denver, NC 28037Off Market
- $1,695,4003 bd3 ba3.9k sqft6793 Pebble Bay Dr, Denver, NC 28037Off Market
- $1,902,4004 bd4 ba4.9k sqft6857 Pebble Bay Dr, Denver, NC 28037Off Market
- $972,6004 bd4 ba3.9k sqft6830 Pebble Bay Dr, Denver, NC 28037Off Market
- $1,200,2004 bd5 ba5.3k sqft6844 Pebble Bay Dr, Denver, NC 28037Off Market
- $1,448,9004 bd4 ba3.8k sqft6781 Pebble Bay Dr, Denver, NC 28037Off Market
Nearby schools
GreatSchools rating
- 7/10Sherrills Ford ElementaryGrades: K-6Distance: 4.3 mi
- 4/10Mill Creek MiddleGrades: 7-8Distance: 6.9 mi
- 8/10Bandys HighGrades: PK,9-12Distance: 6.3 mi
Schools provided by the listing agent
- Elementary: Sherrills Ford
- Middle: Mills Creek
- High: Bandys
Source: Canopy MLS as distributed by MLS GRID. This data may not be complete. We recommend contacting the local school district to confirm school assignments for this home.
Get a cash offer in 3 minutes
- North Carolina
- Catawba County
- Denver
- 28037
- 6821 Pebble Bay Dr