Skip main navigation
Off market
  • $730,600

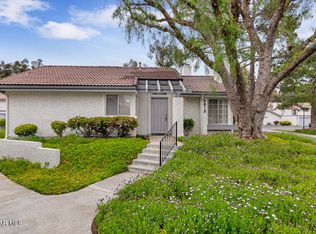
    6821 Poppyview Dr, Oak Park, CA 91377

    2beds
    1,292sqft
    Townhouse
    Built in 1985
    2,178 Square Feet Lot
    $730,600 Zestimate®
    $565/sqft
    $3,604 Estimated rent

    Home value

    $730,600

    $679,000 - $782,000

    $3,604/mo

    Zestimate® history
    Loading
    Loading...

    Owner options

    List your home for rent

    $3,604/mo

    Rent Zestimate®

    Find your next renter with Zillow Rental Manager. Plus, with online applications, you can quickly screen prospective tenants – for free.

    Learn more

    $3,604/mo

    Rent Zestimate®

    Refinance and save

    $5,034/mo

    Est. payment

    Refinancing to a lower rate could help reduce your monthly payments and save thousands over the life of the loan.

    See today's rates

    $5,034/mo

    Est. payment

    Explore your selling options

    Work with a Zillow partner agent

    Leverage their expertise and Zillow's premium Showcase listings to get your home seen by more buyers.

    Get started

    List with your own agent

    Get your home in front of millions of buyers by listing it on Zillow.

    Learn how to do it

    Sell it yourself

    Take full control of how buyers see your home on Zillow by listing For Sale by Owner (FSBO).

    List your home

    What's special

    This stunning Oak Park townhouse is a great opportunity to live and own in this wonderful community. This townhouse is in an excellent location has an open floorplan and is light and bright. Close to schools, shops, restaurants, hiking, parks and the teen center. This 2 level home offers 2 master bedrooms and a loft that could potentially be converted to a 3 rd bedroom. One of the many great features in this home is the downstairs master bedroom. Gorgeous custom closet doors and a wonderful sliding glass door that opens onto the beautiful landscaped backyard. Step out to a separate patio off of the kitchen. The elegant warm living room has a wonderful fireplace and hardwood floors throughout the living room, dining room and upstairs loft. Absolutely gorgeous. The upstairs master bedroom has his and hers closets also has custom closet doors and built in closet system. The master bath has a double sink vanity. Oh and lets not forget the wonderful sun deck off of the loft which creates more space and light. Just off the kitchen is a laundry room and this wonderful home also includes a 2 car garage. There is also a community pool.

    This property is off market, which means it's not currently listed for sale or rent on Zillow. This may be different from what's available on other websites or public sources.

    Zillow last checked:

    Listing updated:

    Listed by:

    Victoria Silver DRE #01082233 805-402-9767,

    Aviara Real Estate

    Bought with:

    Kelly Ma, DRE #01412917

    Source: CSMAOR,MLS#: 216005568MLS Logo

    Facts & features

    Interior

    Bedrooms & bathrooms
    • Bedrooms: 2
    • Bathrooms: 2
    • Full bathrooms: 2
    Appliances
    • Laundry: In Unit, Inside
    Features
    • Flooring: Carpet, Wood/Wood Like
    • Windows: Double Pane Windows
    • Has fireplace: Yes
    • Fireplace features: Other, Living Room, Gas
    Interior area
    • Total structure area: 1,292
    • Total interior livable area: 1,292 sqft

    Property

    Parking
    • Total spaces: 2
    • Parking features: Garage
    • Garage spaces: 2
    Features
    • Levels: Two
    • Patio & porch: Slab
    • Exterior features: Balcony
    • Has private pool: Yes
    • Pool features: Community, Gunite
    • Has view: Yes
    • View description: Mountain(s)
    Lot
    • Size: 2,178 Square Feet
    Details
    • Parcel number: 8010030195
    • Special conditions: Standard

    Construction

    Type & style
    • Home type: Townhouse
    • Property subtype: Townhouse
    Materials
    • Roof: Tile
    Condition
    • Year built: 1985

    Utilities & green energy

    • Sewer: Public Sewer
    • Water: Other, Public

    Community & HOA

    Community
    • Subdivision: Country Highlands condos-820
    HOA
    • Has HOA: Yes
    • Amenities included: Other Courts, Other
    • HOA fee: $351 monthly
    • HOA name: Tract 3141
    • HOA phone: 805-987-8945
    Location
    • Region: Oak Park

    Financial & listing details

    • Price per square foot: $565/sqft
    • Date on market: 4/22/2016
    • Cumulative days on market: 25 days
    • Listing terms: Conventional,Cash

    Price history

    DateEventPrice
    5/27/2016Sold$499,000$386/sqft
    Source: CSMAOR #216005568 Report a problem

    Public tax history

    Tax history is unavailable.

    Neighborhood: 91377

    Nearby schools

    GreatSchools rating
    Get a cash offer in 3 minutes
    Find out how much your home could sell for in as little as 3 minutes with a no-obligation cash offer.
    Estimated market value
    $730,600
    Get a cash offer in 3 minutes
    Find out how much your home could sell for in as little as 3 minutes with a no-obligation cash offer.
    Estimated market value
    $730,600