Skip main navigation
Sold for $640,000
  • $640,000

    6821 S Albion Street, Centennial, CO 80122

    5beds
    2,808sqft
    Single Family Residence
    Built in 1961
    0.29 Acres Lot
    $670,100 Zestimate®
    $228/sqft
    $4,001 Estimated rent

    Home value

    $670,100

    $637,000 - $704,000

    $4,001/mo

    Zestimate® history
    Loading
    Loading...

    Owner options

    List your home for rent

    $4,001/mo

    Rent Zestimate®

    Find your next renter with Zillow Rental Manager. Plus, with online applications, you can quickly screen prospective tenants – for free.

    Learn more

    $4,001/mo

    Rent Zestimate®

    Refinance and save

    $3,676/mo

    Est. payment

    Refinancing to a lower rate could help reduce your monthly payments and save thousands over the life of the loan.

    See today's rates

    $3,676/mo

    Est. payment

    Explore your selling options

    Work with a Zillow partner agent

    Leverage their expertise and Zillow's premium Showcase listings to get your home seen by more buyers.

    Get started

    List with your own agent

    Get your home in front of millions of buyers by listing it on Zillow.

    Learn how to do it

    Sell it yourself

    Take full control of how buyers see your home on Zillow by listing For Sale by Owner (FSBO).

    List your home

    What's special

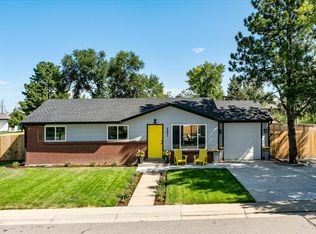
    Turn-key brick ranch in Nob Hill! Move right in to this completely remodeled home in the desirable Nob Hill area with great proximity to shopping and dining at the Streets at South Glenn, top tier local schools and parks, and an easy commute to the greater metro area at large. Recent updates include new high efficiency furnace and central air conditioning, blown-in insulation, new sprinkler system installed in both front and back yards, new rear fencing, and new concrete flatwork and sod in the backyard. The rest of the home was entirely updated within the past 2-3 years. Open concept living and dining area flows right into the large kitchen, 2 bedrooms and a full bathroom accompany the primary en-suite on the main floor. The finished basement includes two large non-conforming bedrooms, a full bathroom, a large great room complete with a wet bar, and a massive utility/laundry room. The front yard is ready for landscaping with a sprinkler system in place. Attached one car garage, and plenty of space on the large lot for additional parking or a future detached garage/workshop.

    Zillow last checked:

    Listing updated:

    Listed by:

    Marques Vieira 303-779-7979 marques.v8a@gmail.com,

    MB K Watson Prop,

    M. Kay Watson 303-880-6300,

    MB K Watson Prop

    Bought with:

    Jessica Gissa, 100070833

    The Agency - Denver

    Source: REcolorado as distributed by MLS GRID,MLS#: 2619703MLS Logo

    Facts & features

    Interior

    Bedrooms & bathrooms
    • Bedrooms: 5
    • Bathrooms: 3
    • Full bathrooms: 2
    • 3/4 bathrooms: 1
    • Main level bathrooms: 2
    • Main level bedrooms: 3
    Primary bedroom
    • Level: Main
    Bedroom
    • Level: Main
    Bedroom
    • Level: Main
    Bedroom
    • Description: Non-Conforming
    • Level: Basement
    Bedroom
    • Description: Non-Conforming
    • Level: Basement
    Primary bathroom
    • Level: Main
    Bathroom
    • Level: Main
    Bathroom
    • Level: Basement
    Dining room
    • Level: Main
    Great room
    • Level: Basement
    Kitchen
    • Level: Main
    Laundry
    • Level: Basement
    Living room
    • Level: Main
    Heating
    • Forced Air
    Cooling
    • Central Air
    Appliances
    • Included: Dishwasher, Disposal, Microwave, Oven, Range, Refrigerator
    Features
    • Ceiling Fan(s), Eat-in Kitchen, Open Floorplan, Primary Suite, Quartz Counters, Radon Mitigation System, Smoke Free, Wet Bar
    • Flooring: Carpet, Tile, Wood
    • Windows: Double Pane Windows, Skylight(s), Window Treatments
    • Basement: Finished
    • Number of fireplaces: 1
    • Fireplace features: Living Room
    Interior area
    • Total structure area: 2,808
    • Total interior livable area: 2,808 sqft
    • Finished area above ground: 1,404
    • Finished area below ground: 1,053

    Property

    Parking
    • Total spaces: 3
    • Parking features: Concrete
    • Attached garage spaces: 1
    • Details: Off Street Spaces: 2
    Features
    • Levels: One
    • Stories: 1
    • Patio & porch: Front Porch, Patio
    • Exterior features: Private Yard, Rain Gutters
    • Fencing: Full
    Lot
    • Size: 0.29 Acres
    • Features: Landscaped, Sprinklers In Front, Sprinklers In Rear
    Details
    • Parcel number: 031882265
    • Special conditions: Standard

    Construction

    Type & style
    • Home type: SingleFamily
    • Architectural style: Traditional
    • Property subtype: Single Family Residence
    Materials
    • Brick, Frame
    • Foundation: Slab
    • Roof: Composition
    Condition
    • Updated/Remodeled
    • Year built: 1961

    Utilities & green energy

    • Electric: 220 Volts, 220 Volts in Garage
    • Sewer: Public Sewer
    • Water: Public
    • Utilities for property: Cable Available, Electricity Connected, Internet Access (Wired), Natural Gas Connected, Phone Available
    Green energy
    • Energy efficient items: HVAC

    Community & HOA

    Community
    • Security: Smart Locks
    • Subdivision: Nob Hill
    HOA
    • Has HOA: No
    Location
    • Region: Centennial

    Financial & listing details

    • Price per square foot: $228/sqft
    • Tax assessed value: $661,400
    • Annual tax amount: $3,083
    • Date on market: 7/28/2023
    • Listing terms: Cash,Conventional,FHA,VA Loan
    • Exclusions: Seller's Personal Property. Washer/Dryer Are Negotiable.
    • Ownership: Individual
    • Electric utility on property: Yes
    • Road surface type: Paved

    Price history

    DateEventPrice
    8/21/2023Sold$640,000+11.3%$228/sqft
    Source: REcolorado as distributed by MLS GRID #2619703 Report a problem
    5/14/2021Sold$575,000+57.5%$205/sqft
    Source: Public Record Report a problem
    12/30/2020Sold$365,000+65.9%$130/sqft
    Source: Public Record Report a problem
    4/10/2003Sold$220,000$78/sqft
    Source: Public Record Report a problem

    Public tax history

    YearProperty taxesTax assessment
    2025$4,729 +6.6%$41,338 -0.3%
    2024$4,435 +43.9%$41,480 -9%
    2023$3,083 +0.1%$45,603 +69.5%
    2022$3,080 $26,910 -2.8%
    2021-- $27,685 +3.1%
    2020$3,467 +10.5%$26,841
    2019$3,139 --
    2018$3,139 +3.1%$25,783
    2017$3,043 $25,783 +5.2%
    2016-- $24,517
    2015-- $24,517 +42%
    2014$2,890 +27.9%$17,265 +5.2%
    2013$2,259 $16,410
    2012-- $16,410
    2011$2,123 +9.9%$16,410 -5.4%
    2010$1,932 +10.4%$17,350
    2009$1,750 $17,350 -9.3%
    2008-- $19,120
    2007-- $19,120 +5.8%
    2006-- $18,069
    2005-- $18,069 +11.1%
    2002$1,280 +9.9%$16,270 +18.9%
    2001$1,164 $13,680
    Find assessor info on the county website

    Neighborhood: 80122

    Nearby schools

    GreatSchools rating
    Schools provided by the listing agent
    • Elementary: Ford
    • Middle: Newton
    • High: Arapahoe
    • District: Littleton 6

    Source: REcolorado as distributed by MLS GRID. This data may not be complete. We recommend contacting the local school district to confirm school assignments for this home.

    Get a cash offer in 3 minutes
    Find out how much your home could sell for in as little as 3 minutes with a no-obligation cash offer.
    Estimated market value
    $670,100
    Get a cash offer in 3 minutes
    Find out how much your home could sell for in as little as 3 minutes with a no-obligation cash offer.
    Estimated market value
    $670,100