Skip main navigation
Closed
  • $315,000

    6821 S Talman Ave, Chicago, IL 60629

    4beds
    --sqft
    Multi Family
    Built in 1932
    -- sqft lot
    $335,300 Zestimate®
    $--/sqft
    $1,749 Estimated rent

    Home value

    $335,300

    $298,000 - $376,000

    $1,749/mo

    Zestimate® history
    Loading
    Loading...

    Owner options

    List your home for rent

    $1,749/mo

    Rent Zestimate®

    Find your next renter with Zillow Rental Manager. Plus, with online applications, you can quickly screen prospective tenants – for free.

    Learn more

    $1,749/mo

    Rent Zestimate®

    Refinance and save

    $2,222/mo

    Est. payment

    Refinancing to a lower rate could help reduce your monthly payments and save thousands over the life of the loan.

    See today's rates

    $2,222/mo

    Est. payment

    Explore your selling options

    Work with a Zillow partner agent

    Leverage their expertise and Zillow's premium Showcase listings to get your home seen by more buyers.

    Get started

    List with your own agent

    Get your home in front of millions of buyers by listing it on Zillow.

    Learn how to do it

    Sell it yourself

    Take full control of how buyers see your home on Zillow by listing For Sale by Owner (FSBO).

    List your home

    What's special

    Original hardwood floorsOutdoor patio spaceBeautiful sunroom spaceOriginal hardwareFamily roomDeeeeeep walk-in pantryOpen foyer
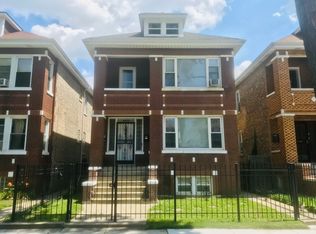
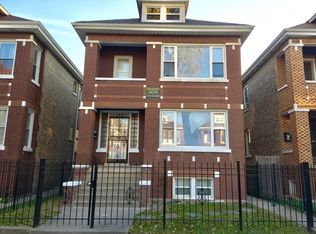
    This classic Chicago 2-unit has so much historical charm that just doesn't exist everywhere! The thick cove moldings, curved doorways, original hardwood floors and doors plus original hardware throughout allow you to keep that connection with the craftsmanship of yesteryear and still room to craft into a property that is also uniquely YOU. Something that instantly sets this apart from the rest of the block is size - yes, size does matter! You gain a beautiful sunroom space on both the first and second floors. Check out the aerial photography and you'll see what I mean. From the main floor, the deep set front porch keeps you protected from the highs/lows of Chicago weather. Once inside, you're able to access the first floor or second floor from the open foyer. The first and second floors are 2BD/1BA units with the 3-floor an open loft space that could be converted to add to 2nd floor. We'll go ground up and tour the first floor starting in the living room. You'll instantly see the charm of the historical features when you walk in! With a full bank of front windows, the light pours into the space. Continue through to the spacious dining room that has hosted many fantastic dinners through the years and is ready to host your gatherings, too! The first floor kitchen offers eat-in space plus some counter space for 2 barstools as well. Plus you have a DEEEEEEP walk-in pantry, which is RARE space in a building of this age. Oh, and closets, closets, closets galore especially in the basement! Morning coffee, evening wind down, or an office - this is a tranquil spot with lots of natural light. Upstairs you have the identical floor plan and even an outdoor patio space! Head up one more floor for opportunity for the new owner - this well-insulated open 22x58 loft space could be finished out to make a 3-unit. The 3-floor is accessed only by the rear stairs where the 2nd floor has 2 sets of stairs. Have we mentioned the dumbwaiter?! The basement has space where you can store stuff for every holiday and every holiday can pretty much have it's own closet because there are so many. There's a cheery kitchenette, a family room, and a wood/work shop space, too. In case you didn't have enough space inside, the property offers MORE space outside for relaxing and storage, too. The backyard has outdoor turf, which can easily be replaced or removed, depending on the buyer's preference. The 2-car detached garage (rebuilt 15 years ago) is perfect for keeping those infamous Chicago snows from burying your vehicles. Access is easy to/from the alley as well. It's your opportunity to own this historical charmer! Close to parks, hospitals, and lots of local favorite stops! This property will be for conventional or cash offers only; please no FHA as this property is being sold AS IS. There is a handicap spot in front of the house that could be transferred. Boiler only is 5 years old.

    Zillow last checked:

    Listing updated:

    Listing courtesy of:

    Marla Good 815-274-1415,

    Keller Williams Preferred Realty

    Bought with:

    Catalina Montoya

    Realmart Realty Inc

    Source: MRED as distributed by MLS GRID,MLS#: 12304718MLS Logo

    Facts & features

    Interior

    Bedrooms & bathrooms
    • Bedrooms: 4
    • Bathrooms: 2
    • Full bathrooms: 2
    Heating
    • Natural Gas, Steam
    Features
    • Basement: Partially Finished,Full

    Property

    Parking
    • Total spaces: 2
    • Parking features: Garage Door Opener, On Site, Garage Owned, Detached, Garage
    • Garage spaces: 2
    • Has uncovered spaces: Yes
    Features
    • Exterior features: Balcony
    Lot
    • Size: 3,750 sqft
    Details
    • Additional structures: Workshop
    • Parcel number: 19244080070000
    • Special conditions: None
    • Other equipment: Ceiling Fan(s)

    Construction

    Type & style
    • Home type: MultiFamily
    • Property subtype: Multi Family
    Materials
    • Brick
    Condition
    • New construction: No
    • Year built: 1932

    Utilities & green energy

    • Sewer: Public Sewer
    • Water: Public

    Community & neighborhood

    Location
    • Region: Chicago

    Other

    Other facts
    • Listing terms: Conventional
    • Ownership: Fee Simple

    Price history

    DateEventPrice
    5/12/2025Sold$315,000+1.6%
    Source: MRED as distributed by MLS GRID #12304718 Report a problem
    3/24/2025Contingent$310,000
    Source: MRED as distributed by MLS GRID #12304718 Report a problem
    3/13/2025Price change$310,000-11.4%
    Source: MRED as distributed by MLS GRID #12304718 Report a problem
    3/6/2025Listed for sale$350,000+211.1%
    Source: MRED as distributed by MLS GRID #12304718 Report a problem
    6/13/1996Sold$112,500
    Source: Public Record Report a problem

    Public tax history

    YearProperty taxesTax assessment
    2024-- $22,000 +22.2%
    2023$3,818 +899.5%$18,000
    2022$382 +5.6%$18,000
    2021$362 -3.7%$18,000 +35.4%
    2020$376 +0.3%$13,291 -13%
    2019$374 +1.5%$15,277
    2018$369 -11.6%$15,277 -10%
    2017$417 -51.7%$16,972
    2016$864 +3.8%$16,972
    2015$833 +0.6%$16,972 +2.2%
    2014$828 -0.5%$16,609
    2013$832 +6.4%$16,609
    2012$782 -1.1%$16,609 -20%
    2011$790 +11.9%$20,753
    2010$706 +5.9%$20,753
    2009$667 -6.7%$20,753 -18.4%
    2008$715 -10.1%$25,437
    2007$795 -5.4%$25,437
    2006$840 -14.3%$25,437 +61.4%
    2005$980 -5.5%$15,758
    2004$1,037 -7.1%$15,758
    2003$1,116 -11.5%$15,758 +10.7%
    2002$1,261 -6%$14,238
    2001$1,342 -9.2%$14,238
    2000$1,479 -2.8%$14,238 +13.2%
    1999$1,521 $12,580

    Find assessor info on the county website

    Neighborhood: Marquette Park

    Nearby schools

    GreatSchools rating
    Schools provided by the listing agent
    • District: 299

    Source: MRED as distributed by MLS GRID. This data may not be complete. We recommend contacting the local school district to confirm school assignments for this home.

    Get a cash offer in 3 minutes
    Find out how much your home could sell for in as little as 3 minutes with a no-obligation cash offer.
    Estimated market value
    $335,300
    Get a cash offer in 3 minutes
    Find out how much your home could sell for in as little as 3 minutes with a no-obligation cash offer.
    Estimated market value
    $335,300