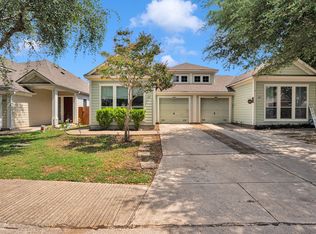
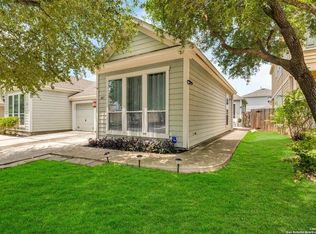
Welcome to this truly beautiful and thoughtfully upgraded 3 bedroom/2 bathroom/2 car garage townhome in a highly convenient location near the San Antonio Medical Center. Featuring an open-concept floor plan, stylish upgrades, and an exceptional custom-designed primary bathroom, this home offers a perfect blend of comfort, functionality, and luxury. The custom primary bathroom is the standout feature, offering a luxurious retreat with beautiful craftsmanship, high-end finishes, and a spa-like atmosphere. Kitchen has been thoughtfully upgraded as well with highly durable quartz countertops. Step outside to the low-maintenance backyard, complete with custom turf, creating a clean and attractive outdoor space perfect for relaxing, entertaining, or enjoying your morning coffee without the upkeep of a traditional lawn. Schedule a showing today!
Under contract
$240,000
6821 Terra Rye, San Antonio, TX 78240
3beds
1,507sqft
Townhouse
Built in 2006
3,484 Square Feet Lot
$239,000 Zestimate®
$159/sqft
$22/mo HOA
What's special
Stylish upgradesLow-maintenance backyardOpen-concept floor planHigh-end finishesSpa-like atmosphereHighly durable quartz countertopsCustom turf
- 17 days
- 397
- 51
Likely to sell faster than
Zillow last checked:
Listing updated:
Listed by:
Agustin Devoto TREC #588941 (210) 381-2392,
Artex Realty LLC
Source: LERA MLS,MLS#: 2017308
Facts & features
Interior
Bedrooms & bathrooms
- Bedrooms: 3
- Bathrooms: 2
- Full bathrooms: 2
Primary bedroom
- Features: Walk-In Closet(s), Full Bath
- Area: 168
- Dimensions: 14 x 12
Bedroom 2
- Area: 120
- Dimensions: 12 x 10
Bedroom 3
- Area: 130
- Dimensions: 13 x 10
Primary bathroom
- Features: Tub/Shower Separate
- Area: 63
- Dimensions: 9 x 7
Kitchen
- Area: 108
- Dimensions: 12 x 9
Living room
- Area: 312
- Dimensions: 24 x 13
Heating
- Central, Electric
Cooling
- Central Air
Appliances
- Included: Range, Refrigerator, Electric Water Heater
Features
- One Living Area, Eat-in Kitchen, Pantry, Utility Room Inside, Open Floorplan, Ceiling Fan(s)
- Flooring: Ceramic Tile, Laminate
- Has basement: No
- Has fireplace: No
- Fireplace features: Not Applicable
Interior area
- Total interior livable area: 1,507 sqft
Property
Parking
- Total spaces: 2
- Parking features: Two Car Garage
- Garage spaces: 2
Features
- Levels: One
- Stories: 1
- Pool features: None
Lot
- Size: 3,484 Square Feet
Details
- Parcel number: 169400100240
Construction
Type & style
- Home type: Townhouse
- Property subtype: Townhouse
Materials
- Fiber Cement
- Foundation: Slab
- Roof: Composition
Condition
- Pre-Owned
- New construction: No
- Year built: 2006
Utilities & green energy
- Sewer: Sewer System
- Water: Water System
Community & HOA
Community
- Features: None
- Subdivision: Terra View Townhomes
HOA
- Has HOA: Yes
- HOA fee: $265 annually
- HOA name: TERRAVIEW TOWN HOUSE SUBDIVISION HOA
Location
- Region: San Antonio
Financial & listing details
- Price per square foot: $159/sqft
- Tax assessed value: $234,930
- Annual tax amount: $5,380
- Price range: $240K - $240K
- Date on market: 9/17/2026
- Cumulative days on market: 18 days
- Listing terms: Conventional,FHA,VA Loan,Cash
Estimated market value
$239,000
$227,000 - $251,000
$1,843/mo
Price history
| Date | Event | Price |
|---|---|---|
| 9/25/2026 | Contingent | $240,000$159/sqft |
Source:  LERA MLS #2017308 Report a problem LERA MLS #2017308 Report a problem | ||
| 9/17/2026 | Listed for sale | $240,000+71.6%$159/sqft |
Source: LERA MLS #2017308 Report a problem | ||
| 10/29/2012 | Sold | -- |
Source: LERA MLS #948401 Report a problem | ||
| 9/5/2012 | Price change | $139,900-2.1%$93/sqft |
Source: Keller Williams Heritage #948401 Report a problem | ||
| 8/4/2012 | Price change | $142,900-1.4%$95/sqft |
Source: Keller Williams Heritage #948401 Report a problem | ||
| 6/1/2012 | Listed for sale | $144,900$96/sqft |
Source: Keller Williams Heritage #948401 Report a problem | ||
Public tax history
| Year | Property taxes | Tax assessment |
|---|---|---|
| 2025 | $3,438 -11.5% | $234,930 -0.9% |
| 2024 | $3,883 +7.1% | $237,060 +7.6% |
| 2023 | $3,624 -14.5% | $220,256 +10% |
| 2022 | $4,239 -0.8% | $200,233 +10% |
| 2021 | $4,274 | $182,030 +1.9% |
| 2020 | $4,274 +0% | $178,640 +0.7% |
| 2019 | $4,274 | $177,460 +9% |
| 2018 | $4,274 +9.3% | $162,840 +2.6% |
| 2017 | $3,908 +3.5% | $158,680 +3.4% |
| 2016 | $3,777 +5.5% | $153,510 +8.4% |
| 2015 | $3,579 | $141,580 +0.9% |
| 2014 | $3,579 | $140,350 +8.8% |
| 2013 | -- | $129,000 -1.4% |
| 2012 | -- | $130,880 -0.8% |
| 2011 | -- | $131,950 -1.6% |
| 2010 | -- | $134,100 +3.7% |
| 2009 | -- | $129,260 -9.6% |
| 2008 | -- | $142,970 +27.2% |
| 2007 | -- | $112,400 |
Find assessor info on the county website
Monthly payment
Est. payment
Payment breakdown
Explore the cost of this home by adjusting the details. Changes won't be saved.Climate risks
Neighborhood: Alamo Farmsteads-Babcock Road
Nearby schools
Schools provided by the listing agent
- Elementary: Thornton
- Middle: Rudder
- High: Marshall
- District: Northside
Source: LERA MLS. This data may not be complete. We recommend contacting the local school district to confirm school assignments for this home.
Similar homes
- $285,0003 bd2 ba1.6k sqft5306 TOMAS CIR, San Antonio, TX 78240For Sale
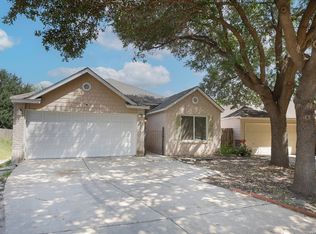
 MLS ID #2015548, Melinda Holbrook TREC #707337, Keller Williams Heritage. LERA MLS
 - $255,0003 bd2 ba1.7k sqft7502 Beaver Tree, San Antonio, TX 78249For Sale
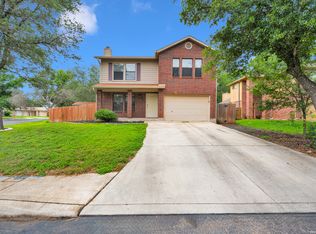 MLS ID #1970319, Robert Saenz TREC #553208, Xsellence Realty. LERA MLS
 - $264,9003 bd2 ba1.6k sqft8602 TIMBER PL, San Antonio, TX 78250For Sale
 MLS ID #2017571, Sara Woolford TREC #536170, Hill Country Retreat Realty LLC. LERA MLS
 - $305,0003 bd3 ba1.6k sqft6219 Pecan Tree, San Antonio, TX 78240For Sale
 MLS ID #2003311, Anna Ghalumian TREC #748831, Real Broker, LLC. LERA MLS
 - $299,0003 bd2 ba1.4k sqft6135 Wood Pass, San Antonio, TX 78249For SaleMLS ID #2014332, Patricia Urbanczyk TREC #645834, RE/MAX North-San Antonio. LERA MLS
- $310,0002 bd2 ba1.5k sqft6215 WEXFORD PL, San Antonio, TX 78240For SaleMLS ID #1997551, Veronica Garza TREC #806761, Epique Realty LLC. LERA MLS
- $241,0003 bd2 ba1.4k sqft7915 Oak Pointe, San Antonio, TX 78254For SaleMLS ID #2012643, Ashleigh Medina TREC #813053, PMI Birdy Properties, CRMC. LERA MLS
- $250,0003 bd2 ba1.5k sqft4010 High Ridge Cir., San Antonio, TX 78229For SaleMLS ID #1964882, Brenda Martinez TREC #755275, BHHS PenFed Realty. LERA MLS
- $240,0003 bd3 ba1.3k sqft4303 Griffin Park Dr, San Antonio, TX 78251For SaleMLS ID #1996928, Shawn Chervinskis TREC #637020, The Branch Real Estate. LERA MLS
- $298,0003 bd3 ba1.5k sqft11206 WOODWATERS WAY, San Antonio, TX 78249For SaleMLS ID #2006771, Channon Lamb TREC #845838, BHHS Don Johnson Realtors - SA. LERA MLS
- $275,0003 bd2 ba1.6k sqft10514 Appaloosa Bay, San Antonio, TX 78254For SaleMLS ID #2017572, Jennifer Cannon TREC #695820, JPAR San Antonio. LERA MLS
- $210,0002 bd2 ba1k sqft9524 Stillforest, San Antonio, TX 78250For SaleMLS ID #2002539, Luz Carolina Ruiz TREC #728754, Yellow Rose Realty. LERA MLS
- $265,0003 bd2 ba1.6k sqft5131 STORMY HLS, San Antonio, TX 78247For SaleMLS ID #2017665, Patty Monteza TREC #648699, Keller Williams City-View. LERA MLS
- $249,9953 bd2 ba1.4k sqft7327 Equinox Corner, San Antonio, TX 78252For SaleMLS ID #2015558, Aubrey Espinoza TREC #737088, Realty Executives Access. LERA MLS
- $219,9992 bd2 ba1k sqft7610 Crown Ledge, San Antonio, TX 78251For SaleMLS ID #2016108, Abraham Sanchez TREC #827786, Keller Williams Heritage. LERA MLS
- $239,9993 bd2 ba1.2k sqft10206 Cedarbend, San Antonio, TX 78245For SaleMLS ID #1940881, Mayra Hernandez TREC #808757, Real Broker, LLC. LERA MLS
- $254,9003 bd2 ba1.4k sqft15911 Manes Grove, San Antonio, TX 78247For SaleMLS ID #2008730, Courtney Rosen TREC #620896, MHN Properties. LERA MLS
- $235,0003 bd2 ba1.2k sqft403 Perch Horizon, San Antonio, TX 78253For SaleMLS ID #2013941, Tyler Willmann TREC #553857, Keller Williams City-View. LERA MLS
- $237,5003 bd2 ba1.3k sqft659 Rattler Bluff, San Antonio, TX 78251For SaleMLS ID #1949050, Daniel Garcia TREC #554345, RE/MAX Associates. LERA MLS
- $249,9903 bd2 ba1.5k sqft3438 Stoney Bayou, San Antonio, TX 78245For SaleMLS ID #2011727, Dayton Schrader TREC #312921, eXp Realty. LERA MLS
