Welcome to 6821 Tudor Dr., a beautifully maintained 3-bedroom, 2-bathroom home nestled in an established Plano neighborhood. Built in 1986, this one-owner gem showcases pride of ownership with thoughtful updates throughout.Recent improvements include updated countertops and backsplash, fresh interior paint, and updated carpet, creating a bright and inviting atmosphere. All lighting fixtures have been replaced, enhancing the home's modern appeal. The kitchen is a true standout, featuring recessed lighting and a stylish farm sink, perfectly blending functionality with modern design.Enjoy the convenience of a garage facing Northeast and a welcoming front door facing Northwest, offering great curb appeal and favorable sun exposure. Additionally, the water heater was replaced in 2022, providing peace of mind.This charming property is ready for its next chapter—don’t miss the opportunity to make it your own! Schedule a showing today!
Sold
Price Unknown
6821 Tudor Dr, Plano, TX 75023
3beds
1,414sqft
Single Family Residence
Built in 1986
4,791 Square Feet Lot
$358,800 Zestimate®
$--/sqft
$2,293 Estimated rent
Home value
$358,800
$337,000 - $384,000
$2,293/mo
Zestimate® history
Owner options
List your home for rent
$2,293/mo
Rent Zestimate®
Find your next renter with Zillow Rental Manager. Plus, with online applications, you can quickly screen prospective tenants – for free.
$2,293/mo
Rent Zestimate®
Refinance and save
$425/mo
Est. payment
Refinancing to a lower rate could help reduce your monthly payments and save thousands over the life of the loan.
$425/mo
Est. payment
Explore your selling options
Work with a Zillow partner agent
Leverage their expertise and Zillow's premium Showcase listings to get your home seen by more buyers.
Get startedList with your own agent
Get your home in front of millions of buyers by listing it on Zillow.
Learn how to do itSell it yourself
Take full control of how buyers see your home on Zillow by listing For Sale by Owner (FSBO).
List your homeWhat's special
Updated carpetFresh interior paintUpdated countertopsRecessed lightingGarage facing northeastGreat curb appealStylish farm sink
Zillow last checked:
Listing updated:
Listed by:
DaNell Kinney 0655780 469-400-5261,
Competitive Edge Realty LLC 972-200-3685,
Maureen Lane 0644654 469-309-2834,
Competitive Edge Realty LLC
Bought with:
Paulette Guest
The Vibe Brokerage, LLC
Source: NTREIS,MLS#: 20846798
Facts & features
Interior
Bedrooms & bathrooms
- Bedrooms: 3
- Bathrooms: 2
- Full bathrooms: 2
Primary bedroom
- Features: Ceiling Fan(s)
- Level: First
- Dimensions: 13 x 13
Bedroom
- Features: Ceiling Fan(s)
- Level: First
- Dimensions: 9 x 12
Bedroom
- Features: Ceiling Fan(s)
- Level: First
- Dimensions: 10 x 12
Primary bathroom
- Features: Built-in Features, Dual Sinks, En Suite Bathroom, Garden Tub/Roman Tub, Solid Surface Counters
- Level: First
- Dimensions: 8 x 7
Dining room
- Level: First
- Dimensions: 9 x 9
Other
- Features: Built-in Features, Solid Surface Counters
- Level: First
- Dimensions: 8 x 4
Kitchen
- Features: Breakfast Bar, Built-in Features, Pantry, Solid Surface Counters, Walk-In Pantry
- Level: First
- Dimensions: 9 x 12
Living room
- Features: Ceiling Fan(s), Fireplace
- Level: First
- Dimensions: 18 x 14
Appliances
- Included: Dishwasher, Refrigerator
- Laundry: Electric Dryer Hookup, In Hall
Features
- Decorative/Designer Lighting Fixtures, Kitchen Island, Open Floorplan, Pantry
- Flooring: Carpet, Hardwood, Linoleum, Tile
- Windows: Window Coverings
- Has basement: No
- Number of fireplaces: 1
- Fireplace features: Decorative, Living Room, Wood Burning
Interior area
- Total interior livable area: 1,414 sqft
Property
Parking
- Total spaces: 2
- Parking features: Direct Access, Driveway, Garage Faces Front
- Attached garage spaces: 2
- Has uncovered spaces: Yes
Features
- Levels: One
- Stories: 1
- Patio & porch: Covered
- Pool features: None
Lot
- Size: 4,791 Square Feet
Details
- Parcel number: R157600501801
- Other equipment: None
Construction
Type & style
- Home type: SingleFamily
- Architectural style: Traditional,Detached
- Property subtype: Single Family Residence
Materials
- Brick
- Foundation: Slab
- Roof: Shingle
Condition
- Year built: 1986
Utilities & green energy
- Sewer: Public Sewer
- Water: Public
- Utilities for property: Sewer Available, Water Available
Community & HOA
Community
- Features: Curbs, Sidewalks
- Subdivision: Heatherwood Add Ph II
HOA
- Has HOA: Yes
- Services included: Association Management
- HOA fee: $425 annually
- HOA name: Heatherwood Plano Home Owner's Association
- HOA phone: 469-939-4928
Location
- Region: Plano
Financial & listing details
- Tax assessed value: $357,010
- Annual tax amount: $5,276
- Date on market: 2/21/2025
- Cumulative days on market: 6 days
- Listing terms: Cash,Conventional,FHA,VA Loan
- Exclusions: All staging accessories
Price history
| Date | Event | Price |
|---|---|---|
| 3/12/2025 | Sold | -- |
Source: NTREIS #20846798 Report a problem | ||
| 3/9/2025 | Pending sale | $371,000$262/sqft |
Source: NTREIS #20846798 Report a problem | ||
| 2/28/2025 | Contingent | $371,000$262/sqft |
Source: NTREIS #20846798 Report a problem | ||
| 2/21/2025 | Listed for sale | $371,000$262/sqft |
Source: NTREIS #20846798 Report a problem | ||
Public tax history
| Year | Property taxes | Tax assessment |
|---|---|---|
| 2025 | $651 | $357,010 +6.2% |
| 2024 | -- | $336,271 +10% |
| 2023 | $651 | $305,701 +10% |
| 2022 | -- | $277,910 +10% |
| 2021 | $1,950 | $252,645 +10% |
| 2020 | $1,950 | $229,677 +10% |
| 2019 | $1,950 | $208,797 +10% |
| 2018 | $1,950 | $189,815 -13.8% |
| 2017 | $1,950 | $220,279 +21% |
| 2016 | $1,950 -5.1% | $181,982 +25% |
| 2015 | $2,055 | $145,549 +12.3% |
| 2014 | $2,055 | $129,646 +6.7% |
| 2013 | -- | $121,523 -2.8% |
| 2012 | -- | $125,078 -3.3% |
| 2011 | -- | $129,318 +0.9% |
| 2010 | -- | $128,162 -4.1% |
| 2009 | -- | $133,620 +3.7% |
| 2008 | -- | $128,902 -1.2% |
| 2007 | -- | $130,506 +1.6% |
| 2006 | -- | $128,399 +3.7% |
| 2005 | -- | $123,787 +6.4% |
| 2003 | -- | $116,377 +2.8% |
| 2002 | -- | $113,160 +7.2% |
| 2001 | -- | $105,529 +7.1% |
| 2000 | -- | $98,506 |
Find assessor info on the county website
Neighborhood: Heatherwood
Nearby homes
- $382,0004 bd2 ba2k sqft6825 Tudor Dr, Plano, TX 75023Off Market
- $361,1003 bd2 ba1.8k sqft6817 Tudor Dr, Plano, TX 75023Off Market
- $--3 bd3 ba1.8k sqft6829 Tudor Dr, Plano, TX 75023Sold
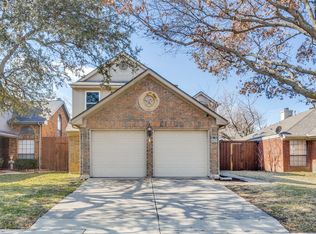
- $382,8004 bd2 ba2k sqft6813 Tudor Dr, Plano, TX 75023Off Market
- $340,4003 bd3 ba1.7k sqft6820 Century Cir, Plano, TX 75023Off Market
- $367,2003 bd3 ba1.7k sqft6824 Century Cir, Plano, TX 75023Off Market
- $350,5003 bd2 ba1.4k sqft6816 Century Cir, Plano, TX 75023Off Market
- $--3 bd2 ba1.4k sqft6809 Tudor Dr, Plano, TX 75023Sold
Nearby schools
GreatSchools rating
- 10/10Gulledge Elementary SchoolGrades: K-5Distance: 0.7 mi
- 10/10Robinson Middle SchoolGrades: 6-8Distance: 0.8 mi
- 9/10Jasper High SchoolGrades: 9-10Distance: 1 mi
Schools provided by the listing agent
- Elementary: Gulledge
- Middle: Robinson
- High: Jasper
- District: Plano ISD
Source: NTREIS. This data may not be complete. We recommend contacting the local school district to confirm school assignments for this home.
Get a cash offer in 3 minutes
Find out how much your home could sell for in as little as 3 minutes with a no-obligation cash offer.
Estimated market value
$358,800
Get a cash offer in 3 minutes
Find out how much your home could sell for in as little as 3 minutes with a no-obligation cash offer.
Estimated market value
$358,800
- Texas
- Collin County
- Plano
- 75023
- Heatherwood
- 6821 Tudor Dr
