Located in the prestigious LA CRESTA neighborhood, this spacious 3,260 SF 5 bedroom, 3 bath home backs to the LOS VERDES GOLF COURSE. The soaring entry opens to the generous living room with fireplace. There is engineered wood flooring throughout the living room, FORMAL DINING ROOM, kitchen and family room. One bedroom and nearby 3/4 bathroom are also on the main level - perfect for guests or in-laws. The remodeled kitchen has cultured quartzite counters, soft close cabinets, induction cook top and stainless steel built-ins including double oven, microwave and dishwasher. The adjacent informal eating area has lots of built-in cabinets and a sliding door to the private POOL and patio. The pool/patio area is also accessible from the FAMILY ROOM and enjoys pavers and a fire pit. Upstairs, you'll find the large primary bedroom with ensuite bathroom and a huge walk-in closet. There are also three additional bedrooms upstairs that share a full bathroom with a double sink vanity. Most windows are dual pane. The attached THREE CAR GARAGE includes laundry hook-ups. Parking for three additional cars on the paver driveway. Come take a look!!!
Sold for $2,250,000
Listed by: Harris Realty • George Harris • Contact: 310-308-1746
Bought with: Estate Properties
$2,250,000
6821 Vallon Dr, Rancho Palos Verdes, CA 90275
5beds
3,260sqft
Single Family Residence
Built in 1968
9,574 Square Feet Lot
$2,210,700 Zestimate®
$690/sqft
$8,129 Estimated rent
Home value
$2,210,700
$2.01M - $2.43M
$8,129/mo
Zestimate® history
Owner options
List your home for rent
$8,129/mo
Rent Zestimate®
Find your next renter with Zillow Rental Manager. Plus, with online applications, you can quickly screen prospective tenants – for free.
$8,129/mo
Rent Zestimate®
Refinance and save
$15,307/mo
Est. payment
Refinancing to a lower rate could help reduce your monthly payments and save thousands over the life of the loan.
$15,307/mo
Est. payment
Explore your selling options
Work with a Zillow partner agent
Leverage their expertise and Zillow's premium Showcase listings to get your home seen by more buyers.
Get startedList with your own agent
Get your home in front of millions of buyers by listing it on Zillow.
Learn how to do itSell it yourself
Take full control of how buyers see your home on Zillow by listing For Sale by Owner (FSBO).
List your homeWhat's special
Zillow last checked:
Listing updated:
Listed by:
George Harris DRE #00444884 310-308-1746,
Harris Realty
Bought with:
James Hunt, DRE #02084730
Estate Properties
Source: CRMLS,MLS#: SB26006813 Originating MLS: California Regional MLS
Originating MLS: California Regional MLSFacts & features
Interior
Bedrooms & bathrooms
- Bedrooms: 5
- Bathrooms: 3
- Full bathrooms: 1
- 3/4 bathrooms: 2
- Main level bathrooms: 1
- Main level bedrooms: 1
Rooms
- Room types: Attic, Bedroom, Entry/Foyer, Family Room, Kitchen, Living Room, Primary Bedroom, Other, Dining Room
Primary bedroom
- Features: Primary Suite
Bedroom
- Features: Bedroom on Main Level
Bathroom
- Features: Bathroom Exhaust Fan, Bathtub, Dual Sinks, Separate Shower, Tub Shower
Kitchen
- Features: Remodeled, Updated Kitchen
Other
- Features: Walk-In Closet(s)
Heating
- Forced Air, Natural Gas
Cooling
- None
Appliances
- Included: Double Oven, Dishwasher, Electric Cooktop, Electric Oven, Disposal, Microwave, Vented Exhaust Fan, Water Heater
- Laundry: Washer Hookup, Electric Dryer Hookup, Gas Dryer Hookup, In Garage
Features
- Wet Bar, Separate/Formal Dining Room, Recessed Lighting, Attic, Bedroom on Main Level, Primary Suite, Walk-In Closet(s)
- Flooring: Carpet, See Remarks, Tile, Wood
- Doors: Double Door Entry, Panel Doors, Sliding Doors
- Windows: Double Pane Windows, Skylight(s), Wood Frames
- Has fireplace: Yes
- Fireplace features: Gas Starter, Living Room, Masonry
- Common walls with other units/homes: No Common Walls
Interior area
- Total interior livable area: 3,260 sqft
Property
Parking
- Total spaces: 6
- Parking features: Driveway, Garage Faces Front, Garage, Garage Door Opener, On Street
- Attached garage spaces: 3
- Uncovered spaces: 3
Accessibility
- Accessibility features: None
Features
- Levels: Two
- Stories: 2
- Entry location: Front
- Patio & porch: Patio
- Exterior features: Lighting
- Has private pool: Yes
- Pool features: Fenced, Gunite, Gas Heat, In Ground, Private
- Spa features: None
- Fencing: Vinyl,Wood
- Has view: Yes
- View description: Golf Course
Lot
- Size: 9,574 Square Feet
- Features: Front Yard, Landscaped, Rectangular Lot, Sprinklers Timer, Sprinkler System, Yard
Details
- Parcel number: 7588019022
- Special conditions: Standard,Trust
Construction
Type & style
- Home type: SingleFamily
- Architectural style: Contemporary
- Property subtype: Single Family Residence
Materials
- Frame, Stucco
- Foundation: Slab
- Roof: Clay,Spanish Tile
Condition
- New construction: No
- Year built: 1968
Utilities & green energy
- Electric: 220 Volts in Laundry
- Sewer: Public Sewer
- Water: Public
- Utilities for property: Electricity Connected, Natural Gas Connected, Phone Connected, Sewer Connected, Water Connected
Community & HOA
Community
- Features: Curbs, Street Lights, Sidewalks
- Security: Security System
Location
- Region: Rancho Palos Verdes
Financial & listing details
- Price per square foot: $690/sqft
- Tax assessed value: $2,281,597
- Date on market: 1/15/2026
- Cumulative days on market: 8 days
- Listing terms: Cash,Cash to New Loan,Conventional
- Road surface type: Paved
Price history
| Date | Event | Price |
|---|---|---|
| 3/23/2026 | Sold | $2,250,000+0.2%$690/sqft |
Source:  CRMLS #SB26006813 Report a problem CRMLS #SB26006813 Report a problem | ||
| 3/21/2026 | Pending sale | $2,245,000$689/sqft |
Source: CRMLS #SB26006813 Report a problem | ||
Public tax history
| Year | Property taxes | Tax assessment |
|---|---|---|
| 2026 | -- | $2,281,597 +2% |
| 2025 | $26,104 +4.3% | $2,236,860 +2% |
| 2024 | $25,020 +596% | $2,193,000 +862.6% |
| 2023 | $3,595 +4.5% | $227,826 +2% |
| 2022 | $3,439 +1.6% | $223,359 +2% |
| 2021 | $3,384 +1.5% | $218,980 +1% |
| 2020 | $3,335 | $216,736 +2% |
| 2019 | $3,335 +6% | $212,488 +2% |
| 2018 | $3,145 | $208,323 +2% |
| 2017 | $3,145 +2.3% | $204,240 +2% |
| 2016 | $3,074 +3.9% | $200,236 +1.5% |
| 2015 | $2,958 -0.9% | $197,230 +2% |
| 2014 | $2,986 | $193,367 +2.5% |
| 2012 | -- | $188,720 +2% |
| 2011 | -- | $185,021 +0.8% |
| 2010 | -- | $183,639 -0.2% |
| 2009 | -- | $184,076 +2% |
| 2008 | -- | $180,467 +2% |
| 2007 | -- | $176,930 +2% |
| 2006 | -- | $173,461 |
| 2005 | -- | $173,461 +4% |
| 2004 | -- | $166,728 +1.9% |
| 2003 | -- | $163,673 +2% |
| 2002 | -- | $160,465 +4% |
| 2000 | -- | $154,235 |
Find assessor info on the county website
Neighborhood: 90275
Nearby homes
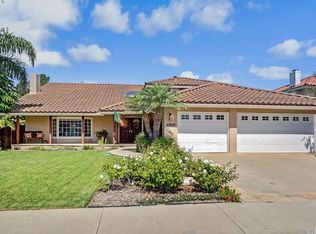
- $2,148,6004 bd3 ba2.7k sqft6829 Vallon Dr, Rancho Palos Verdes, CA 90275Off Market
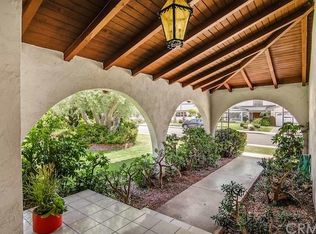
- $1,973,9004 bd3 ba2.9k sqft6815 Vallon Dr, Rancho Palos Verdes, CA 90275Off Market
- $2,467,9005 bd3 ba3.1k sqft6837 Vallon Dr, Rancho Palos Verdes, CA 90275Off Market

- $2,365,6004 bd3 ba2.9k sqft6805 Vallon Dr, Rancho Palos Verdes, CA 90275Off Market
- $2,511,6005 bd3 ba3.1k sqft6822 Vallon Dr, Rancho Palos Verdes, CA 90275Off Market
- $1,962,2005 bd3 ba3.2k sqft6828 Vallon Dr, Rancho Palos Verdes, CA 90275Off Market
- $2,588,6005 bd3 ba3.4k sqft6812 Vallon Dr, Rancho Palos Verdes, CA 90275Off Market
- $2,298,7005 bd3 ba3.2k sqft6838 Vallon Dr, Rancho Palos Verdes, CA 90275Off Market
Nearby schools
GreatSchools rating
- 9/10Point Vicente Elementary SchoolGrades: K-5Distance: 0.8 mi
- 9/10Ridgecrest Intermediate SchoolGrades: 6-8Distance: 1.6 mi
- 10/10Palos Verdes High SchoolGrades: 9-12Distance: 2.5 mi
Get a cash offer in 3 minutes
Find out how much your home could sell for in as little as 3 minutes with a no-obligation cash offer.
Estimated market value
$2,210,700
Get a cash offer in 3 minutes
Find out how much your home could sell for in as little as 3 minutes with a no-obligation cash offer.
Estimated market value
$2,210,700
- California
- Los Angeles County
- Rancho Palos Verdes
- 90275
- 6821 Vallon Dr
Nearby cities
Nearby zip codes
Other Rancho Palos Verdes Topics
- Apartments for Rent in 90275
- Houses for Sale in 90275
- Houses for Rent in 90275
- 90275 Real Estate
- Rancho Palos Verdes Condos
- Houses for Sale in Rancho Palos Verdes
- Newest Listings in Rancho Palos Verdes
- Rancho Palos Verdes Home Values
- Rancho Palos Verdes Real Estate Agents
- Rancho Palos Verdes Refinance
- Rancho Palos Verdes Mortgage Rates
