Fabulous Ranch Home in Littleton’s highly desired Westlake Highlands neighborhood! | Excellent curb appeal with fresh exterior paint and well maintained front and back yards. | Purchased as a NEW BUILD in 2002 - Immaculate throughout! | South facing Driveway – MUCH less shoveling than your neighbors! | Contemporary floorplan with vaulted ceilings and room to spread out. | Spacious kitchen with 42” cabinets, plentiful countertop space, pantry and room for a large dining table. | Lovely Primary Suite with walk-in closet and attached Primary Bathroom with double sinks. | Large office provides plenty of space and opportunity for the “work from home” lifestyle many now enjoy. | Office could also be turned into a third bedroom with closet and window! | Sliding glass doors lead to fantastic backyard living with paver patio, privacy fence, multiple gardens and summer shade. | Two-car attached garage. | Newer Central A/C! | Welcoming, quiet, and well-maintained neighborhood. | Excellent Jeffco Schools! | This home is located in the heart of everything you need. | Easy commute Downtown/Mountains with quick access to C-470. | Direct access to Chatfield State Park, 10 minutes to Waterton Canyon, a few minutes from Southwest Plaza & Aspen Grove for shopping and many restaurants - the list goes on and on! | Move-In Ready. WELCOME HOME!
Sold for $515,000
$515,000
6821 W Remington Place, Littleton, CO 80128
2beds
1,307sqft
Single Family Residence
Built in 2002
3,920 Square Feet Lot
$515,400 Zestimate®
$394/sqft
$2,540 Estimated rent
Home value
$515,400
$490,000 - $541,000
$2,540/mo
Zestimate® history
Owner options
List your home for rent
$2,540/mo
Rent Zestimate®
Find your next renter with Zillow Rental Manager. Plus, with online applications, you can quickly screen prospective tenants – for free.
$2,540/mo
Rent Zestimate®
Refinance and save
$3,111/mo
Est. payment
Refinancing to a lower rate could help reduce your monthly payments and save thousands over the life of the loan.
$3,111/mo
Est. payment
Explore your selling options
Work with a Zillow partner agent
Leverage their expertise and Zillow's premium Showcase listings to get your home seen by more buyers.
Get startedList with your own agent
Get your home in front of millions of buyers by listing it on Zillow.
Learn how to do itSell it yourself
Take full control of how buyers see your home on Zillow by listing For Sale by Owner (FSBO).
List your homeWhat's special
Zillow last checked:
Listing updated:
Listed by:
Darcy Keady 303-881-4526 darcykeady@gmail.com,
RE/MAX Professionals,
Tim Keady 303-881-3466,
RE/MAX Professionals
Bought with:
Liz Hallinan, 100078236
eXp Realty, LLC
Source: REcolorado as distributed by MLS GRID,MLS#: 3625330
Facts & features
Interior
Bedrooms & bathrooms
- Bedrooms: 2
- Bathrooms: 2
- Full bathrooms: 2
- Main level bathrooms: 2
- Main level bedrooms: 2
Primary bedroom
- Level: Main
- Area: 168 Square Feet
- Dimensions: 12 x 14
Bedroom
- Level: Main
- Area: 100 Square Feet
- Dimensions: 10 x 10
Primary bathroom
- Level: Main
Bathroom
- Level: Main
Kitchen
- Level: Main
- Area: 221 Square Feet
- Dimensions: 13 x 17
Laundry
- Level: Main
Living room
- Level: Main
- Area: 234 Square Feet
- Dimensions: 13 x 18
Office
- Level: Main
- Area: 132 Square Feet
- Dimensions: 11 x 12
Heating
- Forced Air, Natural Gas
Cooling
- Central Air
Appliances
- Included: Dishwasher, Disposal, Dryer, Gas Water Heater, Oven, Refrigerator, Washer
- Laundry: In Unit
Features
- Ceiling Fan(s), Eat-in Kitchen, High Ceilings, No Stairs, Open Floorplan, Pantry, Primary Suite, Smoke Free, Vaulted Ceiling(s), Walk-In Closet(s)
- Flooring: Carpet, Vinyl
- Windows: Double Pane Windows, Window Coverings
- Basement: Crawl Space
- Common walls with other units/homes: No Common Walls
Interior area
- Total structure area: 1,307
- Total interior livable area: 1,307 sqft
- Finished area above ground: 1,307
Property
Parking
- Total spaces: 2
- Parking features: Concrete, Lighted, Storage
- Attached garage spaces: 2
Features
- Levels: One
- Stories: 1
- Entry location: Ground
- Patio & porch: Front Porch, Patio
- Exterior features: Garden, Private Yard, Rain Gutters
- Fencing: Full
Lot
- Size: 3,920 Square Feet
- Features: Irrigated, Landscaped, Near Public Transit, Sprinklers In Front
- Residential vegetation: Grassed
Details
- Parcel number: 431753
- Zoning: P-D
- Special conditions: Standard
Construction
Type & style
- Home type: SingleFamily
- Architectural style: Contemporary
- Property subtype: Single Family Residence
Materials
- Frame, Wood Siding
- Foundation: Concrete Perimeter
- Roof: Concrete
Condition
- Year built: 2002
Details
- Builder name: Richmond American Homes
Utilities & green energy
- Electric: 110V
- Sewer: Public Sewer
- Water: Public
- Utilities for property: Cable Available, Electricity Connected, Natural Gas Connected, Phone Connected
Community & HOA
Community
- Security: Carbon Monoxide Detector(s), Smoke Detector(s)
- Subdivision: Westlake Highlands
HOA
- Has HOA: Yes
- Amenities included: Playground
- Services included: Reserve Fund, Maintenance Grounds, Recycling, Trash
- HOA fee: $67 monthly
- HOA name: Westlake
- HOA phone: 303-420-4433
Location
- Region: Littleton
Financial & listing details
- Price per square foot: $394/sqft
- Tax assessed value: $527,341
- Annual tax amount: $2,398
- Date on market: 4/17/2024
- Listing terms: 1031 Exchange,Cash,Conventional,FHA,VA Loan
- Exclusions: Seller's Personal Property. Light Switch Covers (To Be Replaced With New Ones).
- Ownership: Individual
- Electric utility on property: Yes
- Road surface type: Paved
Price history
| Date | Event | Price |
|---|---|---|
| 7/23/2026 | Listing removed | $2,595$2/sqft |
Source: Zillow Rentals Report a problem | ||
| 7/20/2026 | Listed for rent | $2,595$2/sqft |
Source: Zillow Rentals Report a problem | ||
| 6/14/2024 | Sold | $515,000-1.9%$394/sqft |
Source:  REcolorado as distributed by MLS GRID #3625330 Report a problem REcolorado as distributed by MLS GRID #3625330 Report a problem | ||
| 5/15/2024 | Pending sale | $525,000$402/sqft |
Source: REcolorado as distributed by MLS GRID #3625330 Report a problem | ||
| 5/5/2024 | Price change | $525,000-3.7%$402/sqft |
Source: REcolorado as distributed by MLS GRID #3625330 Report a problem | ||
| 4/17/2024 | Listed for sale | $545,000+162.7%$417/sqft |
Source: REcolorado as distributed by MLS GRID #3625330 Report a problem | ||
| 10/4/2001 | Sold | $207,470$159/sqft |
Source: Public Record Report a problem | ||
Public tax history
| Year | Property taxes | Tax assessment |
|---|---|---|
| 2025 | $2,533 +0.2% | $32,959 +2.1% |
| 2024 | $2,528 +24.5% | $32,267 |
| 2023 | $2,030 -1.4% | $32,267 +19.3% |
| 2022 | $2,058 +25.5% | $27,045 -2.8% |
| 2021 | $1,640 | $27,823 +17.4% |
| 2020 | $1,640 +0.7% | $23,707 |
| 2019 | $1,628 +17% | $23,707 +10.8% |
| 2018 | $1,392 | $21,402 |
| 2017 | $1,392 +20.8% | $21,402 +9.7% |
| 2016 | $1,152 +100% | $19,502 -4.6% |
| 2015 | $576 -39.4% | $20,448 +20.6% |
| 2014 | $951 +3.8% | $16,954 -8.4% |
| 2013 | $916 -48.7% | $18,515 +6.5% |
| 2012 | $1,785 -3.2% | $17,384 |
| 2011 | $1,843 0% | $17,384 -3.7% |
| 2010 | $1,843 -1.5% | $18,060 |
| 2009 | $1,872 +0.3% | $18,060 -1.3% |
| 2008 | $1,866 +3.3% | $18,300 -3% |
| 2007 | $1,807 +5.8% | $18,870 +8.4% |
| 2006 | $1,708 -1.7% | $17,410 +0.4% |
| 2005 | $1,737 +8.9% | $17,340 |
| 2004 | $1,596 -2.9% | $17,340 |
| 2003 | $1,644 +49.4% | $17,340 -1.9% |
| 2002 | $1,101 +122.1% | $17,670 +260.6% |
| 2001 | $496 +276.7% | $4,900 |
| 2000 | $132 | $4,900 |
Find assessor info on the county website
Neighborhood: 80128
Nearby homes
- $604,0003 bd3 ba1.9k sqft6811 W Remington Pl, Littleton, CO 80128Sold

- $577,1003 bd3 ba1.6k sqft6831 W Remington Pl, Littleton, CO 80128Off Market
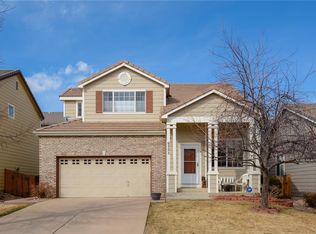
- $564,1003 bd3 ba1.4k sqft6826 W Coco Pl, Littleton, CO 80128Off Market
- $558,6003 bd3 ba1.6k sqft6836 W Coco Pl, Littleton, CO 80128Off Market
- $598,2003 bd3 ba1.9k sqft6841 W Remington Pl, Littleton, CO 80128Off Market
- $547,9002 bd3 ba1.6k sqft6816 W Coco Pl, Littleton, CO 80128Off Market
- $580,0003 bd3 ba1.4k sqft6801 W Remington Pl, Littleton, CO 80128Sold
- $586,8003 bd2 ba1.9k sqft6846 W Coco Pl, Littleton, CO 80128Off Market
Nearby schools
GreatSchools rating
- 5/10Columbine Hills Elementary SchoolGrades: PK-5Distance: 1.1 mi
- 6/10Ken Caryl Middle SchoolGrades: 6-8Distance: 1.3 mi
- 8/10Columbine High SchoolGrades: 9-12Distance: 2.8 mi
Schools provided by the listing agent
- Elementary: Columbine Hills
- Middle: Ken Caryl
- High: Columbine
- District: Jefferson County R-1
Source: REcolorado as distributed by MLS GRID. This data may not be complete. We recommend contacting the local school district to confirm school assignments for this home.
Get a cash offer in 3 minutes
Find out how much your home could sell for in as little as 3 minutes with a no-obligation cash offer.
Estimated market value
$515,400
Get a cash offer in 3 minutes
Find out how much your home could sell for in as little as 3 minutes with a no-obligation cash offer.
Estimated market value
$515,400
- Colorado
- Jefferson County
- Littleton
- 80128
- 6821 W Remington Place
Nearby cities
Nearby neighborhoods
Nearby zip codes
Other Littleton Topics
