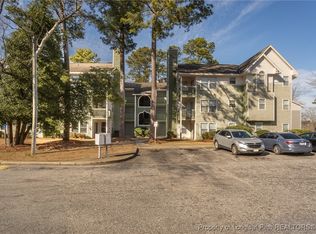
Welcome to Your New Home...on the 1st Floor!! This immaculate, very clean, well-loved & well-maintained Condo is a MUST SEE!! Conveniently located on the ground floor, Unit #1 showcases 2-Bedrooms, 2-Bathrooms, and an inviting and comfortable open floor plan with the cozy Living Room's fireplace tying it all nicely together. In addition to the newer carpet, the unit comes equipped with custom blinds and an alarm system, window sensors, and three (3) Ring cameras (front door, sliding door & in the back of the condo) for added peace of mind. Located close to I-295 for quick access to Fort Liberty and plenty of options for shopping & dining. Selling 'AS IS'; NO repairs will be made! Schedule your showing today! Hablo Español también!
Sold for $111,000
$111,000
6821 Willowbrook Dr APT 1, Fayetteville, NC 28314
2beds
1,051sqft
Condominium
Built in 1989
-- sqft lot
$-- Zestimate®
$106/sqft
$1,143 Estimated rent
Home value
Not available
Estimated sales range
Not available
$1,143/mo
Zestimate® history
Owner options
List your home for rent
$1,143/mo
Rent Zestimate®
Find your next renter with Zillow Rental Manager. Plus, with online applications, you can quickly screen prospective tenants – for free.
$1,143/mo
Rent Zestimate®
Refinance and save
$753/mo
Est. payment
Refinancing to a lower rate could help reduce your monthly payments and save thousands over the life of the loan.
$753/mo
Est. payment
Explore your selling options
Work with a Zillow partner agent
Leverage their expertise and Zillow's premium Showcase listings to get your home seen by more buyers.
Get startedList with your own agent
Get your home in front of millions of buyers by listing it on Zillow.
Learn how to do itSell it yourself
Take full control of how buyers see your home on Zillow by listing For Sale by Owner (FSBO).
List your homeWhat's special
Zillow last checked:
Listing updated:
Listed by:
MARILYN TORRES-BOSQUES,
DREAMS MADE REALTY GROUP
Bought with:
KEITH QUIGLEY, 274886
EXIT REALTY PREFERRED
Source: LPRMLS,MLS#: 721875 Originating MLS: Longleaf Pine Realtors
Originating MLS: Longleaf Pine RealtorsFacts & features
Interior
Bedrooms & bathrooms
- Bedrooms: 2
- Bathrooms: 2
- Full bathrooms: 2
Heating
- Electric, Forced Air, Heat Pump
Cooling
- Central Air
Appliances
- Included: Dryer, Electric Range, Electric Water Heater, Microwave, Refrigerator, Washer
- Laundry: Washer Hookup, Dryer Hookup, In Unit
Features
- Breakfast Bar, Ceiling Fan(s), Garden Tub/Roman Tub, Living/Dining Room, Soaking Tub, Separate Shower, Walk-In Closet(s), Window Treatments
- Flooring: Tile, Carpet
- Windows: Blinds
- Basement: None
- Number of fireplaces: 1
- Fireplace features: Factory Built, Living Room
Interior area
- Total interior livable area: 1,051 sqft
Property
Features
- Patio & porch: Covered, Front Porch, Porch
- Exterior features: Playground, Porch, Smart Camera(s)/Recording, Tennis Court(s)
Lot
- Features: < 1/4 Acre
Details
- Parcel number: 9498424045.101
- Zoning description: MR5 - Mixed Residential
- Special conditions: None
Construction
Type & style
- Home type: Condo
- Property subtype: Condominium
Materials
- Wood Frame
Condition
- Good Condition
- New construction: No
- Year built: 1989
Utilities & green energy
- Sewer: Public Sewer
- Water: Public
Community & HOA
Community
- Features: Clubhouse, Community Pool, Street Lights, Sidewalks
- Security: Security System, Smoke Detector(s)
- Subdivision: Stewarts Ck
HOA
- Has HOA: Yes
- Services included: Maintenance Grounds
- HOA fee: $200 monthly
- HOA name: Stewarts Creek Hoa (Hrw Management)
Location
- Region: Fayetteville
Financial & listing details
- Price per square foot: $106/sqft
- Tax assessed value: $30,700
- Annual tax amount: $146
- Date on market: 3/27/2024
- Cumulative days on market: 22 days
- Listing terms: Cash,Conventional,FHA,VA Loan
- Inclusions: Refrigerator
- Exclusions: Owner's Personal Belongings
- Ownership: More than a year
- Road surface type: Paved
Price history
| Date | Event | Price |
|---|---|---|
| 5/24/2024 | Sold | $111,000+0.9%$106/sqft |
Source:  LPRMLS #721875 Report a problem LPRMLS #721875 Report a problem | ||
| 4/17/2024 | Pending sale | $110,000$105/sqft |
Source: LPRMLS #721875 Report a problem | ||
| 4/11/2024 | Price change | $110,000-7.6%$105/sqft |
Source: LPRMLS #721875 Report a problem | ||
| 4/6/2024 | Price change | $119,000-1.7%$113/sqft |
Source: LPRMLS #721875 Report a problem | ||
| 3/27/2024 | Listed for sale | $121,000$115/sqft |
Source: LPRMLS #721875 Report a problem | ||
Public tax history
| Year | Property taxes | Tax assessment |
|---|---|---|
| 2019 | $146 | $30,700 |
| 2018 | $146 | $30,700 |
| 2017 | $146 -63.8% | $30,700 -47% |
| 2016 | $404 +1% | $57,900 |
| 2015 | $400 +0.8% | $57,900 |
| 2014 | $397 +3.8% | $57,900 |
| 2013 | $382 | $57,900 |
| 2012 | $382 | $57,900 |
| 2011 | $382 | $57,900 |
| 2010 | -- | $57,900 |
| 2009 | -- | $57,900 +2.1% |
| 2008 | -- | $56,700 |
| 2007 | -- | $56,700 |
| 2006 | -- | $56,700 -8% |
| 2002 | -- | $61,606 |
| 2001 | -- | $61,606 |
Find assessor info on the county website
Neighborhood: Stewart's Creek
Nearby homes
- $85,5002 bd2 ba1k sqft6821 Willowbrook Dr APT 5, Fayetteville, NC 28314Sold
- $31,0002 bd1 ba1k sqft6821 Willowbrook Dr APT 6, Fayetteville, NC 28314Off Market
- $28,4002 bd2 ba1.1k sqft6821 Willowbrook Dr APT 11, Fayetteville, NC 28314Off Market
- $30,6002 bd2 ba1.2k sqft6821 Willowbrook Dr APT 7, Fayetteville, NC 28314Off Market

- $28,9002 bd2 ba1.1k sqft6821 Willowbrook Dr APT 12, Fayetteville, NC 28314Off Market
- $28,9001 bd1 ba809 sqft6821 Willowbrook Dr APT 13, Fayetteville, NC 28314Off Market
- $31,0002 bd2 ba1k sqft6821 Willowbrook Dr APT 10, Fayetteville, NC 28314Off Market
- $28,4002 bd2 ba1.1k sqft6821 Willowbrook Dr APT 15, Fayetteville, NC 28314Off Market
Nearby schools
GreatSchools rating
- 6/10Benjamin J Martin Elementary SchoolGrades: PK-5Distance: 1.4 mi
- 5/10Westover MiddleGrades: 6-8Distance: 1.7 mi
- 2/10Westover HighGrades: 9-12Distance: 1.7 mi
Schools provided by the listing agent
- Middle: Westover Middle School
- High: Westover Senior High
Source: LPRMLS. This data may not be complete. We recommend contacting the local school district to confirm school assignments for this home.


Get pre-qualified for a loan
At Zillow Home Loans, we can pre-qualify you in as little as 5 minutes with no impact to your credit score.An equal housing lender. NMLS #10287.
- North Carolina
- Cumberland County
- Fayetteville
- 28314
- Stewart's Creek
- 6821 Willowbrook Dr Apartment 1
Nearby cities
Nearby neighborhoods
Nearby zip codes
Other Fayetteville Topics
