Introducing a splendid turnkey furnished 2-bedroom, 2-bath home PLUS a den which can be converted to A 3RD BEDROOM with 2-car garage, nestled within the picturesque gated River Place community. This exquisite residence boasts an in-ground spa with a tranquil waterfall overlooking breathtaking lake vistas and nightly sunsets from the expansive screened lanai. River Place, a gated haven, offers an array of scenic walking paths amidst lush natural landscapes. Mature landscaping adds to the charm, and golf enthusiasts will relish the proximity to the public Tara Preserve golf course. The newly renovated clubhouse, and community pool overlook a serene pond, and the playground and kayak launch on the Braden River make this a delightful community for all. Step inside to discover a smart floor-plan, seamlessly blending the great room and dining area under tall ceilings, with gleaming ceramic tile throughout. The kitchen is a chef's delight, featuring a pond-view eat-in space, Corian countertops, a breakfast bar, and a pantry. The master suite is a serene retreat, boasting dual closets and access to the screened lanai with serene views. The en-suite bathroom offers double sinks, spacious shower, separate garden bathtub, private water closet, and ample linen closet. Guests will enjoy their own wing with a well-appointed guest bathroom adjacent to the comfortable guest bedroom. The versatile den provides flexibility as an office, man cave, craft room, or potential third bedroom. This home is meticulously maintained by original owner and move-in ready, with numerous updates for peace of mind. Notable upgrades include a high-end TRANE Air Conditioner (2018), water heater (2017), interior paint (2020), whole-house auxiliary Kohler generator (2018), rescreened lanai and fasteners replaced (2023), PGT Hurricane-rated windows (2017), and hurricane shutters for all doors and the lanai furniture has been refurbished. River Place provides the perfect location conveniently situated near I-75, shopping, Jiggs Landing for fishing and sunsets, various golf options, downtown Bradenton, Lakewood Ranch Main Street, and the beautiful beaches of Anna Maria Island, Holmes Beach, and Coquina Beach, this home is a rare gem waiting for you.
Sold for $458,000
$458,000
6822 74TH STREET CIRCLE E, BRADENTON, FL 34203
2beds
1,587sqft
Single Family Residence
Built in 2004
7,797 Square Feet Lot
$421,300 Zestimate®
$289/sqft
$3,313 Estimated rent
Home value
$421,300
$400,000 - $442,000
$3,313/mo
Zestimate® history
Owner options
List your home for rent
$3,313/mo
Rent Zestimate®
Find your next renter with Zillow Rental Manager. Plus, with online applications, you can quickly screen prospective tenants – for free.
$3,313/mo
Rent Zestimate®
Refinance and save
$3,158/mo
Est. payment
Refinancing to a lower rate could help reduce your monthly payments and save thousands over the life of the loan.
$3,158/mo
Est. payment
Explore your selling options
Work with a Zillow partner agent
Leverage their expertise and Zillow's premium Showcase listings to get your home seen by more buyers.
Get startedList with your own agent
Get your home in front of millions of buyers by listing it on Zillow.
Learn how to do itSell it yourself
Take full control of how buyers see your home on Zillow by listing For Sale by Owner (FSBO).
List your homeWhat's special
Kayak launchBeautiful beachesHolmes beachTall ceilingsSpacious showerScenic walking pathsMaster suite
Zillow last checked:
Listing updated:
Listed by:
Lee Brewer 941-724-3448,
RE/MAX ALLIANCE GROUP 941-954-5454,
Laura Way 941-321-6449,
RE/MAX ALLIANCE GROUP
Bought with:
Julianna Tremblay, 3475724
FINE PROPERTIES
Source: Stellar MLS,MLS#: A4586576 Originating MLS: Sarasota - Manatee
Originating MLS: Sarasota - Manatee
Facts & features
Interior
Bedrooms & bathrooms
- Bedrooms: 2
- Bathrooms: 2
- Full bathrooms: 2
Rooms
- Room types: Den/Library/Office
Primary bedroom
- Features: En Suite Bathroom, Walk-In Closet(s)
- Level: First
- Dimensions: 15x12
Bedroom 2
- Features: Built-in Closet
- Level: First
- Dimensions: 11x10
Primary bathroom
- Features: Dual Sinks, En Suite Bathroom, Makeup/Vanity Space, Tall Countertops, Tub with Separate Shower Stall, Water Closet/Priv Toilet
- Level: First
Den
- Level: First
- Dimensions: 10x9
Dining room
- Level: First
- Dimensions: 15x10
Great room
- Level: First
- Dimensions: 15x15
Kitchen
- Features: Breakfast Bar, Pantry
- Level: First
- Dimensions: 12x14
Heating
- Natural Gas
Cooling
- Central Air
Appliances
- Included: Dishwasher, Disposal, Dryer, Gas Water Heater, Microwave, Refrigerator, Washer, Water Filtration System
- Laundry: Inside, Laundry Room
Features
- Ceiling Fan(s), Eating Space In Kitchen, High Ceilings, Open Floorplan, Solid Surface Counters, Split Bedroom, Walk-In Closet(s)
- Flooring: Carpet, Tile
- Doors: Sliding Doors
- Windows: Storm Window(s), Window Treatments, Hurricane Shutters, Hurricane Shutters/Windows
- Has fireplace: No
Interior area
- Total structure area: 2,336
- Total interior livable area: 1,587 sqft
Property
Parking
- Total spaces: 2
- Parking features: Garage - Attached
- Attached garage spaces: 2
Features
- Levels: One
- Stories: 1
- Patio & porch: Screened
- Exterior features: Irrigation System, Sidewalk
- Has spa: Yes
- Spa features: Heated, In Ground
- Has view: Yes
- View description: Water, Pond
- Has water view: Yes
- Water view: Water,Pond
- Waterfront features: Pond
Lot
- Size: 7,797 Square Feet
Details
- Parcel number: 1901318459
- Zoning: PDR/WPE/
- Special conditions: None
Construction
Type & style
- Home type: SingleFamily
- Property subtype: Single Family Residence
Materials
- Block
- Foundation: Block
- Roof: Tile
Condition
- New construction: No
- Year built: 2004
Utilities & green energy
- Sewer: Public Sewer
- Water: Public
- Utilities for property: BB/HS Internet Available, Cable Available, Electricity Connected, Natural Gas Connected, Sewer Connected, Sprinkler Meter, Water Connected
Community & HOA
Community
- Features: Fishing, Water Access, Clubhouse, Deed Restrictions, Fitness Center, Gated Community - No Guard, Playground, Pool
- Pet fee: $0 monthly
- Subdivision: RIVER PLACE
HOA
- Has HOA: Yes
- Amenities included: Clubhouse, Fitness Center, Gated, Playground, Pool
- Services included: Community Pool
- HOA fee: $120 monthly
- HOA name: C&S Community Management Services - Bill McGann
- HOA phone: 941-758-9454
Location
- Region: Bradenton
Financial & listing details
- Price per square foot: $289/sqft
- Tax assessed value: $336,493
- Annual tax amount: $2,864
- Date on market: 10/20/2023
- Cumulative days on market: 94 days
- Listing terms: Cash,Conventional
- Ownership: Fee Simple
- Total actual rent: 0
- Electric utility on property: Yes
- Road surface type: Paved
Price history
| Date | Event | Price |
|---|---|---|
| 2/21/2024 | Sold | $458,000-2.5%$289/sqft |
Source:  Stellar MLS #A4586576 Report a problem Stellar MLS #A4586576 Report a problem | ||
| 1/24/2024 | Pending sale | $469,900$296/sqft |
Source: Stellar MLS #A4586576 Report a problem | ||
| 12/21/2023 | Price change | $469,900-2.1%$296/sqft |
Source: Stellar MLS #A4586576 Report a problem | ||
| 11/22/2023 | Price change | $479,900-1.9%$302/sqft |
Source: Stellar MLS #A4586576 Report a problem | ||
| 10/21/2023 | Listed for sale | $489,000+75%$308/sqft |
Source: Stellar MLS #A4586576 Report a problem | ||
| 11/4/2004 | Sold | $279,500$176/sqft |
Source: Public Record Report a problem | ||
Public tax history
| Year | Property taxes | Tax assessment |
|---|---|---|
| 2025 | $4,953 -8.6% | $336,493 -8.7% |
| 2024 | $5,418 +83.8% | $368,498 +60.5% |
| 2023 | $2,947 +2.9% | $229,595 +3% |
| 2022 | $2,865 -0.1% | $222,908 +3% |
| 2021 | $2,867 +0.8% | $216,416 +1.4% |
| 2020 | $2,844 -5.4% | $213,428 -3.8% |
| 2019 | $3,006 0% | $221,761 +1.9% |
| 2018 | $3,006 +0.8% | $217,626 +2.8% |
| 2017 | $2,982 +9.3% | $211,614 +6% |
| 2016 | $2,729 | $199,657 +3.9% |
| 2015 | $2,729 | $192,233 +17.2% |
| 2014 | $2,729 +8.8% | $163,959 +12% |
| 2013 | $2,509 +250834% | $146,392 +2.4% |
| 2012 | $1 | $143,018 +2.6% |
| 2011 | $1 | $139,377 -2.5% |
| 2010 | -- | $142,907 -18.3% |
| 2009 | $2,980 -10.4% | $174,944 -17.2% |
| 2008 | $3,325 -19.2% | $211,162 -17.2% |
| 2007 | $4,116 -8.1% | $254,994 -1% |
| 2006 | $4,478 +5.4% | $257,607 +8.7% |
| 2005 | $4,250 +343.2% | $237,092 +349.5% |
| 2004 | $959 | $52,750 |
Find assessor info on the county website
Neighborhood: 34203
Nearby homes
- $436,6003 bd2 ba2.1k sqft6818 74th Street Cir E, Bradenton, FL 34203Off Market
- $496,0003 bd2 ba2k sqft6826 74th Street Cir E, Bradenton, FL 34203Off Market

- $252,2633 bd-- ba2k sqft6825 74th Street Cir E, Bradenton, FL 34203Off Market
- $421,8004 bd2 ba1.8k sqft6814 74th Street Cir E, Bradenton, FL 34203Off Market
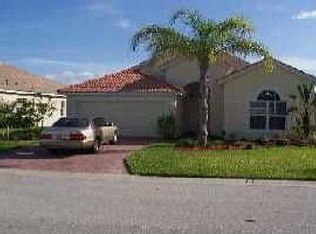
- $411,6004 bd2 ba1.8k sqft6814 74th Street Cir E #6814, Bradenton, FL 34203Off Market
- $458,0003 bd2 ba2k sqft6821 74th Street Cir E, Bradenton, FL 34203Off Market
- $359,0002 bd2 ba1.7k sqft6819 74th Street Cir E, Bradenton, FL 34203Off Market
- $439,8003 bd2 ba1.8k sqft6823 74th Street Cir E, Bradenton, FL 34203Off Market
Nearby schools
GreatSchools rating
- 8/10Tara Elementary SchoolGrades: PK-5Distance: 1 mi
- 4/10Braden River Middle SchoolGrades: 6-8Distance: 2 mi
- 4/10Braden River High SchoolGrades: 9-12Distance: 2.4 mi
Schools provided by the listing agent
- Elementary: Tara Elementary
- Middle: Braden River Middle
- High: Braden River High
Source: Stellar MLS. This data may not be complete. We recommend contacting the local school district to confirm school assignments for this home.
Get a cash offer in 3 minutes
Find out how much your home could sell for in as little as 3 minutes with a no-obligation cash offer.
Estimated market value
$421,300
Get a cash offer in 3 minutes
Find out how much your home could sell for in as little as 3 minutes with a no-obligation cash offer.
Estimated market value
$421,300
- Florida
- Manatee County
- Bradenton
- 34203
- 6822 74TH STREET CIRCLE E
Nearby cities
Nearby neighborhoods
Nearby zip codes
Other Bradenton Topics
