Experience luxury living at its finest in this beautifully designed Preston Hollow custom home, where timeless elegance meets sophistication. Thoughtfully crafted with an open floor plan, this home offers flow between the spacious living, dining, and entertaining areas perfect for both everyday living and hosting gatherings. Floor to ceiling windows flood the interiors with natural light, creating an airy atmosphere that highlights the high end finishes and exquisitely maintained home including a new roof in 2025.
This stunning home features five generously sized bedrooms, including a serene second floor primary suite that serves as a private retreat, complete with spa inspired bath and custom designed walk in closet. A versatile game room or media provides the perfect setting for family fun and don't miss the special hidden room, perfect for crafts or a real doll house. The bakers kitchen boasts premium appliances with range, built in refrigerator, custom cabinetry, and a large center island, making it the heart of the home. The speciality wine room holds hundreds of bottles of your favorite wine and includes a wine refrigerator just off the oversized formal dining room.
Step outside into your own private backyard oasis. The sparkling pool, surrounded by beautifully landscaped grounds and plenty of outdoor living space ideal for alfresco dining, summer parties, or simply relaxing by the water. Whether you're hosting a crowd or enjoying a quiet evening at home, this private backyard was designed for unforgettable moments The kind of garage you would only dream about!
Perfectly positioned in the coveted Preston Hollow neighborhood, you will enjoy easy access to Dallas finest amenities, including the upscale shopping, dining, and entertainment of Highland Park Village and near Dallas premier private schools. With its combination of location, luxury, and lifestyle, this home presents a rare opportunity to live in one of the city's most desirable areas.
Sold
Price Unknown
6822 Aberdeen Ave, Dallas, TX 75230
5beds
5,255sqft
Single Family Residence
Built in 2007
0.28 Acres Lot
$2,049,900 Zestimate®
$--/sqft
$10,915 Estimated rent
Home value
$2,049,900
$1.87M - $2.25M
$10,915/mo
Zestimate® history
Owner options
List your home for rent
$10,915/mo
Rent Zestimate®
Find your next renter with Zillow Rental Manager. Plus, with online applications, you can quickly screen prospective tenants – for free.
$10,915/mo
Rent Zestimate®
Refinance and save
$600/mo
Est. payment
Refinancing to a lower rate could help reduce your monthly payments and save thousands over the life of the loan.
$600/mo
Est. payment
Explore your selling options
Work with a Zillow partner agent
Leverage their expertise and Zillow's premium Showcase listings to get your home seen by more buyers.
Get startedList with your own agent
Get your home in front of millions of buyers by listing it on Zillow.
Learn how to do itSell it yourself
Take full control of how buyers see your home on Zillow by listing For Sale by Owner (FSBO).
List your homeWhat's special
Sparkling poolHigh end finishesExquisitely maintained homeBeautifully landscaped groundsPrivate backyardSpecial hidden roomOpen floor plan
Zillow last checked:
Listing updated:
Listed by:
Roxann Taylor 0464877 817-312-7100,
Engel & Volkers Dallas 214-556-1060,
Dan Nicoloff 0653178 214-551-4121,
Engel & Volkers Dallas
Bought with:
Joshua Swan
Compass RE Texas, LLC.
Source: NTREIS,MLS#: 20910781
Facts & features
Interior
Bedrooms & bathrooms
- Bedrooms: 5
- Bathrooms: 6
- Full bathrooms: 4
- 1/2 bathrooms: 2
Primary bedroom
- Features: Closet Cabinetry, Double Vanity, Walk-In Closet(s)
- Level: Second
- Dimensions: 24 x 13
Bedroom
- Features: Walk-In Closet(s)
- Level: First
- Dimensions: 14 x 13
Bedroom
- Features: Walk-In Closet(s)
- Level: Second
- Dimensions: 11 x 12
Bedroom
- Level: Second
- Dimensions: 12 x 16
Bedroom
- Level: Second
- Dimensions: 12 x 19
Bonus room
- Level: Second
- Dimensions: 20 x 9
Breakfast room nook
- Level: First
- Dimensions: 14 x 11
Dining room
- Level: First
- Dimensions: 14 x 15
Kitchen
- Features: Breakfast Bar, Built-in Features, Eat-in Kitchen, Kitchen Island, Walk-In Pantry
- Level: First
- Dimensions: 15 x 18
Living room
- Features: Built-in Features
- Level: First
- Dimensions: 18 x 21
Media room
- Level: Second
- Dimensions: 15 x 46
Office
- Level: First
- Dimensions: 13 x 12
Utility room
- Level: First
- Dimensions: 8 x 11
Other
- Level: First
- Dimensions: 8 x 4
Heating
- Central, Electric, Natural Gas, Zoned
Cooling
- Central Air, Zoned
Appliances
- Included: Built-In Refrigerator, Dishwasher, Gas Cooktop, Disposal, Gas Water Heater, Ice Maker, Microwave, Warming Drawer
- Laundry: Washer Hookup, Electric Dryer Hookup
Features
- Wet Bar, Built-in Features, Decorative/Designer Lighting Fixtures, Eat-in Kitchen, High Speed Internet, Kitchen Island, Open Floorplan, Cable TV, Natural Woodwork, Wired for Sound
- Flooring: Carpet, Hardwood, Tile, Wood
- Windows: Shutters, Window Coverings
- Has basement: No
- Number of fireplaces: 2
- Fireplace features: Gas Log, Living Room, Primary Bedroom
Interior area
- Total interior livable area: 5,255 sqft
Property
Parking
- Total spaces: 3
- Parking features: Garage, Garage Door Opener, Oversized
- Attached garage spaces: 3
Features
- Levels: Two
- Stories: 2
- Patio & porch: Patio, Covered
- Exterior features: Outdoor Grill, Outdoor Living Area
- Pool features: Gunite, In Ground, Pool
- Has spa: Yes
- Spa features: Hot Tub
Lot
- Size: 0.28 Acres
- Features: Back Yard, Interior Lot, Lawn, Landscaped, Many Trees, Sprinkler System, Few Trees
Details
- Parcel number: 00000409012000000
Construction
Type & style
- Home type: SingleFamily
- Architectural style: Traditional,Detached
- Property subtype: Single Family Residence
Materials
- Brick
- Foundation: Slab
- Roof: Composition
Condition
- Year built: 2007
Utilities & green energy
- Sewer: Public Sewer
- Water: Public
- Utilities for property: Sewer Available, Water Available, Cable Available
Community & HOA
Community
- Security: Other, Smoke Detector(s)
- Subdivision: Pemberton 02
HOA
- Has HOA: Yes
- HOA fee: $600 annually
- HOA name: Preston Hollow North HOA
Location
- Region: Dallas
Financial & listing details
- Tax assessed value: $2,121,470
- Annual tax amount: $25,280
- Date on market: 4/24/2025
- Cumulative days on market: 179 days
- Listing terms: Cash,Conventional
- Exclusions: All AV equip Vizio TV, Definitive Technology speakers, Sony receiver, Recliner chairs Sonos equipment Marantz receiver Sonos equipment Plasma TV
Price history
| Date | Event | Price |
|---|---|---|
| 11/10/2025 | Sold | -- |
Source: NTREIS #20910781 Report a problem | ||
| 10/28/2025 | Pending sale | $2,250,000$428/sqft |
Source: NTREIS #20910781 Report a problem | ||
| 10/21/2025 | Contingent | $2,250,000$428/sqft |
Source: NTREIS #20910781 Report a problem | ||
| 10/3/2025 | Price change | $2,250,000-8.2%$428/sqft |
Source: NTREIS #20910781 Report a problem | ||
| 6/29/2025 | Price change | $2,450,000-9.3%$466/sqft |
Source: NTREIS #20910781 Report a problem | ||
| 4/24/2025 | Listed for sale | $2,700,000+108.5%$514/sqft |
Source: NTREIS #20910781 Report a problem | ||
| 6/10/2015 | Sold | -- |
Source: Agent Provided Report a problem | ||
| 5/21/2015 | Pending sale | $1,295,000$246/sqft |
Source: Dave Perry Miller & Associates - An Ebby Halliday Company #13085589 Report a problem | ||
| 4/16/2015 | Price change | $1,295,000-4%$246/sqft |
Source: Dave Perry Miller & Associates - An Ebby Halliday Company #13085589 Report a problem | ||
| 2/14/2015 | Price change | $1,349,000-5.3%$257/sqft |
Source: Dave Perry Miller & Associates - An Ebby Halliday Company #13085589 Report a problem | ||
| 1/29/2015 | Listed for sale | $1,425,000$271/sqft |
Source: Dave Perry Miller & Associates - An Ebby Halliday Company #13085589 Report a problem | ||
Public tax history
| Year | Property taxes | Tax assessment |
|---|---|---|
| 2025 | $25,280 +1% | $2,121,470 +13.4% |
| 2024 | $25,022 +2% | $1,870,330 +5.8% |
| 2023 | $24,529 -11% | $1,768,630 +1.4% |
| 2022 | $27,573 +2.1% | $1,743,680 +33.8% |
| 2021 | $27,002 -3% | $1,303,500 |
| 2020 | $27,847 -6.8% | $1,303,500 |
| 2019 | $29,886 -4.1% | $1,303,500 |
| 2018 | $31,158 +4.9% | $1,303,500 |
| 2017 | $29,707 +6.3% | $1,303,500 +6.2% |
| 2016 | $27,959 +44.5% | $1,227,610 +25.5% |
| 2015 | $19,354 +0% | $977,910 +16.2% |
| 2014 | $19,354 | $841,580 |
| 2013 | -- | -- |
| 2012 | -- | -- |
| 2011 | -- | -- |
| 2010 | -- | -- |
| 2009 | -- | -- |
| 2008 | -- | -- |
| 2007 | -- | -- |
| 2005 | -- | -- |
| 2004 | -- | -- |
| 2003 | -- | -- |
| 2002 | -- | -- |
| 2001 | -- | -- |
Find assessor info on the county website
Neighborhood: 75230
Nearby homes
- $2,275,2005 bd7 ba5.9k sqft6828 Aberdeen Ave, Dallas, TX 75230Off Market
- $2,767,0005 bd5 ba5.9k sqft6816 Aberdeen Ave, Dallas, TX 75230Off Market
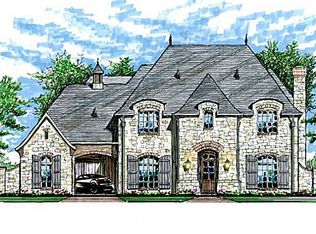
- $1,141,6003 bd2 ba2k sqft6810 Aberdeen Ave, Dallas, TX 75230Off Market
- $1,904,2005 bd4 ba5.3k sqft6834 Aberdeen Ave, Dallas, TX 75230Off Market
- $3,693,1006 bd8 ba7.7k sqft6825 Stichter Ave, Dallas, TX 75230Off Market
- $--6 bd7 ba6.6k sqft6821 Stichter Ave, Dallas, TX 75230Sold
- $2,455,0003 bd2 ba2k sqft6823 Aberdeen Ave, Dallas, TX 75230Off Market
- $2,348,3004 bd3 ba5.2k sqft6831 Stichter Ave, Dallas, TX 75230Off Market
Nearby schools
GreatSchools rating
- 5/10Preston Hollow Elementary SchoolGrades: PK-5Distance: 0.5 mi
- 5/10Benjamin Franklin Middle SchoolGrades: 6-8Distance: 0.3 mi
- 4/10Hillcrest High SchoolGrades: 9-12Distance: 0.1 mi
Schools provided by the listing agent
- Elementary: Prestonhol
- Middle: Benjamin Franklin
- High: Hillcrest
- District: Dallas ISD
Source: NTREIS. This data may not be complete. We recommend contacting the local school district to confirm school assignments for this home.
Get a cash offer in 3 minutes
Find out how much your home could sell for in as little as 3 minutes with a no-obligation cash offer.
Estimated market value
$2,049,900
Get a cash offer in 3 minutes
Find out how much your home could sell for in as little as 3 minutes with a no-obligation cash offer.
Estimated market value
$2,049,900
- Texas
- Dallas County
- Dallas
- 75230
- 6822 Aberdeen Ave
