Skip main navigation
For sale
  • Price cut: $10K (7/17)
    $205,000

    6822 Arapahoe Trl, Gaylord, MI 49735

    2beds
    914sqft
    : 
    Loading
    Get pre-qualified
    Single Family Residence
    Built in 1954
    9,147 Square Feet Lot
    $198,900 Zestimate®
    $224/sqft
    $29/mo HOA

    What's special

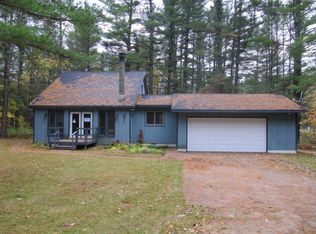
    Welcome to Northern Michigan living in the sought-after Lake Arrowhead community! Nestled among the pines this charming 2-bedroom, 1-bath retreat offers the perfect blend of comfort, recreation, and Up North lifestyle. With approximately 914 square feet of living space, this well-maintained home is ideal as a year-round residence, weekend getaway, or investment property. Step inside to discover a cozy and inviting interior filled with natural light and peaceful wooded views. Outside, enjoy your private setting where mornings begin with coffee on the deck and evenings end around the firepit under the stars. The kitchen shines with live edge shelves, granite sink and new flooring. As a property owner in Lake Arrowhead, you'll enjoy access to an impressive collection of amenities including private lakes, swimming pool, campground, clubhouse, playgrounds, and recreational facilities. The community surrounds beautiful Buhl Lake and offers endless opportunities for boating, fishing, kayaking, swimming, hiking, and making memories with family and friends. Located just minutes from downtown Gaylord, you'll have easy access to championship golf courses, skiing, snowmobiling, dining, shopping, and all the outdoor adventures Northern Michigan is known for. Whether you're looking for a peaceful escape or an active lifestyle, this property delivers the best of both worlds. Don't miss your opportunity to own an affordable piece of Northern Michigan paradise in the highly desirable Lake Arrowhead community! Furnace 2019, roof 2016, newer hot water tank, septic system serviced and checked 2025. Fresh paint throughout. BAVAI.
    27 days
    |
    1,698
    |
    105
    |

    Zillow last checked:

    Listing updated:

    Listed by:

    Donna L Guaresimo 586-255-8494,

    Berkshire Hathaway HomeServices Kee Realty 248-651-1200

    Source: Realcomp II,MLS#: 20261047218MLS Logo

    Loading...

      Facts & features

      Interior

      Bedrooms & bathrooms
      • Bedrooms: 2
      • Bathrooms: 1
      • Full bathrooms: 1
      Bedroom
      • Level: Second
      • Area: 160
      • Dimensions: 20 X 8
      Bedroom
      • Level: Entry
      • Area: 108
      • Dimensions: 12 X 9
      Other
      • Level: Entry
      • Area: 42
      • Dimensions: 7 X 6
      Dining room
      • Level: Entry
      • Area: 96
      • Dimensions: 12 X 8
      Kitchen
      • Level: Entry
      • Area: 81
      • Dimensions: 9 X 9
      Laundry
      • Level: Entry
      • Area: 70
      • Dimensions: 10 X 7
      Living room
      • Level: Entry
      • Area: 252
      • Dimensions: 18 X 14
      Heating
      • Forced Air, Propane
      Cooling
      • Ceiling Fans
      Appliances
      • Included: Built In Refrigerator, Free Standing Gas Range
      • Laundry: Laundry Room
      Features
      • Has basement: No
      • Has fireplace: Yes
      • Fireplace features: Living Room, Wood Burning
      Interior area
      • Total interior livable area: 914 sqft
      • Finished area above ground: 914

      Property

      Parking
      • Parking features: No Garage
      Features
      • Levels: One
      • Stories: 1
      • Entry location: GroundLevelwSteps
      • Patio & porch: Deck, Porch
      • Pool features: Community, Outdoor Pool
      • Waterfront features: All Sports Lake, Beach Access, Boat Facilities, Dock Facilities, Lake Privileges, No Motor Lake, Swim Association
      • Body of water: Buhl and Lake Little Bear
      Lot
      • Size: 9,147 Square Feet
      • Dimensions: 79 x 100
      • Features: Wooded
      Details
      • Additional structures: Sheds
      • Parcel number: 07227000015200
      • Special conditions: Short Sale No,Standard

      Construction

      Type & style
      • Home type: SingleFamily
      • Architectural style: A Frame,Cottage
      • Property subtype: Single Family Residence
      Materials
      • Wood Siding
      • Foundation: Crawl Space
      • Roof: Asphalt
      Condition
      • New construction: No
      • Year built: 1954
      • Major remodel year: 2026

      Utilities & green energy

      • Electric: Circuit Breakers
      • Sewer: Septic Tank
      • Water: Well

      Community & HOA

      Community
      • Features: Clubhouse
      • Subdivision: OKEMOS TRAILS
      HOA
      • Has HOA: Yes
      • Services included: Maintenance Grounds
      • HOA fee: $350 annually
      Location
      • Region: Gaylord

      Financial & listing details

      • Price per square foot: $224/sqft
      • Tax assessed value: $55,560
      • Annual tax amount: $2,076
      • Date on market: 6/23/2026
      • Cumulative days on market: 27 days
      • Listing agreement: Exclusive Right To Sell
      • Listing terms: Cash,Conventional,Usda Loan

        Estimated market value

        $198,900

        $189,000 - $209,000

        $1,479/mo

        Price history

        DateEventPrice
        7/17/2026Price change$205,000-4.7%$224/sqft
        Source: Realcomp II #20261047218 Report a problem
        7/4/2026Price change$215,000-4.4%$235/sqft
        Source: Realcomp II #20261047218 Report a problem
        6/23/2026Listed for sale$225,000$246/sqft
        Source: Realcomp II #20261047218 Report a problem

        Public tax history

        YearProperty taxesTax assessment
        2025$394 -38.5%$54,100 +16.1%
        2024$641 +5.9%$46,600 +6.2%
        2023$605 +1.9%$43,900 +10.9%
        2022$594 -11.1%$39,600 +8.5%
        2021$668 -36.4%$36,500 +16.2%
        2020$1,051 +67.9%$31,400 +1.6%
        2018$626 $30,900 +0.3%
        2017-- $30,800 +1.7%
        2016-- $30,300 +7.1%
        2013-- $28,300 -1%
        2012-- $28,600 -1.7%
        2011-- $29,100 +0.3%
        2010-- $29,000
        Find assessor info on the county website

        Monthly payment

        Est. payment

        Payment breakdown

        Explore the cost of this home by adjusting the details. Changes won't be saved.
        All calculations are estimates and provided by Zillow, Inc. for informational purposes only. Actual amounts may vary.
        HOA fees may include property taxes on listings classified as Co-Ops. Contact the listing agent and/or owner for fee details.
        Mortgage interest rates are dependent on a number of factors, including credit score, down payment, and repayment length. Interest rate data provided by Zillow Group Marketplace, Inc. as of 1/1/1970 from various mortgage lenders with which we have lead or other similar arrangements; the Estimated Payment is an average of those rates.
        See how much you could borrow to make a competitive offer.

        Climate risks

        Neighborhood: 49735

        Getting around

        0 / 100
        Car-Dependent
        23 / 100
        Somewhat Bikeable

        Nearby schools

        GreatSchools rating

        A local agent can set up tours, give advice and negotiate with sellers.

        A local lender can help you make sure your offer is ready when you are.

        Browse local experts

        Similar homes