As you drive into the neighborhood and approach the home you are immediately covered by a beautiful oak canopy justifying the street name Arbor Oaks Drive. Instantly you experience the quietness of the area and are submerged into a relaxed lifestyle. The home’s location is central to shopping, medical needs, restaurants and Anna Maria Island and the Gulf beaches. Usually most needs are within a four mile radius for convenience. The association dues are well worth the price which includes basic cable and internet, pool maintenance, irrigation system, tree trimming, lawn cutting and edging, leaf removal. The house structure has an open floor plan atmosphere while preserving a different feel to each room as you transverse from one to another. There is a newly installed paver fire pit area and home walkway, screened back porch and private back patio deck. All outside living area is surrounded by tall plants and trees forming your own private oasis. The house is move in ready with new a/c in July of 2023 which has a 12 year warranty, and a new gas line for the gas range installed in 2022. All kitchen and bathroom countertops are beautiful granite not laminate. As a focal point of the house the kitchen has direct access to the Florida room, dining room, newly installed wine bar with wine refrigerator and family room which has a wood burning fireplace that warms the entire area. The front of the house is deceiving and does not truly express the surrounding foliage which creates the unique privacy without the boxed in feeling experienced with a tall fence. You need to stop by and experience the feel of the land in person. A must see!!! #JustAnotherDayInParadis Bradenton FLorida
Sold for $555,000
$555,000
6822 ARBOR OAKS DRIVE, BRADENTON, FL 34209
3beds
2,300sqft
Single Family Residence
Built in 1985
7,144 Square Feet Lot
$530,500 Zestimate®
$241/sqft
$3,411 Estimated rent
Home value
$530,500
$499,000 - $562,000
$3,411/mo
Zestimate® history
Owner options
List your home for rent
$3,411/mo
Rent Zestimate®
Find your next renter with Zillow Rental Manager. Plus, with online applications, you can quickly screen prospective tenants – for free.
$3,411/mo
Rent Zestimate®
Refinance and save
$4,031/mo
Est. payment
Refinancing to a lower rate could help reduce your monthly payments and save thousands over the life of the loan.
$4,031/mo
Est. payment
Explore your selling options
Work with a Zillow partner agent
Leverage their expertise and Zillow's premium Showcase listings to get your home seen by more buyers.
Get startedList with your own agent
Get your home in front of millions of buyers by listing it on Zillow.
Learn how to do itSell it yourself
Take full control of how buyers see your home on Zillow by listing For Sale by Owner (FSBO).
List your homeWhat's special
Screened back porchBasic cableTree trimmingAnna maria islandPrivate back patio deckBathroom countertopsBeautiful oak canopy
Zillow last checked:
Listing updated:
Listed by:
Edward Bieker, PA 941-525-6473,
DALTON WADE INC 888-668-8283
Bought with:
Tanya Edwards, 3322190
AN ISLAND PLACE REALTY INC
Source: Stellar MLS,MLS#: A4599809 Originating MLS: Pinellas Suncoast
Originating MLS: Pinellas Suncoast
Facts & features
Interior
Bedrooms & bathrooms
- Bedrooms: 3
- Bathrooms: 2
- Full bathrooms: 2
Rooms
- Room types: Attic, Florida Room
Primary bedroom
- Features: Walk-In Closet(s)
- Level: First
- Dimensions: 16x13
Bedroom 2
- Features: Built-in Closet
- Level: First
- Dimensions: 12x12
Bedroom 3
- Features: Built-in Closet
- Level: First
- Dimensions: 12x12
Dining room
- Level: First
- Dimensions: 11x11
Family room
- Level: First
- Dimensions: 18x14
Florida room
- Level: First
- Dimensions: 18x12
Kitchen
- Level: First
- Dimensions: 10x8
Living room
- Level: First
- Dimensions: 15x15
Heating
- Central, Electric, Heat Pump
Cooling
- Central Air
Appliances
- Included: Dishwasher, Disposal, Dryer, Electric Water Heater, Microwave, Range, Refrigerator, Washer, Wine Refrigerator
- Laundry: Inside, Laundry Room
Features
- Built-in Features, Ceiling Fan(s), Crown Molding, High Ceilings, Primary Bedroom Main Floor, Stone Counters, Vaulted Ceiling(s), Walk-In Closet(s)
- Flooring: Carpet, Laminate
- Windows: Blinds, Rods, Shades, Skylight(s)
- Has fireplace: Yes
- Fireplace features: Living Room, Masonry, Wood Burning
Interior area
- Total structure area: 2,830
- Total interior livable area: 2,300 sqft
Property
Parking
- Total spaces: 2
- Parking features: Garage - Attached
- Attached garage spaces: 2
- Details: Garage Dimensions: 21x24
Features
- Levels: One
- Stories: 1
- Patio & porch: Covered, Deck, Enclosed, Front Porch, Patio, Rear Porch, Screened
- Exterior features: Irrigation System
- Has view: Yes
- View description: Garden, Trees/Woods
Lot
- Size: 7,144 Square Feet
- Features: Cul-De-Sac, City Lot
- Residential vegetation: Mature Landscaping, Trees/Landscaped
Details
- Parcel number: 3918500855
- Zoning: PDP
- Special conditions: None
Construction
Type & style
- Home type: SingleFamily
- Architectural style: Ranch
- Property subtype: Single Family Residence
Materials
- Wood Frame
- Foundation: Slab
- Roof: Shingle
Condition
- New construction: No
- Year built: 1985
Utilities & green energy
- Sewer: Public Sewer
- Water: Public
- Utilities for property: Cable Available, Cable Connected, Electricity Available, Electricity Connected, Propane, Public, Sewer Connected, Sprinkler Recycled, Street Lights, Underground Utilities, Water Connected
Community & HOA
Community
- Pet fee: $0 monthly
- Subdivision: ARBOR OAKS PH 1
HOA
- Has HOA: Yes
- Services included: Cable TV, Community Pool, Internet, Maintenance Grounds, Pool Maintenance
- HOA fee: $339 monthly
- HOA name: C&S COMMUNITY MANAGEMENT SERVICES INC.
- HOA phone: 941-758-9454
Location
- Region: Bradenton
Financial & listing details
- Price per square foot: $241/sqft
- Tax assessed value: $402,369
- Annual tax amount: $4,740
- Date on market: 2/18/2024
- Cumulative days on market: 29 days
- Listing terms: Cash,Conventional,FHA,VA Loan
- Ownership: Fee Simple
- Total actual rent: 0
- Electric utility on property: Yes
- Road surface type: Paved
Price history
| Date | Event | Price |
|---|---|---|
| 4/17/2024 | Sold | $555,000-1.6%$241/sqft |
Source:  Stellar MLS #A4599809 Report a problem Stellar MLS #A4599809 Report a problem | ||
| 3/19/2024 | Pending sale | $564,000$245/sqft |
Source: Stellar MLS #A4599809 Report a problem | ||
| 3/12/2024 | Price change | $564,000+3.7%$245/sqft |
Source: Stellar MLS #A4599809 Report a problem | ||
| 3/10/2024 | Price change | $543,900-3.6%$236/sqft |
Source: Stellar MLS #A4599809 Report a problem | ||
| 3/7/2024 | Price change | $564,000-1.9%$245/sqft |
Source: Stellar MLS #A4599809 Report a problem | ||
| 2/25/2024 | Price change | $574,900-2.4%$250/sqft |
Source: Stellar MLS #A4599809 Report a problem | ||
| 2/18/2024 | Listed for sale | $589,000+59.6%$256/sqft |
Source: Stellar MLS #A4599809 Report a problem | ||
| 11/19/2020 | Sold | $369,000$160/sqft |
Source: Public Record Report a problem | ||
| 10/19/2020 | Pending sale | $369,000$160/sqft |
Source: DALTON WADE, INC. #A4476927 Report a problem | ||
| 10/1/2020 | Price change | $369,000-1.6%$160/sqft |
Source: DALTON WADE, INC. #A4476927 Report a problem | ||
| 9/7/2020 | Listed for sale | $375,000+23%$163/sqft |
Source: DALTON WADE, INC. #A4476927 Report a problem | ||
| 5/14/2018 | Sold | $305,000-6.1%$133/sqft |
Source: Public Record Report a problem | ||
| 4/6/2018 | Price change | $324,900-3%$141/sqft |
Source: CARTER COMPANY REALTORS #T2923913 Report a problem | ||
| 3/23/2018 | Price change | $334,900-1.5%$146/sqft |
Source: CARTER COMPANY REALTORS #T2923913 Report a problem | ||
| 2/18/2018 | Price change | $339,900-2.9%$148/sqft |
Source: CARTER COMPANY REALTORS #T2923913 Report a problem | ||
| 1/17/2018 | Listed for sale | $349,900+55.5%$152/sqft |
Source: CARTER COMPANY REALTORS #T2923913 Report a problem | ||
| 11/6/2017 | Sold | $225,000-13.1%$98/sqft |
Source: Public Record Report a problem | ||
| 10/19/2017 | Pending sale | $259,000$113/sqft |
Source: Premier Sotheby's International Realty #A4188953 Report a problem | ||
| 8/9/2017 | Listed for sale | $259,000+92%$113/sqft |
Source: Premier Sotheby's International Realty #A4188953 Report a problem | ||
| 4/18/1994 | Sold | $134,900$59/sqft |
Source: Public Record Report a problem | ||
Public tax history
| Year | Property taxes | Tax assessment |
|---|---|---|
| 2025 | $4,189 -2.4% | $269,479 -1.6% |
| 2024 | $4,292 +3.5% | $273,822 +4.8% |
| 2023 | $4,146 +2.6% | $261,216 +3% |
| 2022 | $4,043 +0.4% | $253,608 +3% |
| 2021 | $4,027 -19.5% | $246,221 -2.7% |
| 2020 | $5,004 +5.6% | $253,112 +6.5% |
| 2019 | $4,740 | $237,674 +12% |
| 2018 | $4,740 +10.8% | $212,176 +43.3% |
| 2017 | $4,277 +118% | $148,016 +2.1% |
| 2016 | $1,961 | $144,972 +0.7% |
| 2015 | $1,961 | $143,964 +0.8% |
| 2014 | $1,961 +1% | $142,821 +1.5% |
| 2013 | $1,942 +194124% | $140,710 +1.7% |
| 2012 | $1 | $138,358 -6.5% |
| 2011 | $1 | $147,906 -2.5% |
| 2010 | -- | $151,655 +2.7% |
| 2009 | $1,978 -13.4% | $147,668 +0.1% |
| 2008 | $2,285 +7.1% | $147,520 +3% |
| 2007 | $2,134 -5.6% | $143,223 +2.5% |
| 2006 | $2,261 +1.2% | $139,730 +3% |
| 2005 | $2,234 +2.7% | $135,660 +3% |
| 2004 | $2,176 +3.1% | $131,709 +1.9% |
| 2003 | $2,110 -2.3% | $129,253 +2.4% |
| 2002 | $2,161 +5% | $126,224 +1.6% |
| 2001 | $2,058 +2% | $124,236 +3% |
| 2000 | $2,017 | $120,617 |
Find assessor info on the county website
Neighborhood: 34209
Nearby homes
- $371,4003 bd2 ba1.9k sqft6820 Arbor Oaks Dr #UNDANT, Bradenton, FL 34209Off Market
- $371,4003 bd2 ba1.9k sqft6820 Arbor Oaks Dr #HOME, Bradenton, FL 34209Off Market
- $396,7003 bd2 ba1.9k sqft6820 Arbor Oaks Dr, Bradenton, FL 34209Off Market
- $484,8553 bd3 ba2.2k sqft6824 Arbor Oaks Dr, Bradenton, FL 34209Sold
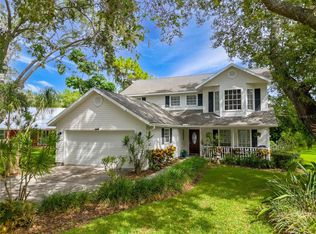
- $449,3003 bd2 ba2k sqft6702 Arbor Oaks Dr, Bradenton, FL 34209Off Market
- $353,4003 bd2 ba1.5k sqft6818 Arbor Oaks Dr, Bradenton, FL 34209Off Market
- $449,0003 bd3 ba2k sqft6704 Arbor Oaks Dr, Bradenton, FL 34209For Sale
- $384,3003 bd2 ba1.5k sqft6823 Arbor Oaks Dr, Bradenton, FL 34209Off Market
Nearby schools
GreatSchools rating
- 4/10Sea Breeze Elementary SchoolGrades: PK-5Distance: 0.5 mi
- 2/10W. D. Sugg Middle SchoolGrades: 6-8Distance: 0.9 mi
- 2/10Bayshore High SchoolGrades: 8-12Distance: 3.2 mi
Schools provided by the listing agent
- Elementary: Sea Breeze Elementary
- Middle: W.D. Sugg Middle
- High: Bayshore High
Source: Stellar MLS. This data may not be complete. We recommend contacting the local school district to confirm school assignments for this home.
Get a cash offer in 3 minutes
Find out how much your home could sell for in as little as 3 minutes with a no-obligation cash offer.
Estimated market value
$530,500
Get a cash offer in 3 minutes
Find out how much your home could sell for in as little as 3 minutes with a no-obligation cash offer.
Estimated market value
$530,500
- Florida
- Manatee County
- Bradenton
- 34209
- 6822 ARBOR OAKS DRIVE
Nearby cities
Nearby neighborhoods
Nearby zip codes
Other Bradenton Topics
