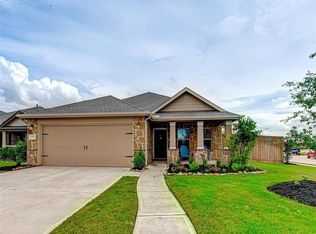
The gorgeous two-story Primrose plan by Lennar features a family room, first floor master suite with dual sinks, separate shower and tub, and a relaxing covered patio. The second floor features all secondary bedrooms with walk-in closets and a large game room. Energy Efficient Energy Star 3.0 Builder • Exterior air filtration damper • 16-SEER Air Conditioning system • Radiant barrier roof decking • Roof ventilation and air vents, per plan • (1) 50 gallon or (2) 40 gallon high efficiency gas water heaters, per plan • R-38 insulation in flat ceilings (where accessible) • R-22 insulation in sloped ceilings and attic walls • R-13 insulation on exterior walls (where applicable) • Poly Seal Insulation throughout • High performance, multi-layer low-e insulated windows • Vinyl window frames Features: Interior • Resilient rigid core flooring in foyer, family room, kitchen, bathrooms, utility room, study and dining room, per floor zone and plan • Nickel door hardware • Shed resistant, continous filament carpet with stainguard • 1/2 inch, 6 pound nominal carpet pad • 5-blade ceiling fans with light kit in family room, master bedroom, flex room, game room and study, per plan • Blocked and pre-wired for ceiling fans in all secondary bedrooms • Divided lite windows to complement front elevations • 2” faux wood blinds on all operable windows • Rounded drywall corners throughout • Raised panel interior doors • LED lighting throughout with fluorescents in specified areas Kitchen • Cutting edge stainless steel appliance package: Built-in dishwasher, 30” free standing gas range, microwave with soft touch panel and side-by-side refrigerator with ice maker and water dispenser • 36” designer cabinets with crown molding • Granite countertops with straight edge • Specialty backsplash • Dual basin stainless steel sink • Chrome faucet with pull out spray nozzle • Recessed LED lighting • Insulated garbage disposal Bathrooms • Master bath features: luxurious garden tub (per plan), separate shower with ceramic tile surround, semi-frameless glass shower enclosure, opaque rain glass window at tub (per plan), and climate controlled master closet • Secondary bath feature: ceramic tile shower surround • Designer vanity cabinets to match kitchen • Stylish cultured marble vanity tops • Full width vanity mirror • Chrome finished washerless faucets & plumbing accessories • High performance, water-conserving elongated commode with slow close seat • Powder bath features: pedestal sink, decorative oval mirror Exterior • Moisture resistant fiber-cement siding • Landscaping package with full sod in front and rear yards • Stylish, insulated fiberglass door • Design enhanced over-head garage door with opener and 2 remotes • Finished garage complete with paint • Weatherproof exterior outlets at front and rear of home • Full irrigation system • Two-tone exterior paint package • 3000 PSI post-tension foundation certified by an independent engineer • Front elevation gutters • 1/2 lite back patio door • Designer coach lamps, per plan • Hose bibbs at front and rear of home • Bricked 1st floor exterior, all 4 sides • Covered concrete patio Security system with motion detector, keypad & sensors at 1st floor windows and exterior doors
This property is not currently displayed as for sale or rent on Zillow. This may be different from what's on other websites or public sources.