Skip main navigation
Sold for $334,000
  • $334,000

    6822 Blue Moon Way, Ruskin, FL 33573

    3beds
    1,451sqft
    Single Family Residence
    Built in 2017
    4,649 Square Feet Lot
    $303,200 Zestimate®
    $230/sqft
    $2,028 Estimated rent

    Home value

    $303,200

    $288,000 - $318,000

    $2,028/mo

    Zestimate® history
    Loading
    Loading...

    Owner options

    List your home for rent

    $2,028/mo

    Rent Zestimate®

    Find your next renter with Zillow Rental Manager. Plus, with online applications, you can quickly screen prospective tenants – for free.

    Learn more

    $2,028/mo

    Rent Zestimate®

    Refinance and save

    $2,391/mo

    Est. payment

    Refinancing to a lower rate could help reduce your monthly payments and save thousands over the life of the loan.

    See today's rates

    $2,391/mo

    Est. payment

    Explore your selling options

    Work with a Zillow partner agent

    Leverage their expertise and Zillow's premium Showcase listings to get your home seen by more buyers.

    Get started

    List with your own agent

    Get your home in front of millions of buyers by listing it on Zillow.

    Learn how to do it

    Sell it yourself

    Take full control of how buyers see your home on Zillow by listing For Sale by Owner (FSBO).

    List your home

    What's special

    Basketball courtsHurricane shuttersAutomatic garage door openerDouble sink vanityCloset pantryRecessed lightingFull size washer
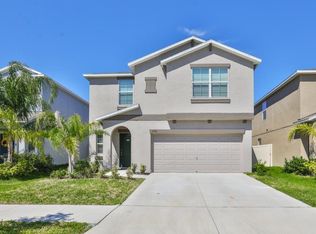
    Welcome Home to this amazing 3 Bedroom 2 Bath Single Family Home in the Cypress Creek Community! This one story home has barely been lived in and it is move in ready~ You will love the open floor plan with vaulted ceilings and split bedroom floor plan. The Kitchen is open to the living space making this layout great for entertaining. The Kitchen features include a large center island with breakfast bar, GE Appliances to include a Refrigerator with ice & water dispenser, glass top range, dishwasher & microwave, staggered upgraded cabinetry, stainless double sink, closet pantry with shelving & recessed lighting. Beautiful Tile flooring throughout the living space and carpet in all 3 bedrooms. The spacious Primary Bedroom includes a generous sized walk-in closet, ceiling fan, views of the large backyard and an ensuite bath with double sink vanity with ample storage. You have plenty of room for a full size washer and dryer in the laundry room too~ Additional features and upgrades include a 2 Car Garage with automatic garage door opener, Hurricane Shutters, Irrigation with timer, PVC Fenced in Yard and attic access. Cypress Creek is a community with a awesome amenities to include a clubhouse, pool, cabana, basketball courts, 2 dog parks and playground. Welcome Home! Ask about the $5000 Grant that can be used towards down payment, closing costs or to buy down the interest rate. Flyer available with the details!

    Zillow last checked:

    Listing updated:

    Listing Provided by:

    Jonae Peck 813-404-1536,

    KELLER WILLIAMS SOUTH TAMPA 813-875-3700,

    Carey Simpson Jr. 727-600-7583,

    KELLER WILLIAMS SOUTH TAMPA

    Bought with:

    Jason McIntosh, 3335722

    RE/MAX REALTY UNLIMITED

    Source: Stellar MLS,MLS#: T3500506MLS LogoOriginating MLS: Tampa

    Facts & features

    Interior

    Bedrooms & bathrooms
    • Bedrooms: 3
    • Bathrooms: 2
    • Full bathrooms: 2
    Primary bedroom
    • Features: Ceiling Fan(s), Walk-In Closet(s)
    • Level: First
    • Dimensions: 15.7x11.9
    Bedroom 2
    • Features: Ceiling Fan(s), Built-in Closet
    • Level: First
    • Dimensions: 9.9x10
    Bedroom 3
    • Features: Ceiling Fan(s), Built-in Closet
    • Level: First
    • Dimensions: 9.11x13.3
    Kitchen
    • Level: First
    • Dimensions: 10.7x13
    Living room
    • Features: Ceiling Fan(s)
    • Level: First
    • Dimensions: 22.4x12.6
    Heating
    • Central
    Cooling
    • Central Air
    Appliances
    • Included: Dishwasher, Electric Water Heater, Microwave, Range, Refrigerator
    • Laundry: Laundry Room
    Features
    • Ceiling Fan(s), Eating Space In Kitchen, Living Room/Dining Room Combo, Open Floorplan, Walk-In Closet(s)
    • Flooring: Carpet, Tile
    • Windows: Blinds, Double Pane Windows
    • Has fireplace: No
    Interior area
    • Total structure area: 1,869
    • Total interior livable area: 1,451 sqft

    Property

    Parking
    • Total spaces: 2
    • Parking features: Garage - Attached
    • Attached garage spaces: 2
    • Details: Garage Dimensions: 18x20
    Features
    • Levels: One
    • Stories: 1
    • Exterior features: Irrigation System
    Lot
    • Size: 4,649 sqft
    • Dimensions: 42 x 112
    • Features: Sidewalk
    • Residential vegetation: Trees/Landscaped
    Details
    • Parcel number: U353119A8600003100018.0
    • Zoning: PD
    • Special conditions: None

    Construction

    Type & style
    • Home type: SingleFamily
    • Architectural style: Contemporary
    • Property subtype: Single Family Residence
    Materials
    • Block, Stucco
    • Foundation: Slab
    • Roof: Shingle
    Condition
    • Completed
    • New construction: No
    • Year built: 2017
    Details
    • Builder name: Lennar

    Utilities & green energy

    • Sewer: Public Sewer
    • Water: Public
    • Utilities for property: Cable Available, Public

    Community & neighborhood

    Security
    • Security features: Smoke Detector(s)
    Community
    • Community features: Deed Restrictions, Dog Park, Playground, Pool
    Location
    • Region: Ruskin
    • Subdivision: CYPRESS CREEK

    HOA & financial

    HOA
    • Has HOA: Yes
    • HOA fee: $76 monthly
    • Amenities included: Basketball Court, Pool
    • Services included: Community Pool, Maintenance Grounds, Pool Maintenance
    • Association name: Excelsior Community Management LLC Homeowners Asso
    • Association phone: 813-349-6552
    Other fees
    • Pet fee: $0 monthly
    Other financial information
    • Total actual rent: 0

    Other

    Other facts
    • Listing terms: Cash,Conventional,FHA,VA Loan
    • Ownership: Fee Simple
    • Road surface type: Paved, Asphalt

    Price history

    DateEventPrice
    8/13/2024Sold$334,000$230/sqft
    Source: Public Record Report a problem
    5/24/2024Sold$334,000+1.5%$230/sqft
    Source: Stellar MLS #T3500506 Report a problem
    4/12/2024Pending sale$329,000$227/sqft
    Source: Stellar MLS #T3500506 Report a problem
    4/5/2024Price change$329,000-0.3%$227/sqft
    Source: Stellar MLS #T3500506 Report a problem
    2/28/2024Price change$330,000-1.5%$227/sqft
    Source: Stellar MLS #T3500506 Report a problem
    2/13/2024Price change$335,000-1.5%$231/sqft
    Source: Stellar MLS #T3500506 Report a problem
    2/6/2024Listed for sale$340,000+86%$234/sqft
    Source: Stellar MLS #T3500506 Report a problem
    12/27/2017Sold$182,800$126/sqft
    Source: Public Record Report a problem

    Public tax history

    YearProperty taxesTax assessment
    2025$6,296 +7.6%$226,018 +10.3%
    2024$5,851 +4.8%$204,998 +10%
    2023$5,583 +9.9%$186,362 +10%
    2022$5,082 +8.3%$169,420 +10%
    2021$4,693 +7.5%$154,018 +10%
    2020$4,365 -2.7%$140,016 -5.6%
    2019$4,486 $148,247 +1.5%
    2018$4,486 +0.2%$146,057 +3041.7%
    2017$4,478 $4,649

    Find assessor info on the county website

    Neighborhood: Cypress Creek

    Nearby schools

    GreatSchools rating
    Schools provided by the listing agent
    • Elementary: Cypress Creek-HB
    • Middle: Shields-HB
    • High: Sumner High School

    Source: Stellar MLS. This data may not be complete. We recommend contacting the local school district to confirm school assignments for this home.

    Get a cash offer in 3 minutes
    Find out how much your home could sell for in as little as 3 minutes with a no-obligation cash offer.
    Estimated market value
    $303,200
    Get a cash offer in 3 minutes
    Find out how much your home could sell for in as little as 3 minutes with a no-obligation cash offer.
    Estimated market value
    $303,200