Extremely solid, spacious East Avalon two story home w/5 BDs, 3 full baths, 2 half baths, 2,628 total sq ft w/finished basement & 2 car attached garage w/solar panels providing approximately 1/2 the electricity for the home. Situated on .42 acres w/mature trees, large patio, fully fenced back yard & certified Indiana Native Plant Garden. Main floor boasts 5th BR, that could be in-law quarters, 1.5 baths, family room w/gas log fireplace & beautiful built-in, kitchen, breakfast room, formal dining room plus living room flex space that offers a separate living area on the main floor. 4 BRs upstairs including primary w/new carpet, walk-in closet & en suite bathroom plus unfinished attic space for storage. Finished rec/play room in basement plus laundry room, 1/2 bath & additional storage space in mechanical room. Features include: hardwoods, new carpet in primary, upstairs hall/stairs & 5th BR, geothermal heat pump w/backup gas furnace & humidifier, new luxury vinyl plank flooring in basement, extra parking space in 3 car driveway, water softener, dual sump pumps w/battery backup, radon system & all appliances included! Come make this home your own! Home has only had 3 owners since built in 1973.
Sold
$380,000
6822 Bruton Dr, Indianapolis, IN 46256
5beds
3,628sqft
Residential, Single Family Residence
Built in 1973
0.42 Acres Lot
$387,600 Zestimate®
$105/sqft
$3,693 Estimated rent
Home value
$387,600
$357,000 - $422,000
$3,693/mo
Zestimate® history
Owner options
List your home for rent
$3,693/mo
Rent Zestimate®
Find your next renter with Zillow Rental Manager. Plus, with online applications, you can quickly screen prospective tenants – for free.
$3,693/mo
Rent Zestimate®
Refinance and save
$2,539/mo
Est. payment
Refinancing to a lower rate could help reduce your monthly payments and save thousands over the life of the loan.
$2,539/mo
Est. payment
Explore your selling options
Work with a Zillow partner agent
Leverage their expertise and Zillow's premium Showcase listings to get your home seen by more buyers.
Get startedList with your own agent
Get your home in front of millions of buyers by listing it on Zillow.
Learn how to do itSell it yourself
Take full control of how buyers see your home on Zillow by listing For Sale by Owner (FSBO).
List your homeWhat's special
Finished basementGas log fireplaceUnfinished attic spaceLarge patioBeautiful built-inExtra parking spaceMature trees
Zillow last checked:
Listing updated:
Listed by:
Paula Smith 317-690-2524,
Smith Family Realty,
Melissa Smith,
Smith Family Realty
Bought with:
Molly Hadley
F.C. Tucker Company
Source: MIBOR as distributed by MLS GRID,MLS#: 22014596
Facts & features
Interior
Bedrooms & bathrooms
- Bedrooms: 5
- Bathrooms: 5
- Full bathrooms: 3
- 1/2 bathrooms: 2
- Main level bathrooms: 2
- Main level bedrooms: 1
Primary bedroom
- Features: Carpet
- Level: Upper
- Area: 266 Square Feet
- Dimensions: 19X14
Bedroom 2
- Features: Carpet
- Level: Upper
- Area: 154 Square Feet
- Dimensions: 14X11
Bedroom 3
- Features: Carpet
- Level: Upper
- Area: 143 Square Feet
- Dimensions: 13X11
Bedroom 4
- Features: Carpet
- Level: Upper
- Area: 156 Square Feet
- Dimensions: 13X12
Bedroom 5
- Features: Carpet
- Level: Main
- Area: 156 Square Feet
- Dimensions: 13X12
Breakfast room
- Features: Hardwood
- Level: Main
- Area: 99 Square Feet
- Dimensions: 11X9
Dining room
- Features: Hardwood
- Level: Main
- Area: 182 Square Feet
- Dimensions: 14X13
Family room
- Features: Hardwood
- Level: Main
- Area: 247 Square Feet
- Dimensions: 19x13
Kitchen
- Features: Hardwood
- Level: Main
- Area: 110 Square Feet
- Dimensions: 11X10
Laundry
- Features: Other
- Level: Basement
- Area: 128 Square Feet
- Dimensions: 16X8
Living room
- Features: Carpet
- Level: Main
- Area: 234 Square Feet
- Dimensions: 18x13
Play room
- Features: Vinyl Plank
- Level: Basement
- Area: 392 Square Feet
- Dimensions: 28X14
Heating
- Geothermal, Other
Appliances
- Included: Dishwasher, Dryer, Disposal, Gas Water Heater, Humidifier, MicroHood, Electric Oven, Refrigerator, Washer, Water Softener Owned
- Laundry: In Basement
Features
- Attic Pull Down Stairs, Entrance Foyer, Ceiling Fan(s), Hardwood Floors, High Speed Internet, In-Law Floorplan, Pantry, Smart Thermostat, Walk-In Closet(s)
- Flooring: Hardwood
- Windows: Screens, Windows Vinyl, Wood Frames, Wood Work Stained
- Basement: Partially Finished
- Attic: Pull Down Stairs
- Number of fireplaces: 1
- Fireplace features: Family Room, Gas Log
Interior area
- Total structure area: 3,628
- Total interior livable area: 3,628 sqft
- Finished area below ground: 657
Property
Parking
- Total spaces: 2
- Parking features: Attached
- Attached garage spaces: 2
- Details: Garage Parking Other(Finished Garage, Garage Door Opener, Keyless Entry, Service Door)
Features
- Levels: Two
- Stories: 2
- Patio & porch: Patio
- Fencing: Fenced,Fence Full Rear
Lot
- Size: 0.42 Acres
- Features: Curbs, Storm Sewer, Mature Trees
Details
- Parcel number: 490235107009000400
- Special conditions: None,Sales Disclosure Supplements
- Other equipment: Radon System
- Horse amenities: None
Construction
Type & style
- Home type: SingleFamily
- Architectural style: Traditional
- Property subtype: Residential, Single Family Residence
Materials
- Brick, Vinyl Siding
- Foundation: Block
Condition
- New construction: No
- Year built: 1973
Utilities & green energy
- Electric: 200+ Amp Service
- Water: Municipal/City
- Utilities for property: Electricity Connected, Water Connected
Community & HOA
Community
- Subdivision: Avalon
HOA
- Has HOA: Yes
- Amenities included: Maintenance, Snow Removal
- Services included: Maintenance, Snow Removal, Other
- HOA fee: $150 annually
Location
- Region: Indianapolis
Financial & listing details
- Price per square foot: $105/sqft
- Tax assessed value: $422,800
- Annual tax amount: $3,908
- Date on market: 12/11/2024
- Cumulative days on market: 110 days
- Electric utility on property: Yes
Price history
| Date | Event | Price |
|---|---|---|
| 5/16/2025 | Sold | $380,000-2.5%$105/sqft |
Source:  MIBOR as distributed by MLS GRID #22014596 Report a problem MIBOR as distributed by MLS GRID #22014596 Report a problem | ||
| 4/18/2025 | Pending sale | $389,900$107/sqft |
Source: MIBOR as distributed by MLS GRID #22014596 Report a problem | ||
| 3/27/2025 | Price change | $389,900-2.5%$107/sqft |
Source: MIBOR as distributed by MLS GRID #22014596 Report a problem | ||
| 2/1/2025 | Listed for sale | $399,900$110/sqft |
Source: MIBOR as distributed by MLS GRID #22014596 Report a problem | ||
| 1/14/2025 | Pending sale | $399,900$110/sqft |
Source: MIBOR as distributed by MLS GRID #22014596 Report a problem | ||
| 12/11/2024 | Listed for sale | $399,900+70.9%$110/sqft |
Source: MIBOR as distributed by MLS GRID #22014596 Report a problem | ||
| 8/23/2002 | Sold | $234,000$64/sqft |
Source: MIBOR as distributed by MLS GRID #2225346 Report a problem | ||
Public tax history
| Year | Property taxes | Tax assessment |
|---|---|---|
| 2025 | $4,355 +2.5% | $422,800 +6.6% |
| 2024 | $4,251 +8.8% | $396,800 +1.9% |
| 2023 | $3,909 +21.3% | $389,400 +10.6% |
| 2022 | $3,222 -3.1% | $352,000 +22.6% |
| 2021 | $3,324 +15% | $287,100 -1.9% |
| 2020 | $2,890 +7.6% | $292,800 +1.3% |
| 2019 | $2,687 -0.2% | $289,000 +7.6% |
| 2018 | $2,692 +0.7% | $268,700 +1% |
| 2017 | $2,673 +9.2% | $266,000 +3% |
| 2016 | $2,447 -2.4% | $258,300 +3% |
| 2014 | $2,508 +3.5% | $250,800 +1.6% |
| 2013 | $2,423 | $246,800 +1.9% |
| 2012 | $2,423 | $242,300 +13.4% |
| 2011 | -- | $213,600 |
| 2010 | $2,136 +0% | $213,600 |
| 2009 | $2,136 | $213,600 -5.9% |
| 2007 | -- | $227,100 -0.7% |
| 2006 | -- | $228,800 +14.4% |
| 2005 | -- | $200,000 |
| 2004 | -- | $200,000 |
| 2003 | -- | $200,000 +59.6% |
| 2002 | -- | $125,300 +200% |
| 2001 | -- | $41,770 |
| 2000 | -- | $41,770 |
Find assessor info on the county website
Neighborhood: Fall Creek
Nearby homes
- $404,7003 bd3 ba2.4k sqft7345 Highburry Dr, Indianapolis, IN 46256Off Market
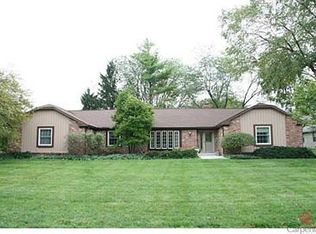
- $375,9005 bd3 ba3.1k sqft6812 Bruton Dr, Indianapolis, IN 46256Off Market
- $345,2004 bd3 ba2.3k sqft6812 N Bruton Dr, Indianapolis, IN 46256Off Market
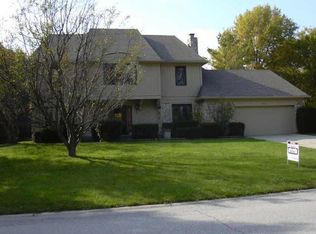
- $430,7004 bd4 ba3.1k sqft6745 Highburry Ct, Indianapolis, IN 46256Off Market
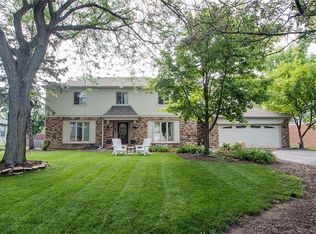
- $410,0004 bd3 ba3.9k sqft6815 Highburry Ct, Indianapolis, IN 46256Sold
- $425,5004 bd3 ba3.4k sqft6821 Bruton Dr, Indianapolis, IN 46256Off Market
- $432,7004 bd2 ba3.3k sqft6829 Bruton Dr, Indianapolis, IN 46256Off Market
- $411,2004 bd3 ba3.1k sqft6742 Bruton Dr, Indianapolis, IN 46256Off Market
Nearby schools
GreatSchools rating
- 5/10Crestview Elementary SchoolGrades: 1-6Distance: 0.4 mi
- 5/10Fall Creek Valley Middle SchoolGrades: 7-8Distance: 2.4 mi
- 5/10Lawrence North High SchoolGrades: 9-12Distance: 1.1 mi
Schools provided by the listing agent
- Elementary: Crestview Elementary School
- Middle: Fall Creek Valley Middle School
- High: Lawrence North High School
Source: MIBOR as distributed by MLS GRID. This data may not be complete. We recommend contacting the local school district to confirm school assignments for this home.
Get a cash offer in 3 minutes
Find out how much your home could sell for in as little as 3 minutes with a no-obligation cash offer.
Estimated market value
$387,600
Get a cash offer in 3 minutes
Find out how much your home could sell for in as little as 3 minutes with a no-obligation cash offer.
Estimated market value
$387,600
- Indiana
- Marion County
- Indianapolis
- 46256
- Fall Creek
- 6822 Bruton Dr
Nearby cities
Nearby neighborhoods
Nearby zip codes
Other Indianapolis Topics
