Nestled on a quiet street west of Williamson in deep Lakewood, this impressive 4-bedroom, 4-bathroom home sits on a .22-acre lot, offering ample space and privacy. Upon entering, you're greeted with beautiful hardwood floors and soaring high ceilings, creating an inviting, open living room and kitchen concept perfect for both relaxation and entertaining.
The first floor boasts a guest suite, a sunken study, and plenty of natural light, making it a great space for work or leisure. Upstairs, you'll find two separate living areas, two secondary bedrooms with en suite baths, and a private primary retreat. The primary suite features a spacious walk-in closet and a luxurious bathroom with a separate shower, dual sinks, and a soaking tub.
The home has been meticulously maintained and recently painted inside and out. The backyard is a true oasis, complete with a covered patio, sparkling pool, and low-maintenance turfed yard, perfect for outdoor gatherings and relaxation. Additionally, the 3-car garage adds convenience and ample storage space.
Sold
Price Unknown
6822 Chantilly Ln, Dallas, TX 75214
4beds
4,637sqft
Single Family Residence
Built in 2012
9,670 Square Feet Lot
$2,171,100 Zestimate®
$--/sqft
$10,522 Estimated rent
Home value
$2,171,100
$1.95M - $2.41M
$10,522/mo
Zestimate® history
Owner options
List your home for rent
$10,522/mo
Rent Zestimate®
Find your next renter with Zillow Rental Manager. Plus, with online applications, you can quickly screen prospective tenants – for free.
$10,522/mo
Rent Zestimate®
Refinance and save
Refinancing to a lower rate could help reduce your monthly payments and save thousands over the life of the loan.
Explore your selling options
Work with a Zillow partner agent
Leverage their expertise and Zillow's premium Showcase listings to get your home seen by more buyers.
Get startedList with your own agent
Get your home in front of millions of buyers by listing it on Zillow.
Learn how to do itSell it yourself
Take full control of how buyers see your home on Zillow by listing For Sale by Owner (FSBO).
List your homeWhat's special
Sparkling poolBeautiful hardwood floorsLow-maintenance turfed yardSoaring high ceilingsPrivate primary retreatPlenty of natural lightCovered patio
Zillow last checked:
Listing updated:
Listed by:
Nancy Johnson 0498391 214-674-3840,
Compass RE Texas, LLC 214-814-8100,
Alexandra Marler 0615134 214-883-1149,
Compass RE Texas, LLC
Bought with:
Alan Hamilton
Paragon, REALTORS
Source: NTREIS,MLS#: 20846653
Facts & features
Interior
Bedrooms & bathrooms
- Bedrooms: 4
- Bathrooms: 4
- Full bathrooms: 4
Primary bedroom
- Features: Double Vanity, Garden Tub/Roman Tub, Sitting Area in Primary, Separate Shower, Walk-In Closet(s)
- Level: Second
- Dimensions: 21 x 14
Bedroom
- Features: Split Bedrooms, Walk-In Closet(s)
- Level: First
- Dimensions: 13 x 12
Bedroom
- Features: Split Bedrooms, Walk-In Closet(s)
- Level: Second
- Dimensions: 13 x 13
Bedroom
- Features: Split Bedrooms, Walk-In Closet(s)
- Level: Second
- Dimensions: 13 x 12
Breakfast room nook
- Features: Eat-in Kitchen
- Level: First
- Dimensions: 11 x 8
Dining room
- Level: First
- Dimensions: 15 x 13
Kitchen
- Features: Breakfast Bar, Built-in Features, Butler's Pantry, Eat-in Kitchen, Kitchen Island, Stone Counters, Walk-In Pantry
- Level: First
- Dimensions: 19 x 18
Living room
- Level: First
- Dimensions: 18 x 20
Living room
- Features: Built-in Features
- Level: Second
- Dimensions: 18 x 13
Media room
- Level: Second
- Dimensions: 31 x 13
Office
- Features: Built-in Features
- Level: First
- Dimensions: 13 x 12
Utility room
- Features: Utility Room, Utility Sink
- Level: Second
- Dimensions: 11 x 6
Heating
- Central, Natural Gas, Zoned
Cooling
- Central Air, Ceiling Fan(s), Electric, Zoned
Appliances
- Included: Built-In Refrigerator, Convection Oven, Double Oven, Dishwasher, Disposal, Gas Range, Microwave, Tankless Water Heater, Vented Exhaust Fan, Wine Cooler
Features
- Decorative/Designer Lighting Fixtures, High Speed Internet, Cable TV, Wired for Sound
- Flooring: Carpet, Stone, Wood
- Windows: Window Coverings
- Has basement: No
- Number of fireplaces: 2
- Fireplace features: Gas Starter, Wood Burning
Interior area
- Total interior livable area: 4,637 sqft
Property
Parking
- Total spaces: 3
- Parking features: Garage Faces Front, Oversized
- Attached garage spaces: 3
Features
- Levels: Two
- Stories: 2
- Patio & porch: Covered
- Exterior features: Fire Pit
- Pool features: Pool, Pool Sweep, Water Feature
- Fencing: Wood
Lot
- Size: 9,670 Square Feet
- Dimensions: 70 x 120
- Features: Back Yard, Corner Lot, Interior Lot, Irregular Lot, Lawn, Sprinkler System, Few Trees
Details
- Parcel number: 00000245254000000
Construction
Type & style
- Home type: SingleFamily
- Architectural style: Traditional,Detached
- Property subtype: Single Family Residence
Materials
- Brick
- Foundation: Combination
- Roof: Composition
Condition
- Year built: 2012
Utilities & green energy
- Sewer: Public Sewer
- Water: Public
- Utilities for property: Sewer Available, Water Available, Cable Available
Green energy
- Energy efficient items: Appliances, HVAC, Insulation, Rain/Freeze Sensors, Thermostat, Water Heater, Windows
Community & HOA
Community
- Features: Sidewalks
- Security: Prewired, Security System
- Subdivision: Bob-O-Links Downs Sec 02
HOA
- Has HOA: No
Location
- Region: Dallas
Financial & listing details
- Tax assessed value: $2,254,680
- Annual tax amount: $50,393
- Date on market: 2/24/2025
- Cumulative days on market: 2 days
- Listing terms: Cash
Price history
| Date | Event | Price |
|---|---|---|
| 4/11/2025 | Sold | -- |
Source: NTREIS #20846653 Report a problem | ||
| 3/9/2025 | Pending sale | $2,195,000$473/sqft |
Source: NTREIS #20846653 Report a problem | ||
| 2/26/2025 | Contingent | $2,195,000$473/sqft |
Source: NTREIS #20846653 Report a problem | ||
| 2/24/2025 | Listed for sale | $2,195,000+69.5%$473/sqft |
Source: NTREIS #20846653 Report a problem | ||
| 10/29/2016 | Sold | -- |
Source: Agent Provided Report a problem | ||
| 9/7/2016 | Pending sale | $1,295,000$279/sqft |
Source: Ebby Halliday Realtors #13443517 Report a problem | ||
| 8/27/2016 | Listed for sale | $1,295,000+44%$279/sqft |
Source: Ebby Halliday Realtors #13443517 Report a problem | ||
| 11/5/2012 | Sold | -- |
Source: Agent Provided Report a problem | ||
| 8/27/2012 | Listed for sale | $899,000+274.7%$194/sqft |
Source: Allie Beth Allman & Assoc. #11826076 Report a problem | ||
| 5/4/2011 | Listing removed | $239,900$52/sqft |
Source: Campagna & Assoc., REALTORS #11564524 Report a problem | ||
| 3/25/2011 | Listed for sale | $239,900$52/sqft |
Source: Campagna & Assoc., REALTORS #11564524 Report a problem | ||
| 3/23/2011 | Listing removed | $1,395 |
Source: Campagna & Assoc., REALTORS #11497921 Report a problem | ||
| 2/17/2011 | Listed for rent | $1,395 |
Source: Campagna & Assoc., REALTORS #11497921 Report a problem | ||
Public tax history
| Year | Property taxes | Tax assessment |
|---|---|---|
| 2025 | $30,158 +8.5% | $2,254,680 |
| 2024 | $27,791 +7.5% | $2,254,680 +62.6% |
| 2023 | $25,843 -3.6% | $1,386,360 |
| 2022 | $26,804 +4.1% | $1,386,360 +18.9% |
| 2021 | $25,750 -2.8% | $1,165,970 |
| 2020 | $26,493 -0.8% | $1,165,970 |
| 2019 | $26,699 -1.2% | $1,165,970 +2.9% |
| 2018 | $27,028 +15.4% | $1,132,680 +9.9% |
| 2017 | $23,428 +0.2% | $1,030,950 |
| 2016 | $23,380 +14.3% | $1,030,950 +10.2% |
| 2015 | $20,461 | $935,280 +5.2% |
| 2014 | $20,461 | $889,240 |
| 2013 | -- | -- |
| 2012 | -- | -- |
| 2011 | -- | -- |
| 2010 | -- | -- |
| 2009 | -- | -- |
| 2008 | -- | -- |
| 2007 | -- | -- |
| 2005 | -- | -- |
| 2004 | -- | -- |
| 2003 | -- | -- |
| 2002 | -- | -- |
| 2001 | -- | -- |
Find assessor info on the county website
Neighborhood: Lakewood
Nearby homes
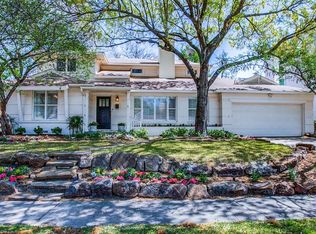
- $1,179,8004 bd3 ba2.3k sqft6828 Chantilly Ln, Dallas, TX 75214Off Market
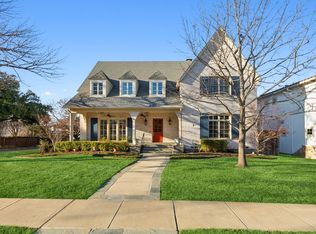
- $--4 bd6 ba4.8k sqft6905 Ellsworth Ave, Dallas, TX 75214Sold
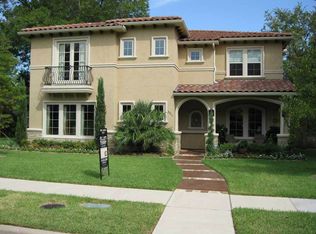
- $1,844,0004 bd5 ba4.4k sqft6911 Ellsworth Ave, Dallas, TX 75214Off Market
- $695,0002 bd2 ba1.4k sqft6834 Chantilly Ln, Dallas, TX 75214Off Market
- $1,819,8004 bd3 ba4k sqft6915 Ellsworth Ave, Dallas, TX 75214Off Market
- $2,232,8005 bd4 ba4.2k sqft6827 Chantilly Ln, Dallas, TX 75214Off Market
- $1,816,3004 bd2 ba3.7k sqft6819 Chantilly Ln, Dallas, TX 75214Off Market
- $853,9003 bd2 ba1.8k sqft6831 Chantilly Ln, Dallas, TX 75214Off Market
Nearby schools
GreatSchools rating
- 10/10Lakewood Elementary SchoolGrades: K-5Distance: 0.6 mi
- 6/10J L Long Middle SchoolGrades: 6-8Distance: 1.9 mi
- 5/10Woodrow Wilson High SchoolGrades: 9-12Distance: 2 mi
Schools provided by the listing agent
- Elementary: Lakewood
- Middle: Long
- High: Woodrow Wilson
- District: Dallas ISD
Source: NTREIS. This data may not be complete. We recommend contacting the local school district to confirm school assignments for this home.
Get a cash offer in 3 minutes
Find out how much your home could sell for in as little as 3 minutes with a no-obligation cash offer.
Estimated market value
$2,171,100
Get a cash offer in 3 minutes
Find out how much your home could sell for in as little as 3 minutes with a no-obligation cash offer.
Estimated market value
$2,171,100
- Texas
- Dallas County
- Dallas
- 75214
- Lakewood
- 6822 Chantilly Ln
