Welcome to Las Sendas - East Mesa's premier planned community! This striking 4 bedroom, 3 full bathroom home is positioned in the corner of the gated Vintage Hills subdivision, surrounded by natural desert and sweeping views of Red Mountain & the Usery Mtns. With 1 direct neighbor, this private, approx. 2500 sq. ft. home is truly turn-key. Current owners tastefully updated the hard surface flooring with engineered hardwood, replaced carpeting and modernized the fireplace. New owners will enjoy the stainless steel appliance package, installed 2024. More kitchen highlights include movable custom island, R/O water system, pull out kitchen faucet and recessed lighting. In-ceiling surround sound speakers. 1st floor bedroom & full bath is perfect for guests or office. Large loft space upstairs. The backyard with turf grass, brick patio pavers and view fence - makes for a relaxing and fun space, without the maintenance. Take advantage of additional storage provided in 3-car garage w/built in cabinets and storage closet. The tankless water heater helps with energy efficiency, and has been serviced regularly. Soft water system is already installed.
Las Sendas offers residents countless amenities including pools, fitness centers, pickleball courts, and a premier golf course - in addition to many community-wide events, parks, and an extensive trail system. Its proximity to some of the Sonoran Desert's most scenic areas make it a haven for the outdoor oriented types. Within a short distance from Las Sendas residents can visit Usery Mountain Regional Park, Salt River area and the extensive Hawes Trail System. It's only minutes to access the Loop 202 Freeway, and the many retail and dining options along Power Rd.
Sold for $610,000
$610,000
6822 E PORTIA Street, Mesa, AZ 85207
4beds
3baths
2,475sqft
Single Family Residence
Built in 2005
6,866 Square Feet Lot
$599,000 Zestimate®
$246/sqft
$2,895 Estimated rent
Home value
$599,000
$545,000 - $659,000
$2,895/mo
Zestimate® history
Owner options
List your home for rent
$2,895/mo
Rent Zestimate®
Find your next renter with Zillow Rental Manager. Plus, with online applications, you can quickly screen prospective tenants – for free.
$2,895/mo
Rent Zestimate®
Refinance and save
$4,008/mo
Est. payment
Refinancing to a lower rate could help reduce your monthly payments and save thousands over the life of the loan.
$4,008/mo
Est. payment
Explore your selling options
Work with a Zillow partner agent
Leverage their expertise and Zillow's premium Showcase listings to get your home seen by more buyers.
Get startedList with your own agent
Get your home in front of millions of buyers by listing it on Zillow.
Learn how to do itSell it yourself
Take full control of how buyers see your home on Zillow by listing For Sale by Owner (FSBO).
List your homeWhat's special
Zillow last checked:
Listing updated:
Listed by:
Mark W Daker 602-881-9659,
West USA Realty
Bought with:
Non-Represented Buyer
Non-MLS Office
Source: ARMLS,MLS#: 6818085
Facts & features
Interior
Bedrooms & bathrooms
- Bedrooms: 4
- Bathrooms: 3
Heating
- Electric
Cooling
- Central Air
Appliances
- Included: Water Softener Owned, Refrigerator, Built-in Microwave, Dishwasher, Disposal, Gas Range, Gas Oven
Features
- High Speed Internet, Granite Counters, Double Vanity, Upstairs, Eat-in Kitchen, Vaulted Ceiling(s), Kitchen Island, Pantry, Full Bth Master Bdrm, Separate Shwr & Tub
- Flooring: Carpet, Tile, Wood
- Windows: Low Emissivity Windows, Double Pane Windows
- Has basement: No
- Number of fireplaces: 1
Interior area
- Total structure area: 2,475
- Total interior livable area: 2,475 sqft
Property
Parking
- Total spaces: 3
- Parking features: Garage Door Opener, Direct Access, Attch'd Gar Cabinets
- Garage spaces: 3
Features
- Stories: 2
- Patio & porch: Covered
- Exterior features: Balcony, Private Yard
- Pool features: None
- Spa features: None
- Fencing: Block,Wrought Iron
- Has view: Yes
- View description: Mountain(s)
Lot
- Size: 6,866 Square Feet
- Features: North/South Exposure, Borders Preserve/Public Land, Sprinklers In Rear, Sprinklers In Front, Desert Front, Gravel/Stone Front, Gravel/Stone Back, Synthetic Grass Back, Auto Timer H2O Front, Auto Timer H2O Back
Details
- Parcel number: 21919808
Construction
Type & style
- Home type: SingleFamily
- Architectural style: Santa Barbara/Tuscan
- Property subtype: Single Family Residence
Materials
- Stucco, Wood Frame, Painted
- Roof: Tile
Condition
- Year built: 2005
Details
- Builder name: Blandford
Utilities & green energy
- Sewer: Public Sewer
- Water: City Water
Green energy
- Energy efficient items: Multi-Zones
- Water conservation: Tankless Ht Wtr Heat
Community & HOA
Community
- Features: Pool, Golf, Pickleball, Gated, Community Spa, Community Spa Htd, Tennis Court(s), Playground, Biking/Walking Path, Fitness Center
- Subdivision: VINTAGE HILLS AT LAS SENDAS
HOA
- Has HOA: Yes
- Services included: Insurance, Maintenance Grounds
- HOA fee: $486 quarterly
- HOA name: Las Sendas Community
- HOA phone: 480-357-8780
Location
- Region: Mesa
Financial & listing details
- Price per square foot: $246/sqft
- Tax assessed value: $466,800
- Annual tax amount: $2,736
- Date on market: 2/13/2025
- Cumulative days on market: 53 days
- Listing terms: Cash,Conventional,1031 Exchange,VA Loan
- Ownership: Fee Simple
Price history
| Date | Event | Price |
|---|---|---|
| 7/18/2026 | Listing removed | $3,850$2/sqft |
Source: Zillow Rentals Report a problem | ||
| 6/20/2026 | Listed for rent | $3,850+5.5%$2/sqft |
Source: Zillow Rentals Report a problem | ||
| 4/15/2025 | Listing removed | $3,650$1/sqft |
Source: Zillow Rentals Report a problem | ||
| 4/13/2025 | Listed for rent | $3,650$1/sqft |
Source: Zillow Rentals Report a problem | ||
| 4/11/2025 | Sold | $610,000-6%$246/sqft |
Source:  ARMLS #6818085 Report a problem ARMLS #6818085 Report a problem | ||
| 4/7/2025 | Pending sale | $649,000$262/sqft |
Source: ARMLS #6818085 Report a problem | ||
| 3/20/2025 | Price change | $649,000-1.5%$262/sqft |
Source: ARMLS #6818085 Report a problem | ||
| 2/21/2025 | Price change | $659,000-1.5%$266/sqft |
Source: ARMLS #6818085 Report a problem | ||
| 2/13/2025 | Listed for sale | $669,000+2.9%$270/sqft |
Source: ARMLS #6818085 Report a problem | ||
| 12/18/2024 | Listing removed | $650,000$263/sqft |
Source: ARMLS #6753509 Report a problem | ||
| 10/18/2024 | Price change | $650,000-2.3%$263/sqft |
Source: ARMLS #6753509 Report a problem | ||
| 10/4/2024 | Price change | $665,000-1.5%$269/sqft |
Source: ARMLS #6753509 Report a problem | ||
| 9/6/2024 | Listed for sale | $675,000+15.4%$273/sqft |
Source: ARMLS #6753509 Report a problem | ||
| 6/18/2021 | Sold | $585,000+11.4%$236/sqft |
Source: ARMLS #6236425 Report a problem | ||
| 5/24/2021 | Pending sale | $525,000$212/sqft |
Source:  HomeSmart #6236425 Report a problem HomeSmart #6236425 Report a problem | ||
| 5/20/2021 | Listed for sale | $525,000+50%$212/sqft |
Source: HomeSmart #6236425 Report a problem | ||
| 1/26/2006 | Sold | $349,952$141/sqft |
Source: Public Record Report a problem | ||
Public tax history
| Year | Property taxes | Tax assessment |
|---|---|---|
| 2025 | $3,237 +19% | $46,680 -13.3% |
| 2024 | $2,721 -1.2% | $53,860 +80.1% |
| 2023 | $2,753 +1.7% | $29,910 -17.2% |
| 2022 | $2,708 -1.3% | $36,130 +9.8% |
| 2021 | $2,745 +7.9% | $32,900 +4.7% |
| 2020 | $2,543 +4.7% | $31,420 +8.4% |
| 2019 | $2,428 | $28,980 +5.7% |
| 2018 | $2,428 +3.2% | $27,430 +2.2% |
| 2017 | $2,351 +7.9% | $26,830 +5.7% |
| 2016 | $2,180 +4.9% | $25,380 +0.2% |
| 2015 | $2,077 | $25,320 +31.3% |
| 2014 | -- | $19,280 +7.1% |
| 2013 | -- | $18,000 -3.7% |
| 2012 | -- | $18,700 -14.7% |
| 2011 | -- | $21,930 -15.2% |
| 2010 | -- | $25,870 -23% |
| 2009 | -- | $33,580 -19.8% |
| 2008 | -- | $41,850 +16.4% |
| 2007 | -- | $35,950 |
Find assessor info on the county website
Neighborhood: Las Sendas
Nearby homes
- $596,2004 bd3 ba2.4k sqft6828 E Portia St, Mesa, AZ 85207Off Market
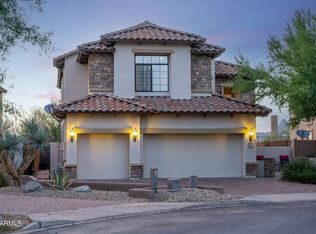
- $610,100-- bd4 ba2.4k sqft6834 E Portia St, Mesa, AZ 85207Off Market
- $587,5004 bd3 ba2.4k sqft3044 N Saranac, Mesa, AZ 85207Off Market
- $567,0004 bd3 ba1.9k sqft6840 E Portia St, Mesa, AZ 85207Off Market

- $635,0004 bd3 ba1.9k sqft6833 E Portia St, Mesa, AZ 85207Sold
- $540,200-- bd3 ba1.9k sqft6839 E Portia St, Mesa, AZ 85207Off Market
- $525,0004 bd3 ba1.9k sqft6846 E Portia St, Mesa, AZ 85207Sold
- $615,0004 bd3 ba1.9k sqft6845 E Portia St, Mesa, AZ 85207Sold
Nearby schools
GreatSchools rating
- 10/10Las Sendas Elementary SchoolGrades: PK-6Distance: 0.1 mi
- 5/10Fremont Junior High SchoolGrades: 7-8Distance: 2.7 mi
- 7/10Red Mountain High SchoolGrades: 9-12Distance: 2.5 mi
Schools provided by the listing agent
- Elementary: Las Sendas Elementary School
- Middle: Fremont Junior High School
- High: Red Mountain High School
- District: Mesa Unified District
Source: ARMLS. This data may not be complete. We recommend contacting the local school district to confirm school assignments for this home.
Get a cash offer in 3 minutes
Find out how much your home could sell for in as little as 3 minutes with a no-obligation cash offer.
Estimated market value
$599,000
Get a cash offer in 3 minutes
Find out how much your home could sell for in as little as 3 minutes with a no-obligation cash offer.
Estimated market value
$599,000
- Arizona
- Maricopa County
- Mesa
- 85207
- Las Sendas
- 6822 E PORTIA Street
Nearby cities
Nearby neighborhoods
Nearby zip codes
Other Mesa Topics
