
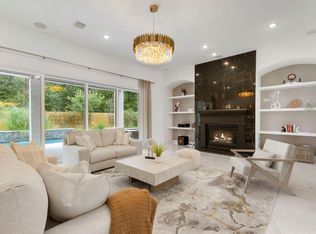
Exceptional Frankel-built luxury home in an exclusive gated boutique community with picturesque lake views. A grand foyer with soaring ceilings & wide-plank white oak floors sets the tone for sophisticated living. The chef's kitchen features Wolf appliances, built-in refrigerator/freezer, oversized island, walk-in pantry, custom Venetian plaster vent hood & sink overlooking the water. A beautifully appointed wet bar connects to the formal dining room. Expansive sliding glass doors open to a covered patio with a gas-start fireplace, sparkling pool & serene lake views. The first floor offers a luxurious primary retreat & private guest suite with patio access. Upstairs features a spacious game room, 3 secondary bedrooms with en-suite baths & a versatile flex space. High-end, luxury lighting throughout. Tandem 3-car garage, double-wide paver driveway, whole-home generator & Augusta Pines clubhouse, lakes & walking trails. This home is move-in ready!
For sale
Price cut: $51K (7/22)
$1,999,000
6822 E Warwick Lake Ln, Spring, TX 77389
5beds
4,794sqft
Single Family Residence
Built in 2022
0.37 Acres Lot
$1,921,200 Zestimate®
$417/sqft
$224/mo HOA
What's special
Sparkling poolSink overlooking the waterFormal dining roomHigh-end luxury lighting throughoutWide-plank white oak floorsBeautifully appointed wet barExpansive sliding glass doors
- 55 days |
- 366 |
- 26 |
Zillow last checked:
Listing updated:
Listed by:
Claire Warren TREC #0598466 281-433-0143,
Better Homes and Gardens Real Estate Gary Greene - Memorial,
Shannon Lester TREC #0598128 713-858-6671,
Better Homes and Gardens Real Estate Gary Greene - Memorial
Source: HAR,MLS#: 25916647
Facts & features
Interior
Bedrooms & bathrooms
- Bedrooms: 5
- Bathrooms: 6
- Full bathrooms: 5
- 1/2 bathrooms: 1
Rooms
- Room types: Family Room, Guest Suite, Utility Room, Wine Room
Primary bedroom
- Level: First
- Area: 300
- Dimensions: 20x15
Bedroom
- Level: Second
- Area: 224
- Dimensions: 14x16
Bedroom
- Level: First
- Area: 256
- Dimensions: 16x16
Bedroom
- Level: Second
- Area: 196
- Dimensions: 14x14
Bedroom
- Level: Second
- Area: 196
- Dimensions: 14x14
Other
- Level: First
- Area: 144
- Dimensions: 12x12
Breakfast
- Level: First
- Area: 200
- Dimensions: 10x20
Dining room
- Level: First
- Area: 228
- Dimensions: 12x19
Other
- Level: Second
- Area: 112
- Dimensions: 8x14
Family room
- Level: First
- Area: 552
- Dimensions: 24x23
Game room
- Level: Second
- Area: 190
- Dimensions: 19x10
Kitchen
- Level: First
- Area: 276
- Dimensions: 12x23
Utility room
- Level: First
- Area: 72
- Dimensions: 9x8
Other
- Level: First
- Area: 140
- Dimensions: 14x10
Heating
- Natural Gas
Cooling
- Electric
Appliances
- Included: Disposal, Ice Maker, Refrigerator, Gas Oven, Microwave, Gas Cooktop, Dishwasher
- Laundry: Electric Dryer Hookup, Gas Dryer Hookup, Washer Hookup
Features
- Crown Molding, High Ceilings, Wet Bar, Wired for Sound, 1 Bedroom Down - Not Primary BR, 2 Bedrooms Down, Primary Bed - 1st Floor, Walk-In Closet(s)
- Flooring: Brick, Carpet, Tile, Wood
- Windows: Window Coverings
- Number of fireplaces: 2
- Fireplace features: Outside, Gas Log, Wood Burning
Interior area
- Total structure area: 4,794
- Total interior livable area: 4,794 sqft
Property
Parking
- Total spaces: 3
- Parking features: Attached, Tandem, Double-Wide Driveway
- Attached garage spaces: 3
Features
- Stories: 2
- Patio & porch: Patio/Deck
- Exterior features: Sprinkler System
- Has private pool: Yes
- Pool features: Gunite, In Ground
- Fencing: Back Yard
- On waterfront: Yes
- Waterfront features: Pond
Lot
- Size: 0.37 Acres
- Features: Subdivided, Waterfront, 1/4 Up to 1/2 Acre
Details
- Parcel number: 1348180010002
Construction
Type & style
- Home type: SingleFamily
- Architectural style: Traditional
- Property subtype: Single Family Residence
Materials
- Brick, Stucco
- Foundation: Slab
- Roof: Composition
Condition
- New construction: No
- Year built: 2022
Utilities & green energy
- Water: Water District
Community & HOA
Community
- Subdivision: Shadow Crk South
HOA
- Has HOA: Yes
- Amenities included: Clubhouse, Fitness Center, Pond, Pool, Tennis Court(s)
- HOA fee: $2,688 annually
Location
- Region: Spring
Financial & listing details
- Price per square foot: $417/sqft
- Tax assessed value: $1,657,784
- Annual tax amount: $39,636
- Date on market: 7/3/2026
- Listing terms: Cash,Conventional,VA Loan
- Road surface type: Concrete, Curbs, Gutters
Estimated market value
$1,921,200
$1.83M - $2.02M
$6,429/mo
Price history
| Date | Event | Price |
|---|---|---|
| 7/22/2026 | Price change | $1,999,000-2.5%$417/sqft |
Source:  HAR #25916647 Report a problem HAR #25916647 Report a problem | ||
| 7/3/2026 | Listed for sale | $2,050,000+6.5%$428/sqft |
Source: HAR #25916647 Report a problem | ||
| 8/6/2024 | Sold | -- |
Source: Agent Provided Report a problem | ||
| 7/11/2024 | Pending sale | $1,925,000$402/sqft |
Source: HAR #7203102 Report a problem | ||
| 7/2/2024 | Price change | $1,925,000-3.3%$402/sqft |
Source: HAR #7203102 Report a problem | ||
| 6/18/2024 | Listed for sale | $1,990,000$415/sqft |
Source: HAR #7203102 Report a problem | ||
| 6/13/2024 | Listing removed | -- |
Source: HAR #44134310 Report a problem | ||
| 6/6/2024 | Listed for sale | $1,990,000$415/sqft |
Source: HAR #44134310 Report a problem | ||
Public tax history
| Year | Property taxes | Tax assessment |
|---|---|---|
| 2025 | $27,522 +44% | $1,657,784 +42.2% |
| 2024 | $19,116 +17.1% | $1,165,422 +20.6% |
| 2023 | $16,319 +513.6% | $966,658 +301.6% |
| 2022 | $2,659 | $240,690 +112.4% |
| 2021 | -- | $113,300 |
| 2020 | -- | -- |
| 2019 | $799 -74.9% | $175,047 |
| 2018 | $3,183 | $175,047 +70.9% |
| 2017 | $3,183 -42% | $102,400 -41.5% |
| 2016 | $5,484 +1261.7% | $175,047 +106.9% |
| 2015 | $403 | $84,606 |
| 2014 | $403 | -- |
Find assessor info on the county website
Monthly payment
Est. payment
Payment breakdown
Explore the cost of this home by adjusting the details. Changes won't be saved.Climate risks
Neighborhood: 77389
Nearby schools
GreatSchools rating
- 10/10French Elementary SchoolGrades: PK-5Distance: 1.4 mi
- 8/10Hofius Intermediate SchoolGrades: 6-8Distance: 1.2 mi
- 7/10Klein Oak High SchoolGrades: 9-12Distance: 1.7 mi
Schools provided by the listing agent
- Elementary: French Elementary School (Klein)
- Middle: Hofius Intermediate School
- High: Klein Oak High School
Source: HAR. This data may not be complete. We recommend contacting the local school district to confirm school assignments for this home.
- $241,374-- bd-- ba-- sqft6818 E Warwick Lake Ln, Spring, TX 77389Off Market
- $241,141-- bd-- ba-- sqft6826 E Warwick Lake Ln, Spring, TX 77389Off Market
- $1793,571 sqftShadow Creek Blvd, Spring, TX 77389Off Market
- $239,700-- bd-- ba-- sqft6823 E Warwick Lake Ln, Spring, TX 77389Off Market
- $1,662,1005 bd7 ba5.3k sqft6815 E Warwick Lake Ln, Spring, TX 77389Off Market
- $2945,880 sqftShadow Creek Blvd, Spring, TX 77389Off Market
- $1,700,9215 bd6 ba5.1k sqft6814 E Warwick Lake Ln, Spring, TX 77389Off Market
- $1,994,4005 bd5 ba5.2k sqft6810 E Warwick Lake Ln, Spring, TX 77389Off Market
A local agent can set up tours, give advice and negotiate with sellers.
Similar homes
- $1,695,0005 bd6 ba5.3k sqft6806 E Warwick Lake Ln, Spring, TX 77389For Sale
 MLS ID #72541893, Michelle Marek, Compass RE Texas, LLC - The Woodlands. HAR
 - $1,999,9995 bd6 ba5k sqft24710 Lake Kent Ln, Spring, TX 77389New Construction
 MLS ID #53897197, Kevin Frankel, Frankel Realty Group. HAR
 - $1,999,9906 bd6 ba5.8k sqft4906 Lagos Lagoon Ct, Spring, TX 77389For Sale
 MLS ID #12100063, Diana Hare Ganchev, Riverway Properties. HAR
 - $1,550,0005 bd5 ba4.6k sqft25031 Karacabey Ct, Spring, TX 77389For Sale
 MLS ID #85351613, Diane Kink, Keller Williams Realty The Woodlands. HAR
 - $1,920,0005 bd7 ba5.1k sqft7 Valley Cottage Pl, Spring, TX 77389For SaleMLS ID #94200310, Alejandra Silva, JLA Realty. HAR
- $1,650,0005 bd5 ba5.9k sqft4903 Lagos Lagoon Ct, Spring, TX 77389For SaleMLS ID #15717756, Janice Morono, HomeSmart. HAR
- $1,700,0004 bd4 ba4k sqft23210 Willowcreek Stables Rd, Spring, TX 77389For SaleMLS ID #22687502, Kevin Torres, Realty Executives Torres Team. HAR
- $1,475,0005 bd5 ba4.7k sqft6 Yarbrough Bend Ct, Spring, TX 77389For SaleMLS ID #4595196, Aaron Harris, Aaron Harris Realty. HAR
- $1,950,0005 bd7 ba6.1k sqft23315 Vista De Tres Lagos Dr, Spring, TX 77389New ConstructionMLS ID #44651515, Hoora Zaid, Keller Williams Realty The Woodlands. HAR
- $1,850,0005 bd6 ba5.9k sqft10 Coronet Ridge Ct, Tomball, TX 77375For SaleMLS ID #14607124, Jennifer Elmi, Nan & Company Properties - Woodlands Office. HAR
- $1,800,0004 bd5 ba4.4k sqft27 Johnathan Landing Ct, Spring, TX 77389For SaleMLS ID #27003844, Luis Nunez, Keller Williams Houston Central. HAR
- $1,795,0005 bd6 ba4.8k sqft11 Kimberling Ct, Tomball, TX 77375For SaleMLS ID #72147347, Jeanne Eschenfelder, Coldwell Banker Realty - The Woodlands. HAR
- $2,000,0005 bd4 ba5.4k sqft27711 N Ossineke Dr, Spring, TX 77386For SaleMLS ID #10166326, Christopher Elmi, Nan & Company Properties - Woodlands Office. HAR
- $1,690,0005 bd6 ba5k sqft94 Gildwood Pl, Tomball, TX 77375For SaleMLS ID #10064658, Raquel Montes, Energy Realty. HAR
- $1,999,0004 bd5 ba4.9k sqft64 S Parkgate Cir, Shenandoah, TX 77381For SaleMLS ID #70952812, Shannon Cox, Belle Maison International Realty. HAR
- $1,200,0003 bd3 ba3.6k sqft6819 Still Meadow St, Spring, TX 77389For SaleMLS ID #10014267, Kelly Shearer, Martha Turner Sotheby's International Realty - The Woodlands. HAR
- $1,790,0005 bd5 ba4.2k sqft4423 Silver Jade Dr, Spring, TX 77386For SaleMLS ID #88701927, Lauren McCrory, Styled Real Estate. HAR
- $1,590,0004 bd6 ba4.6k sqft38 N Longspur Dr, Spring, TX 77380For SaleMLS ID #53148542, Shawna Baker, LPT Realty, LLC. HAR
- $1,875,0005 bd7 ba5.6k sqft27402 W Balsam Fir Cir, Spring, TX 77386For SaleMLS ID #68157019, Lelia Aguilar, RE/MAX The Woodlands & Spring. HAR
- $1,795,0004 bd4 ba4.1k sqft46 Pebble Cove Dr, Spring, TX 77381For SaleMLS ID #50241296, Bernice Blum, Better Homes and Gardens Real Estate Gary Greene - West Gray. HAR
