Skip main navigation
Sold
  • Price Unknown

    6822 Granada Ln, Prairie Village, KS 66208

    5beds
    2,855sqft
    Single Family Residence
    Built in 1953
    8,368 Square Feet Lot
    $761,800 Zestimate®
    $--/sqft
    $4,312 Estimated rent

    Home value

    $761,800

    $708,000 - $815,000

    $4,312/mo

    Zestimate® history
    Loading
    Loading...

    Owner options

    List your home for rent

    $4,312/mo

    Rent Zestimate®

    Find your next renter with Zillow Rental Manager. Plus, with online applications, you can quickly screen prospective tenants – for free.

    Learn more

    $4,312/mo

    Rent Zestimate®

    Refinance and save

    $17/mo

    Est. payment

    Refinancing to a lower rate could help reduce your monthly payments and save thousands over the life of the loan.

    See today's rates

    $17/mo

    Est. payment

    Explore your selling options

    Work with a Zillow partner agent

    Leverage their expertise and Zillow's premium Showcase listings to get your home seen by more buyers.

    Get started

    List with your own agent

    Get your home in front of millions of buyers by listing it on Zillow.

    Learn how to do it

    Sell it yourself

    Take full control of how buyers see your home on Zillow by listing For Sale by Owner (FSBO).

    List your home

    What's special

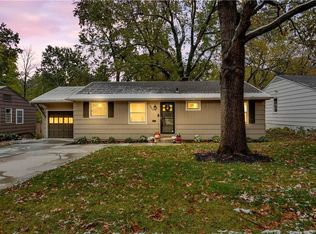
    Welcome to “The Lane”—one of Prairie Village’s most coveted, tree-lined streets, just a 5-minute stroll from The Village Shops, parks, and local favorites. Set on a quiet street with quick access to Roe and major highways. This spacious and updated 5-bedroom, 3-bath home offers modern comfort and thoughtful design in a premier location! Step inside to find a bright, open concept layout, with defined spaces, featuring a kitchen that boasts stainless steel appliances, a new refrigerator, and a large center island perfect for gathering and entertaining. Marvel at new stair carpet as you head upstairs to the expansive primary suite - a true retreat, showcasing vaulted ceilings, a generous walk-in closet, and a spacious ensuite bath with a jetted tub. A versatile bonus bedroom adjoins the primary—ideal for a nursery, home office, gym, or cozy sitting area - currently showcased through lovely French doors, but could easily be walled off for added privacy between rooms. An additional second-floor master suite provides flexible living options, with second floor laundry room. Experience outdoor living on the back patio with a fully fenced yard for privacy. Appreciate practical perks like the tandem two-car garage, and 2-year-old HVAC systems! Curb appeal shines with fresh landscaping and a beloved, newly rebuilt front porch perfect for slow mornings with coffee or winding down in the evenings. Your Prairie Village dreams just came true!

    Zillow last checked:

    Listing updated:

    Listing Provided by:

    Mary Payne 816-506-9493,

    KW KANSAS CITY METRO,

    Mackenzie Rooney 816-510-0484,

    KW KANSAS CITY METRO

    Bought with:

    Ray Homes KC Team

    Compass Realty Group

    Source: Heartland MLS as distributed by MLS GRID,MLS#: 2566730MLS Logo

    Facts & features

    Interior

    Bedrooms & bathrooms
    • Bedrooms: 5
    • Bathrooms: 3
    • Full bathrooms: 3
    Dining room
    • Description: Formal,Kit/Family Combo,Liv/Dining Combo
    Heating
    • Forced Air
    Cooling
    • Electric
    Appliances
    • Included: Dishwasher, Disposal, Microwave, Refrigerator, Built-In Electric Oven, Stainless Steel Appliance(s)
    • Laundry: Bedroom Level, Laundry Room
    Features
    • Ceiling Fan(s), Kitchen Island, Painted Cabinets, Vaulted Ceiling(s), Walk-In Closet(s)
    • Flooring: Carpet, Wood
    • Basement: Concrete,Interior Entry,Unfinished,Partial
    • Has fireplace: No
    Interior area
    • Total structure area: 2,855
    • Total interior livable area: 2,855 sqft
    • Finished area above ground: 2,855
    • Finished area below ground: 0

    Property

    Parking
    • Total spaces: 2
    • Parking features: Attached, Garage Door Opener, Garage Faces Front, Tandem
    • Attached garage spaces: 2
    Features
    • Patio & porch: Patio
    • Fencing: Wood
    Lot
    • Size: 8,368 sqft
    • Features: City Lot, Level
    Details
    • Parcel number: OP550000100004B

    Construction

    Type & style
    • Home type: SingleFamily
    • Architectural style: Cape Cod,Traditional
    • Property subtype: Single Family Residence
    Materials
    • Frame, Wood Siding
    • Roof: Composition
    Condition
    • Year built: 1953

    Utilities & green energy

    • Sewer: Public Sewer
    • Water: Public

    Community & neighborhood

    Security
    • Security features: Smoke Detector(s)
    Location
    • Region: Prairie Village
    • Subdivision: Prairie Village

    HOA & financial

    HOA
    • Has HOA: Yes
    • HOA fee: $17 annually
    • Services included: Trash
    • Association name: Prairie Village Homes Association

    Other

    Other facts
    • Listing terms: Cash,Conventional,FHA
    • Ownership: Private

    Price history

    DateEventPrice
    10/17/2025Sold--
    Source: Heartland MLS as distributed by MLS GRID #2566730 Report a problem
    9/24/2025Pending sale$735,000$257/sqft
    Source: Heartland MLS as distributed by MLS GRID #2566730 Report a problem
    9/4/2025Price change$735,000-2%$257/sqft
    Source: Heartland MLS as distributed by MLS GRID #2566730 Report a problem
    8/18/2025Price change$750,000-2.5%$263/sqft
    Source: Heartland MLS as distributed by MLS GRID #2566730 Report a problem
    8/8/2025Listed for sale$769,500+42.8%$270/sqft
    Source: Heartland MLS as distributed by MLS GRID #2566730 Report a problem
    5/29/2020Sold--
    Source: Heartland MLS as distributed by MLS GRID #45001_2216401 Report a problem
    4/18/2020Pending sale$539,000$189/sqft
    Source: Berkshire Hathaway Home Services Kansas City Realty #2216401 Report a problem
    4/17/2020Listed for sale$539,000+28.5%$189/sqft
    Source: Berkshire Hathaway HomeService #2216401 Report a problem
    5/31/2017Listing removed$419,500$147/sqft
    Source: The Realty Dot Inc #2025023 Report a problem
    4/5/2017Listed for sale$419,500$147/sqft
    Source: The Realty Dot Inc #2025023 Report a problem
    2/14/2017Sold--
    Source: Agent Provided Report a problem
    1/12/2017Pending sale$419,500$147/sqft
    Source: The Realty Dot Inc #2025023 Report a problem
    1/6/2017Listed for sale$419,500$147/sqft
    Source: The Realty Dot Inc #2025023 Report a problem

    Public tax history

    YearProperty taxesTax assessment
    2025$9,779 +6.1%$85,330 +7.1%
    2024$9,216 +0.9%$79,707 +1.5%
    2023$9,132 +10.7%$78,522 +10.9%
    2022$8,245 $70,794 +12.5%
    2021-- $62,939 +18.6%
    2020$6,607 $53,072 +7.9%
    2019-- $49,186 +2%
    2018-- $48,208 +48.1%
    2017$4,221 +9.1%$32,557 +11.2%
    2016$3,870 +4.2%$29,279 +3.2%
    2015$3,713 +4.9%$28,359 +4.7%
    2013$3,540 +13.5%$27,094 +1.5%
    2012$3,117 -14.3%$26,692 -1.7%
    2010$3,638 +1%$27,163 -2.8%
    2009$3,603 +0%$27,957 -3.4%
    2008$3,601 +5%$28,949 +1.7%
    2007$3,429 +12.2%$28,462 +1.9%
    2006$3,055 $27,933
    2005-- $27,933

    Find assessor info on the county website

    Neighborhood: 66208

    Nearby schools

    GreatSchools rating
    Schools provided by the listing agent
    • Elementary: Prairie
    • Middle: Indian Hills
    • High: SM East

    Source: Heartland MLS as distributed by MLS GRID. This data may not be complete. We recommend contacting the local school district to confirm school assignments for this home.

    Get a cash offer in 3 minutes
    Find out how much your home could sell for in as little as 3 minutes with a no-obligation cash offer.
    Estimated market value
    $761,800
    Get a cash offer in 3 minutes
    Find out how much your home could sell for in as little as 3 minutes with a no-obligation cash offer.
    Estimated market value
    $761,800