Skip main navigation
Closed
  • $354,000

    6822 Hadrian Dr, Joliet, IL 60431

    3beds
    1,944sqft
    Single Family Residence
    Built in 2005
    8,276.4 Square Feet Lot
    $355,600 Zestimate®
    $182/sqft
    $2,854 Estimated rent

    Home value

    $355,600

    $327,000 - $384,000

    $2,854/mo

    Zestimate® history
    Loading
    Loading...

    Owner options

    List your home for rent

    $2,854/mo

    Rent Zestimate®

    Find your next renter with Zillow Rental Manager. Plus, with online applications, you can quickly screen prospective tenants – for free.

    Learn more

    $2,854/mo

    Rent Zestimate®

    Refinance and save

    $2,549/mo

    Est. payment

    Refinancing to a lower rate could help reduce your monthly payments and save thousands over the life of the loan.

    See today's rates

    $2,549/mo

    Est. payment

    Explore your selling options

    Work with a Zillow partner agent

    Leverage their expertise and Zillow's premium Showcase listings to get your home seen by more buyers.

    Get started

    List with your own agent

    Get your home in front of millions of buyers by listing it on Zillow.

    Learn how to do it

    Sell it yourself

    Take full control of how buyers see your home on Zillow by listing For Sale by Owner (FSBO).

    List your home

    What's special

    Three generously sized bedroomsFully fenced backyardAbundant natural lightOpen welcoming atmospherePrivate low maintenance yardVaulted ceilingsFresh interior paint

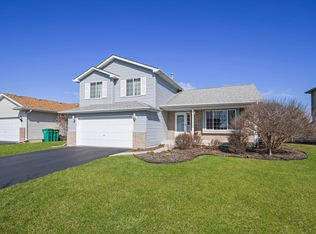
    Welcome to this beautifully updated quad level home in the desirable Cumberland South subdivision, offering a blend of comfort, functionality, and modern improvements throughout. From the moment you step inside, the fresh interior paint, vaulted ceilings, and abundant natural light create an open, welcoming atmosphere that makes the main living areas feel instantly inviting. The thoughtful layout includes three generously sized bedrooms and two full bathrooms, giving everyone the space they need. The finished lower level adds even more flexibility, perfect for a second living area, home office, playroom, fitness space, or guest retreat while the additional sub basement provides valuable storage and room to grow. Step outside to a fully fenced backyard designed for everyday enjoyment. The included gazebo extends your living space outdoors, ideal for morning coffee, summer gatherings, grilling, or unwinding under soft evening lights. It's a private, low maintenance yard ready for all seasons. This home also offers exceptional peace of mind thanks to a long list of major updates. Recent improvements include a new A/C installed in 2023, followed by new roof, siding, and gutters in 2024. In 2025, the kitchen was refreshed with sleek black stainless steel appliances, brand new carpet was installed throughout, and the washer, dryer, water heater, and sump pump were all replaced as well. A brand new radon mitigation system was added in 2026, ensuring safety and efficiency for years to come. With these big ticket items already completed, the home is truly move in ready. Conveniently located near shopping, dining, parks, and schools, and just minutes from I55 and I80. Whether commuting, running errands, or exploring local amenities, the location supports a comfortable and connected lifestyle. A well maintained, thoughtfully updated home in a prime location, ready for its next chapter.

    Zillow last checked:

    Listing updated:

    Listing courtesy of:

    Lana Erickson, AHWD,LHC (630)201-1080,

    eXp Realty - Geneva,

    Kassandra Toum,

    eXp Realty

    Bought with:

    Tina Gnatz

    Crosstown Realtors, Inc.

    Source: MRED as distributed by MLS GRID,MLS#: 12552352MLS Logo

    Facts & features

    Interior

    Bedrooms & bathrooms
    • Bedrooms: 3
    • Bathrooms: 2
    • Full bathrooms: 2
    Primary bedroom
    • Features: Flooring (Carpet)
    • Level: Second
    • Area: 180 Square Feet
    • Dimensions: 15X12
    Bedroom 2
    • Features: Flooring (Carpet)
    • Level: Second
    • Area: 156 Square Feet
    • Dimensions: 13X12
    Bedroom 3
    • Features: Flooring (Carpet)
    • Level: Second
    • Area: 117 Square Feet
    • Dimensions: 13X9
    Den
    • Features: Flooring (Wood Laminate)
    • Level: Lower
    • Area: 117 Square Feet
    • Dimensions: 13X9
    Eating area
    • Features: Flooring (Wood Laminate)
    • Level: Main
    • Area: 108 Square Feet
    • Dimensions: 12X9
    Family room
    • Features: Flooring (Wood Laminate)
    • Level: Lower
    • Area: 216 Square Feet
    • Dimensions: 18X12
    Kitchen
    • Features: Kitchen (Eating Area-Table Space, Pantry-Closet), Flooring (Wood Laminate)
    • Level: Main
    • Area: 110 Square Feet
    • Dimensions: 11X10
    Laundry
    • Level: Basement
    Living room
    • Features: Flooring (Wood Laminate)
    • Level: Main
    • Area: 195 Square Feet
    • Dimensions: 15X13
    Walk in closet
    • Features: Flooring (Carpet)
    • Level: Second
    • Area: 32 Square Feet
    • Dimensions: 8X4
    Heating
    • Natural Gas, Forced Air
    Cooling
    • Central Air
    Features
    • Cathedral Ceiling(s)
    • Windows: Screens
    • Basement: Finished,Partial
    Interior area
    • Total structure area: 0
    • Total interior livable area: 1,944 sqft

    Property

    Parking
    • Total spaces: 2
    • Parking features: Asphalt, Garage Door Opener, Yes, Garage Owned, Attached, Garage
    • Attached garage spaces: 2
    • Has uncovered spaces: Yes
    Accessibility
    • Accessibility features: No Disability Access
    Features
    • Levels: Quad-Level
    • Patio & porch: Patio
    • Fencing: Fenced
    Lot
    • Size: 8,276 sqft
    Details
    • Parcel number: 0506061170140000
    • Special conditions: None
    • Other equipment: Ceiling Fan(s), Sump Pump, Radon Mitigation System

    Construction

    Type & style
    • Home type: SingleFamily
    • Property subtype: Single Family Residence
    Materials
    • Vinyl Siding
    • Foundation: Concrete Perimeter
    • Roof: Asphalt
    Condition
    • New construction: No
    • Year built: 2005

    Utilities & green energy

    • Electric: Circuit Breakers, 100 Amp Service
    • Sewer: Public Sewer
    • Water: Public

    Community & neighborhood

    Community
    • Community features: Curbs, Sidewalks, Street Lights, Street Paved
    Location
    • Region: Joliet
    • Subdivision: Cumberland South

    HOA & financial

    HOA
    • Services included: None

    Other

    Other facts
    • Listing terms: FHA
    • Ownership: Fee Simple

    Price history

    DateEventPrice
    4/21/2026Sold$354,000$182/sqft
    Source: MRED as distributed by MLS GRID #12552352 Report a problem
    3/20/2026Contingent$354,000$182/sqft
    Source: MRED as distributed by MLS GRID #12552352 Report a problem
    3/12/2026Listed for sale$354,000+124.1%$182/sqft
    Source: MRED as distributed by MLS GRID #12552352 Report a problem
    9/14/2015Sold$158,000+2%$81/sqft
    Source: Public Record Report a problem
    7/1/2015Listed for sale$154,900$80/sqft
    Source: Able Realty Inc. #08914432 Report a problem
    5/19/2015Pending sale$154,900$80/sqft
    Source: Able Realty Inc. #08914432 Report a problem
    5/7/2015Listed for sale$154,900-23.1%$80/sqft
    Source: Able Realty Inc. #08914432 Report a problem
    12/20/2005Sold$201,500$104/sqft
    Source: Public Record Report a problem

    Public tax history

    YearProperty taxesTax assessment
    2024$7,863 +7.7%$97,558 +11.3%
    2023$7,300 +7.7%$87,653 +10.9%
    2022$6,777 +6.7%$79,016 +6.3%
    2021$6,350 +8.1%$74,333 +7.5%
    2020$5,875 +3.2%$69,148 +4.3%
    2019$5,695 +7.3%$66,329 +9.5%
    2018$5,306 +9.6%$60,550 +10.5%
    2017$4,840 +2.5%$54,800 +5.6%
    2016$4,720 +13.6%$51,900 +7.8%
    2015$4,155 $48,123 +6.2%
    2014$4,155 -5.3%$45,323 -8.6%
    2013$4,389 +0.7%$49,591 -4.1%
    2012$4,360 +5.4%$51,709 -6%
    2011$4,135 -3.8%$55,010 -6.9%
    2010$4,299 -9.5%$59,072 -11.9%
    2009$4,752 +2%$67,016
    2008$4,659 $67,016 +3.9%
    2007-- $64,490 +5.2%
    2006$4,615 $61,322

    Find assessor info on the county website

    Neighborhood: 60431

    Nearby schools

    GreatSchools rating
    Schools provided by the listing agent
    • District: 30C

    Source: MRED as distributed by MLS GRID. This data may not be complete. We recommend contacting the local school district to confirm school assignments for this home.

    Get a cash offer in 3 minutes
    Find out how much your home could sell for in as little as 3 minutes with a no-obligation cash offer.
    Estimated market value
    $355,600
    Get a cash offer in 3 minutes
    Find out how much your home could sell for in as little as 3 minutes with a no-obligation cash offer.
    Estimated market value
    $355,600