Searching for a picture-perfect Clarkston home? Look no
further than this outstanding newer build with so many of
the intangibles you've always dreamed of! Enveloped by
acclaimed Zaremba & Co. crafted landscape & hardscape, this stately brick & nearly completely renovated, semi-custom home is in a league of its own. Aggregate pathways lead to a covered entryway inviting you to discover an immaculate, “Magnolia” inspired interior you'll want to call yours. Exuding an elegant yet modern character, the exceptional layout features designer
selected, neutral hues & rich, real oak hardwood flooring.
Replacement windows & chic light fixtures fill the volume
ceilings and create a warm & welcoming ambiance
throughout. The fire-lit great room adjoins the sprawling
kitchen with a sliding glass door that frames inspiring
views of the private, wooded backdrop. Gleaming, brushed granite countertops & tons of custom, bespoke white cabinetry
provide ample prep and storage room, making this vast
culinary space every home chef's dream. The formal dining
& living spaces offer plenty of gathering room. A large
laundry room & darling powder bath round out the home’s
first floor. The supersized primary bedroom, graced by a
tray ceiling, offers tons of closet space. In its ensuite, spa-
inspired bath, relish in the two sinks, oversized shower
with a tastefully tiled surround & separate soaking tub.
Three additional bedrooms share a remodeled, ceramic
guest bath. The nearly, fully finished, walkout lower level
has tons of living & rec space, is outfitted with a
kitchenette and has a nearly finished full bath, too. The
side entry 3 car garage & generous concrete drive mean
you’ve officially arrived. Canterbury Estates is within
walking distance to Independence Elem., Clarkston Family
Farm & connects to other developments for an idyllic,
community feel. Discover this peaceful haven where you'll
feel miles away from the hustle & bustle yet find yourself
minutes to Downtown Clarkston, I-75 & so much more! IDRBNG
Sold for $631,000
$631,000
6822 Hubbard Cir, Clarkston, MI 48348
5beds
4,625sqft
Single Family Residence
Built in 1995
0.41 Acres Lot
$688,300 Zestimate®
$136/sqft
$5,356 Estimated rent
Home value
$688,300
$654,000 - $723,000
$5,356/mo
Zestimate® history
Owner options
List your home for rent
$5,356/mo
Rent Zestimate®
Find your next renter with Zillow Rental Manager. Plus, with online applications, you can quickly screen prospective tenants – for free.
$5,356/mo
Rent Zestimate®
Refinance and save
$4,744/mo
Est. payment
Refinancing to a lower rate could help reduce your monthly payments and save thousands over the life of the loan.
$4,744/mo
Est. payment
Explore your selling options
Work with a Zillow partner agent
Leverage their expertise and Zillow's premium Showcase listings to get your home seen by more buyers.
Get startedList with your own agent
Get your home in front of millions of buyers by listing it on Zillow.
Learn how to do itSell it yourself
Take full control of how buyers see your home on Zillow by listing For Sale by Owner (FSBO).
List your homeWhat's special
Zillow last checked:
Listing updated:
Listed by:
Emily A Ford 248-625-1010,
Morgan Milzow & Ford, REALTORS®
Bought with:
Lynne Gebski, 6501391970
EXP Realty Main
Source: Realcomp II,MLS#: 20240040079
Facts & features
Interior
Bedrooms & bathrooms
- Bedrooms: 5
- Bathrooms: 4
- Full bathrooms: 3
- 1/2 bathrooms: 1
Primary bedroom
- Level: Second
- Area: 300
- Dimensions: 20 x 15
Bedroom
- Level: Second
- Area: 121
- Dimensions: 11 x 11
Bedroom
- Level: Second
- Area: 132
- Dimensions: 12 x 11
Bedroom
- Level: Second
- Area: 120
- Dimensions: 12 x 10
Bedroom
- Level: Entry
- Area: 156
- Dimensions: 13 x 12
Primary bathroom
- Level: Second
- Area: 156
- Dimensions: 12 x 13
Other
- Level: Second
- Area: 56
- Dimensions: 7 x 8
Other
- Level: Basement
- Area: 63
- Dimensions: 7 x 9
Other
- Level: Entry
- Area: 35
- Dimensions: 5 x 7
Bonus room
- Level: Basement
- Area: 208
- Dimensions: 16 x 13
Dining room
- Level: Entry
- Area: 195
- Dimensions: 15 x 13
Great room
- Level: Entry
- Area: 360
- Dimensions: 18 x 20
Kitchen
- Level: Entry
- Area: 384
- Dimensions: 16 x 24
Laundry
- Level: Entry
- Area: 72
- Dimensions: 9 x 8
Library
- Level: Entry
- Area: 156
- Dimensions: 13 x 12
Living room
- Level: Entry
- Area: 270
- Dimensions: 18 x 15
Other
- Level: Basement
- Area: 1624
- Dimensions: 28 x 58
Heating
- Forced Air, Natural Gas
Cooling
- Ceiling Fans, Central Air
Appliances
- Included: Convection Oven, Dishwasher, Disposal, Double Oven, Energy Star Qualified Dryer, Energy Star Qualified Washer, Free Standing Refrigerator, Gas Cooktop, Humidifier, Microwave, Stainless Steel Appliances, Wine Refrigerator, Water Softener Owned
- Laundry: Electric Dryer Hookup, Laundry Room, Washer Hookup
Features
- High Speed Internet, Programmable Thermostat, Wet Bar
- Windows: Egress Windows
- Basement: Bath Stubbed,Daylight,Finished,Full,Walk Out Access
- Has fireplace: Yes
- Fireplace features: Gas, Great Room
Interior area
- Total interior livable area: 4,625 sqft
- Finished area above ground: 2,925
- Finished area below ground: 1,700
Property
Parking
- Total spaces: 3
- Parking features: Three Car Garage, Attached, Direct Access, Electricityin Garage, Garage Door Opener, Side Entrance
- Attached garage spaces: 3
Features
- Levels: Two
- Stories: 2
- Entry location: GroundLevelwSteps
- Patio & porch: Covered, Deck, Patio, Porch
- Exterior features: Chimney Caps, Gutter Guard System, Lighting
- Pool features: None
- Waterfront features: All Sports Lake, Lake Privileges
- Body of water: Deer Lake w/ fee
Lot
- Size: 0.41 Acres
- Dimensions: 150 x 120
- Features: Corner Lot, Sprinklers
Details
- Parcel number: 0817126033
- Special conditions: Short Sale No,Standard
Construction
Type & style
- Home type: SingleFamily
- Architectural style: Colonial
- Property subtype: Single Family Residence
Materials
- Brick, Wood Siding
- Foundation: Active Radon Mitigation, Basement, Poured, Sump Pump
- Roof: Asphalt
Condition
- Site Condo
- New construction: No
- Year built: 1995
- Major remodel year: 2015
Utilities & green energy
- Electric: Generator
- Sewer: Public Sewer
- Water: Community
- Utilities for property: Cable Available, Underground Utilities
Community & HOA
Community
- Security: Carbon Monoxide Detectors, Security System Owned, Smoke Detectors
- Subdivision: CANTERBURY ESTATES OCCPN 735
HOA
- Has HOA: Yes
- Services included: Snow Removal, Trash
- HOA fee: $435 annually
Location
- Region: Clarkston
Financial & listing details
- Price per square foot: $136/sqft
- Tax assessed value: $169,880
- Annual tax amount: $5,111
- Date on market: 6/25/2024
- Cumulative days on market: 3 days
- Listing agreement: Exclusive Right To Sell
- Listing terms: Cash,Conventional
Price history
| Date | Event | Price |
|---|---|---|
| 7/12/2024 | Sold | $631,000+1%$136/sqft |
Source:  Realcomp II #20240040079 Report a problem Realcomp II #20240040079 Report a problem | ||
| 7/5/2024 | Pending sale | $625,000$135/sqft |
Source: Realcomp II #20240040079 Report a problem | ||
| 6/25/2024 | Listed for sale | $625,000+60.3%$135/sqft |
Source: Realcomp II #20240040079 Report a problem | ||
| 7/25/2003 | Sold | $390,000$84/sqft |
Source:  MiRealSource #823240 Report a problem MiRealSource #823240 Report a problem | ||
Public tax history
| Year | Property taxes | Tax assessment |
|---|---|---|
| 2025 | -- | $315,300 +24.9% |
| 2024 | -- | $252,500 +14.1% |
| 2023 | -- | $221,300 +4.7% |
| 2022 | -- | $211,300 +6.5% |
| 2021 | -- | $198,400 +5.4% |
| 2020 | -- | $188,300 +1.5% |
| 2019 | -- | $185,500 +6.7% |
| 2018 | $4,607 +8.7% | $173,800 +3.4% |
| 2015 | $4,239 | $168,100 +5.4% |
| 2014 | -- | $159,500 +24.5% |
| 2011 | -- | $128,100 -7.3% |
| 2010 | -- | $138,200 -13.1% |
| 2009 | -- | $159,100 +0.1% |
| 2002 | -- | $158,900 +9.4% |
| 2001 | -- | $145,300 +3.2% |
| 2000 | $4,155 | $140,800 |
Find assessor info on the county website
Neighborhood: 48348
Nearby homes
- $523,6004 bd2 ba2k sqft6838 Hubbard Cir, Clarkston, MI 48348Off Market
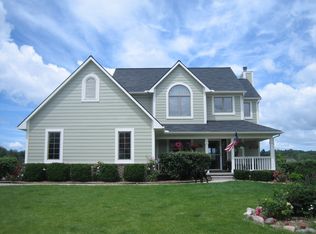
- $563,6004 bd3 ba2k sqft6838 Hubbard Cir, Independence, MI 48348Off Market
- $602,0004 bd3 ba2.6k sqft6831 Hubbard Cir, Clarkston, MI 48348Sold
- $447,6003 bd2 ba2.1k sqft6839 Hubbard Cir, Clarkston, MI 48348Off Market
- $493,4003 bd4 ba2.1k sqft6830 Hubbard Cir, Clarkston, MI 48348Off Market
- $564,800-- bd2 ba2.5k sqft6854 Hubbard Cir, Clarkston, MI 48348Off Market
- $635,0004 bd3 ba3.5k sqft6847 Hubbard Cir, Clarkston, MI 48348Sold
- $441,0003 bd2 ba1.9k sqft6823 Hubbard Cir, Clarkston, MI 48348Off Market
Nearby schools
GreatSchools rating
- 9/10Independence Elementary SchoolGrades: PK-5Distance: 0.3 mi
- 9/10Clarkston High SchoolGrades: 7-12Distance: 2 mi
- 3/10Clarkston Junior High SchoolGrades: 7-12Distance: 2.2 mi
Get a cash offer in 3 minutes
Find out how much your home could sell for in as little as 3 minutes with a no-obligation cash offer.
Estimated market value
$688,300
Get a cash offer in 3 minutes
Find out how much your home could sell for in as little as 3 minutes with a no-obligation cash offer.
Estimated market value
$688,300
- Michigan
- Oakland County
- Clarkston
- 48348
- 6822 Hubbard Cir
