Skip main navigation
Off market
  • $323,700

    6822 Indian Ldg, San Antonio, TX 78253

    4beds
    2,687sqft
    SingleFamily
    Built in 2014
    5,227 Square Feet Lot
    $323,700 Zestimate®
    $120/sqft
    $2,189 Estimated rent

    Home value

    $323,700

    $308,000 - $340,000

    $2,189/mo

    Zestimate® history
    Loading
    Loading...

    Owner options

    List your home for rent

    $2,189/mo

    Rent Zestimate®

    Find your next renter with Zillow Rental Manager. Plus, with online applications, you can quickly screen prospective tenants – for free.

    Learn more

    $2,189/mo

    Rent Zestimate®

    Refinance and save

    $2,290/mo

    Est. payment

    Refinancing to a lower rate could help reduce your monthly payments and save thousands over the life of the loan.

    See today's rates

    $2,290/mo

    Est. payment

    Explore your selling options

    Work with a Zillow partner agent

    Leverage their expertise and Zillow's premium Showcase listings to get your home seen by more buyers.

    Get started

    List with your own agent

    Get your home in front of millions of buyers by listing it on Zillow.

    Learn how to do it

    Sell it yourself

    Take full control of how buyers see your home on Zillow by listing For Sale by Owner (FSBO).

    List your home

    What's special

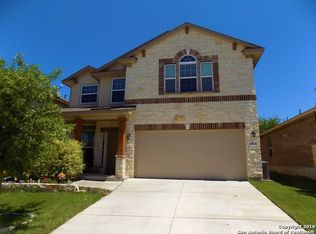
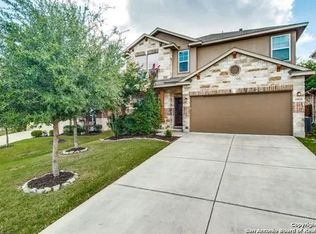
    Welcome Home to this quiet, low-traffic area of Alamo Ranch. The nicely landscaped yard & welcoming porch greet w/the pleasing front facade of stone, brick & stucco. Inside you'll find an open wood baluster stairway leading to the large upstairs living/game rm, all w/custom hand finished wood floors. The kitchen will delight with stainless appliances, granite counters & gas cooking. Bamboo floors in the Family & Master Bdrm! Very open floor plan with kitchen island and breakfast room having easy access to family room! You will enjoy the view of the very private backyard that can be enjoyed from the kitchen and family room. Formal dining room was used as an office by the former owner but could also be a 3rd living room if needed. High Ceilings! Covered patio for relaxing in the quiet backyard w/mature trees. Additional photos include close ups of the stove, under each sink, HVAC etc. to help you view the great condition this property is in without getting in your car.

    This property is off market, which means it's not currently listed for sale or rent on Zillow. This may be different from what's available on other websites or public sources.

    Facts & features

    Interior

    Bedrooms & bathrooms
    • Bedrooms: 4
    • Bathrooms: 3
    • Full bathrooms: 2
    • 1/2 bathrooms: 1
    Heating
    • Forced air, Gas
    Cooling
    • Central
    Appliances
    • Included: Dishwasher, Garbage disposal, Microwave, Range / Oven, Refrigerator
    Features
    • Flooring: Tile, Carpet, Hardwood
    Interior area
    • Total interior livable area: 2,687 sqft

    Property

    Parking
    • Total spaces: 2
    • Parking features: Garage - Attached
    Features
    • Exterior features: Stone, Stucco, Brick, Cement / Concrete
    Lot
    • Size: 5,227 Square Feet
    Details
    • Parcel number: 1199722

    Construction

    Type & style
    • Home type: SingleFamily
    Materials
    • Foundation: Slab
    • Roof: Composition
    Condition
    • Year built: 2014

    Community & HOA

    HOA
    • Has HOA: Yes
    • HOA fee: $30 monthly
    Location
    • Region: San Antonio

    Financial & listing details

    • Price per square foot: $120/sqft
    • Tax assessed value: $343,380
    • Annual tax amount: $6,319
    • Inclusions: Washer Connection, Dryer Connection, Ceiling Fans, Stove/Range, Refrigerator, Ice Maker Connection, Smoke Alarm, Gas Water Heater, Self-Cleaning Oven, Dishwasher, Microwave Oven, Gas Cooking, Chandelier, Disposal, Solid Counter Tops, Pre-Wired For Security, Garage Door Opener, Water Softener (owned), Plumb For Water Softener, City Garbage service

    Price history

    DateEventPrice
    6/17/2020Sold--
    Source: LERA MLS #44006_1436526 Report a problem
    6/7/2020Pending sale$259,900$97/sqft
    Source: RE/MAX Associates #1436526 Report a problem
    5/21/2020Price change$259,900-3.7%$97/sqft
    Source: RE/MAX Associates #1436526 Report a problem
    1/31/2020Listed for sale$269,900+15.9%$100/sqft
    Source: RE/MAX Associates #1436526 Report a problem
    4/8/2016Sold--
    Source: Agent Provided Report a problem
    3/1/2016Listed for sale$232,800$87/sqft
    Source: Coldwell Banker D'Ann Harper REALTORS� #1163470 Report a problem
    6/10/2014Sold--
    Source: LERA MLS #1051662 Report a problem

    Public tax history

    YearProperty taxesTax assessment
    2025$6,319 -4.6%$343,380 -4.7%
    2024$6,622 -4.5%$360,200 -4.3%
    2023$6,936 -6.9%$376,460 +2.4%
    2022$7,448 +40.1%$367,750 +29.6%
    2021$5,314 $283,690 +7.5%
    2020$5,314 +1.5%$264,000 +2.3%
    2019$5,234 $258,000 +1.9%
    2018$5,234 +2.9%$253,200 +3.8%
    2017$5,088 -6%$243,880 +0.6%
    2016$5,414 $242,490 +5%
    2015-- $231,000 +883%
    2014-- $23,500
    Find assessor info on the county website

    Neighborhood: 78253

    Nearby schools

    GreatSchools rating
    Schools provided by the listing agent
    • Elementary: Andy Mireles
    • Middle: Dolph Briscoe
    • High: Taft
    • District: Northside

    Source: The MLS. This data may not be complete. We recommend contacting the local school district to confirm school assignments for this home.

    Get a cash offer in 3 minutes
    Find out how much your home could sell for in as little as 3 minutes with a no-obligation cash offer.
    Estimated market value
    $323,700
    Get a cash offer in 3 minutes
    Find out how much your home could sell for in as little as 3 minutes with a no-obligation cash offer.
    Estimated market value
    $323,700